

4977 Kings Wood Drive NERoswell, GA 30075
Due to the health concerns created by Coronavirus we are offering personal 1-1 online video walkthough tours where possible.
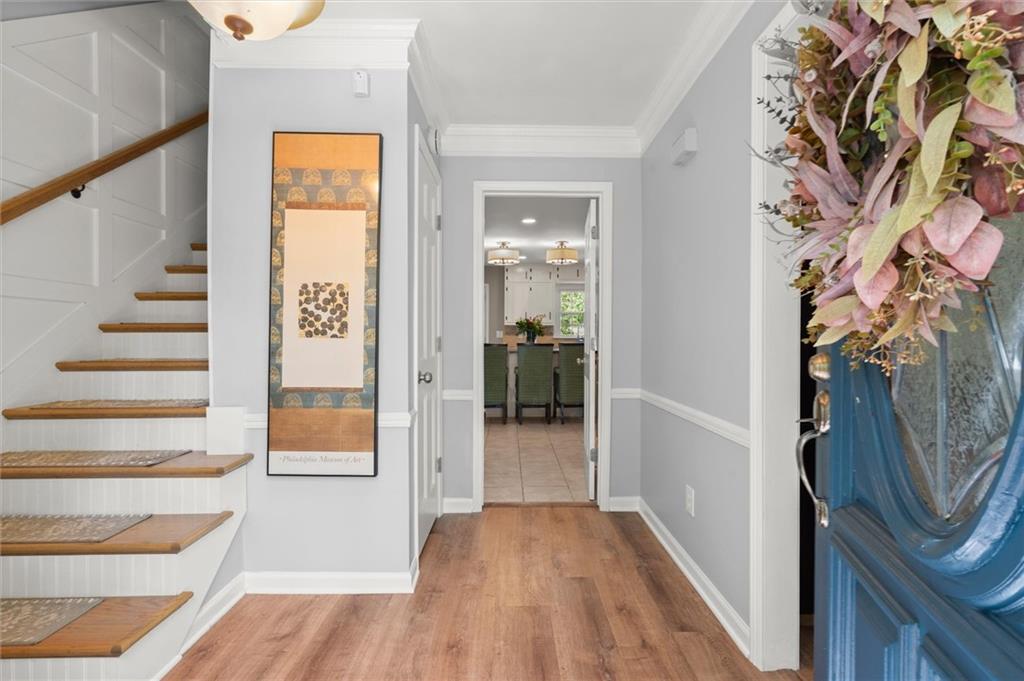
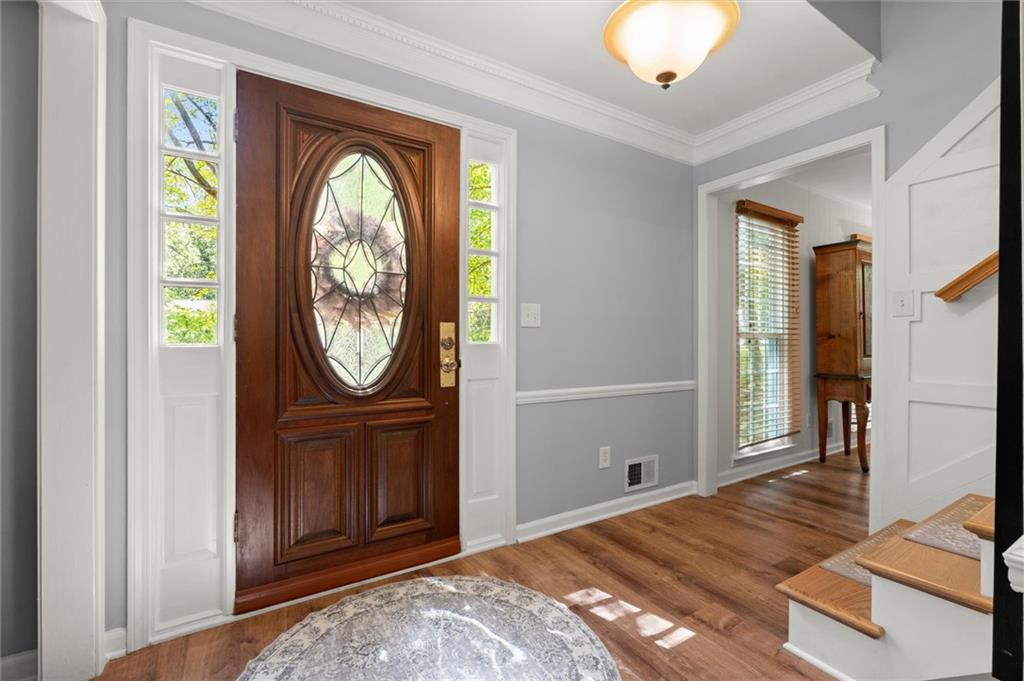
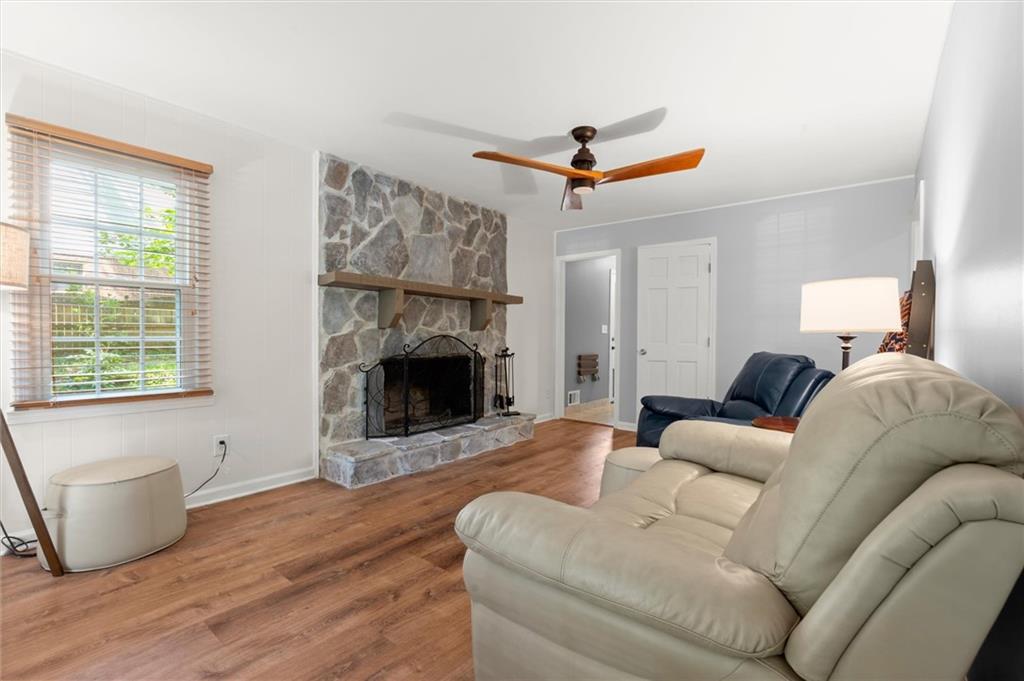
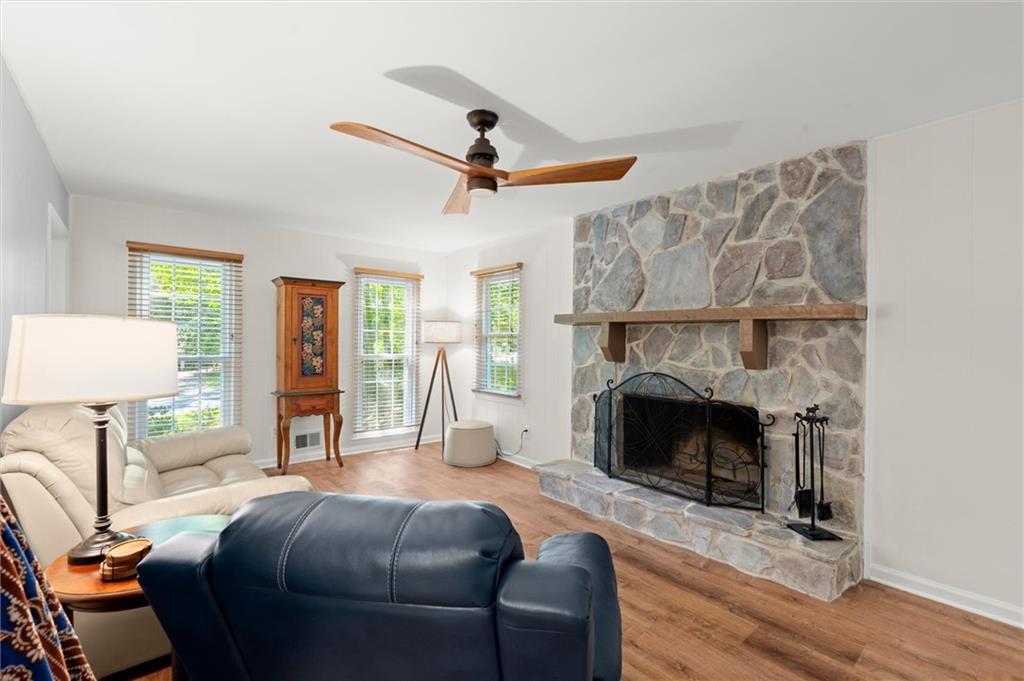
BEAUTIFULLY UPDATED 5-bedroom, 4-full-bath home in Roswell/East Cobb's sought-after Mountain Creek neighborhood! Enjoy the rare peace of mind of major capital improvements—featuring a BRAND NEW ROOF, NEW SIDING, ENERGY-EFFICIENT WINDOWS, NEW FLOORING, UPDATED INTERIOR DOORS & hardware throughout, as well as FINISHED BASEMENT! Benefit from TOP-TIER SCHOOLS: Pope High, Hightower Trail Middle, and Tritt Elementary schools with lower Cobb County taxes, all just minutes from Historic Roswell’s Canton Street. MAIN & UPPER LIVING: Enter through a bright foyer into a main level with SMOOTH CEILINGS and recessed lighting. The heart of the home is the kitchen boasting double ovens and a newly added CENTER ISLAND designed for meal prep, casual dining, and hosting. Relax in the fireside family den with a dedicated full bath on main featuring a sleek walk-in shower. Formal dining room and living room offer great bonus spaces on the main floor that can be set up however you need. The charming staircase with new treads, beadboard, and wainscoting leads upstairs to generously-sized primary bedroom with en-suite bathroom including new vanity and newer walk-in shower, as well as three secondary bedrooms and hall bathroom. FINISHED TERRACE LEVEL SUITE is complete with its own private exterior entrance, kitchen, living area, bedroom, bathroom, and laundry, this level provides ultimate flexibility. Ideal as a private in-law or au-pair suite, multi-generational living, teen retreat, private home business, or optional income suite—all without compromising main-level privacy. DUAL LAUNDRY: Enjoy ultimate convenience with two separate laundry locations—one off the main kitchen and one on the terrace level. OUTDOOR LIVING & PARKING: Amazing outdoor entertaining space with an expansive screened porch featuring a beautiful pitched ceiling, overlooking a private, fully fenced backyard—complete with mature landscaping, a cozy fire pit area, and a storage shed. Parking features an attached garage, an extended driveway pad with space to expand for adding an additional garage or workshop. All of this in the RESORT-STYLE COMMUNITY of Mountain Creek, with amenities that include an Olympic-sized swimming pool with a celebrated swim team, ALTA tennis courts, pickleball, and a clubhouse. Pope High School • East Cobb • 4 Full Baths • New Roof & Siding • New Windows • Turnkey Updates • Finished In-Law Suite • Fenced Yard & Screened Porch • Pool, Tennis & Pickleball
| 3 weeks ago | Price changed to $600,000 | |
| 3 weeks ago | Listing updated with changes from the MLS | |
| a month ago | Listing first seen on site |
Listings identified with the FMLS IDX logo come from FMLS and are held by brokerage firms other than the owner of this website and the listing brokerage is identified in any listing details. Information is deemed reliable but is not guaranteed. If you believe any FMLS listing contains material that infringes your copyrighted work, please click here to review our DMCA policy and learn how to submit a takedown request.

© 2017-2026 First Multiple Listing Service, Inc.
Did you know? You can invite friends and family to your search. They can join your search, rate and discuss listings with you.