

3442 Winter Wood TraceMarietta, GA 30062
Due to the health concerns created by Coronavirus we are offering personal 1-1 online video walkthough tours where possible.
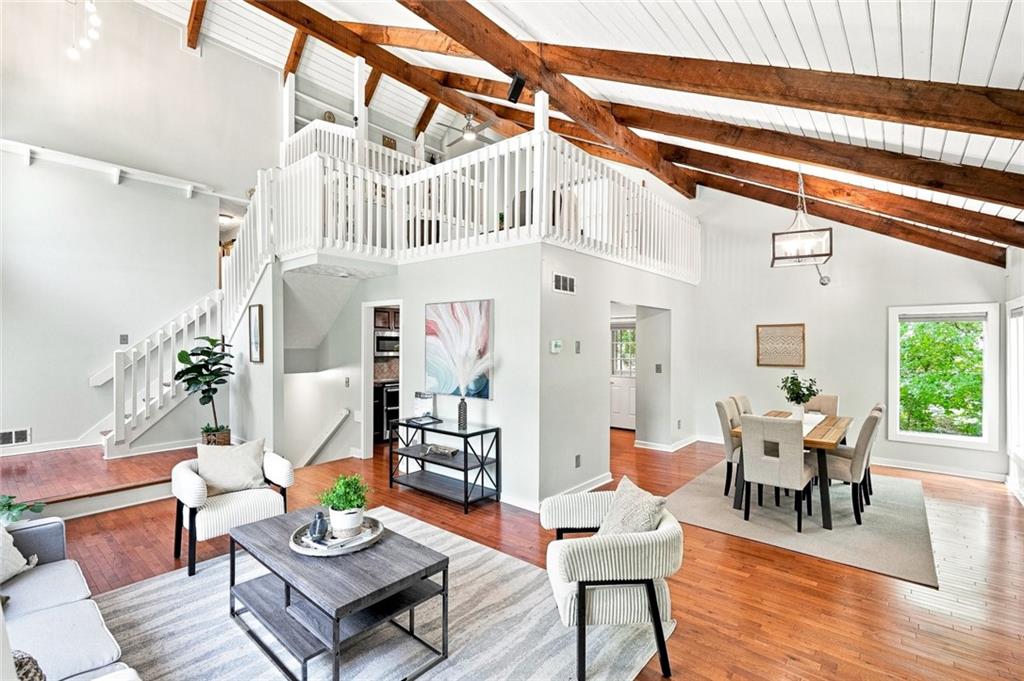
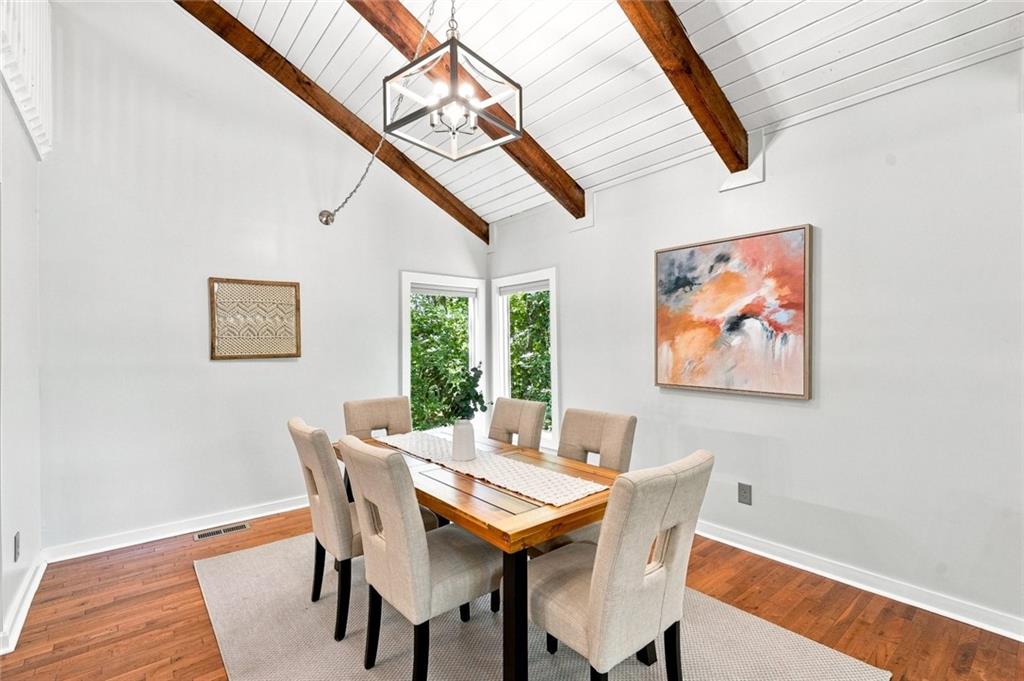
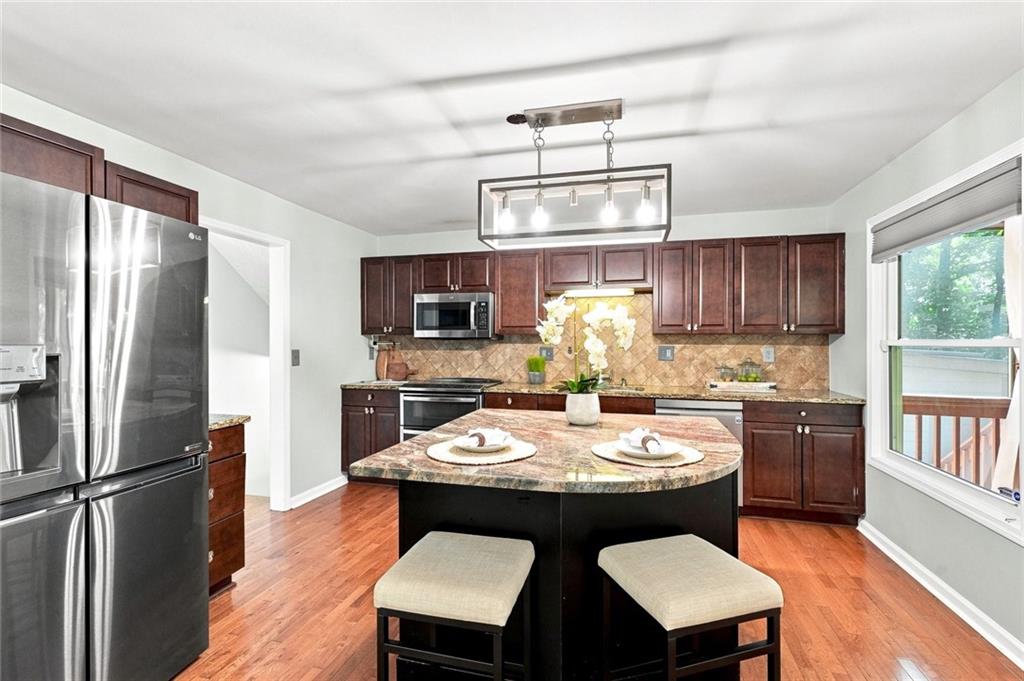
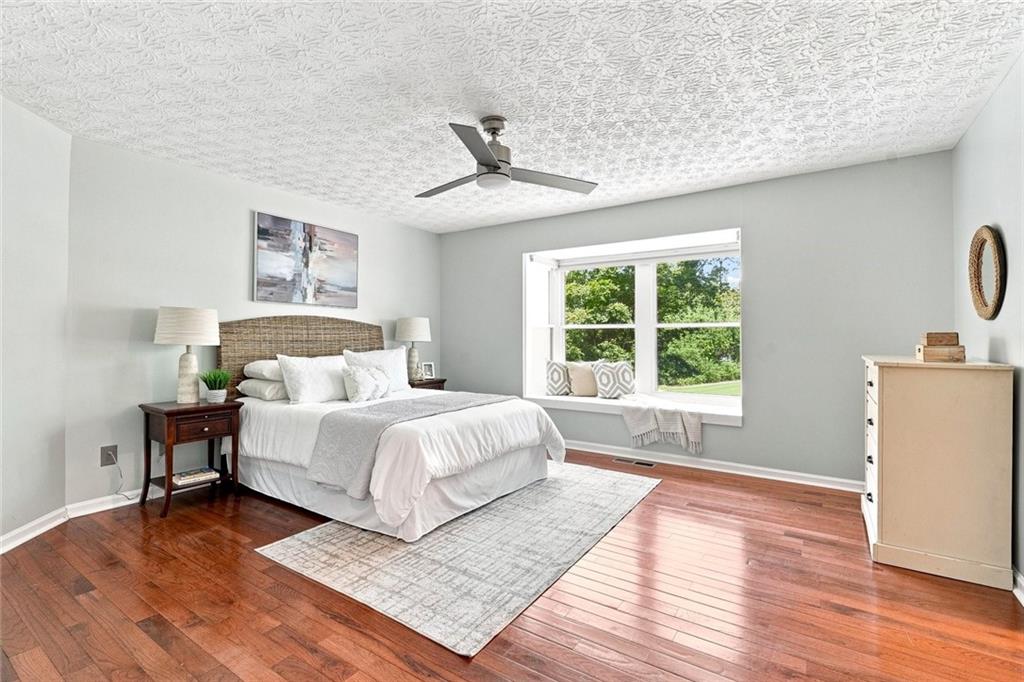
NO HOA! OVER $100,000 IN IMPROVEMENTS! TWO FULL KITCHENS! Welcome to Country Crossing in East Cobb! Located in the sought-after Pope High School district, this move-in-ready 4-bedroom, 3-bath contemporary home offers distinctive architecture, flexible living spaces, and thoughtful updates throughout. Whether you need room for extended family, a private guest suite, or space that offers potential rental income, this home provides options to fit your lifestyle. Soaring vaulted ceilings, exposed beams, beautiful hardwood floors, and expansive windows fill the home with natural light. The spacious great room features a cozy fireplace, while the updated kitchen offers granite countertops, stainless steel appliances, generous cabinetry, and a center island. The multi-level floor plan creates inviting spaces to gather while allowing everyone room to spread out. An airy loft is perfect for a home office or reading retreat, while the spacious primary suite features a custom closet system and updated bath. The finished daylight terrace level is a stand out feature! With a second full kitchen, living area, bedroom, bonus room, full bath, sunroom, and private entrance, this space offers flexibility for multigenerational living, extended guests, or potential rental income. Enjoy morning coffee on the screened porch, entertain on the rebuilt deck, or relax among mature trees without the upkeep of a large yard. With no HOA, you'll enjoy added freedom and flexibility. This home features over $100,000 in improvements and updates. Extensive updates include Hardie plank siding, gutters, electrical upgrades, enhanced insulation, an EV charger, generator transfer inlet, newer HVAC system, and hot water heater. These improvements add comfort, function, and peace of mind. Conveniently located near Sandy Plains Road shopping and dining, Marietta Square, Kennesaw Mountain trails, and easy access to I-75 and I-575. **ADDITIONAL BUYER OPPORTUNITY!** Qualified buyers may be eligible for up to $12,500 in down payment assistance through an available financing program, helping make homeownership more affordable. Eligibility and program requirements apply.
| 2 weeks ago | Price changed to $525,000 | |
| 2 weeks ago | Listing updated with changes from the MLS | |
| 3 months ago | Status changed to Active | |
| 3 months ago | Listing first seen on site |
Listings identified with the FMLS IDX logo come from FMLS and are held by brokerage firms other than the owner of this website and the listing brokerage is identified in any listing details. Information is deemed reliable but is not guaranteed. If you believe any FMLS listing contains material that infringes your copyrighted work, please click here to review our DMCA policy and learn how to submit a takedown request.

© 2017-2026 First Multiple Listing Service, Inc.
Did you know? You can invite friends and family to your search. They can join your search, rate and discuss listings with you.