

Save
Ask
Tour
Hide
$319,900
49 Days On Site
1014 Bay Ridge DriveLawrenceville, GA 30045
Single Family Residence|Pending
3
Beds
2
Total Baths
2
Full Baths
1,626
SqFt
$197
/SqFt
1996
Built
Subdivision:
Lakeview Plantation
County:
Gwinnett
Listing Courtesy Of: Jaime Wood of TAH Georgia, LLC
Broker: 844-874-2661
Prefer Ph#:jwood@triconhomes.com
Due to the health concerns created by Coronavirus we are offering personal 1-1 online video walkthough tours where possible.
Call Now: 404-205-8800
Is this the listing for you? We can help make it yours.
404-205-8800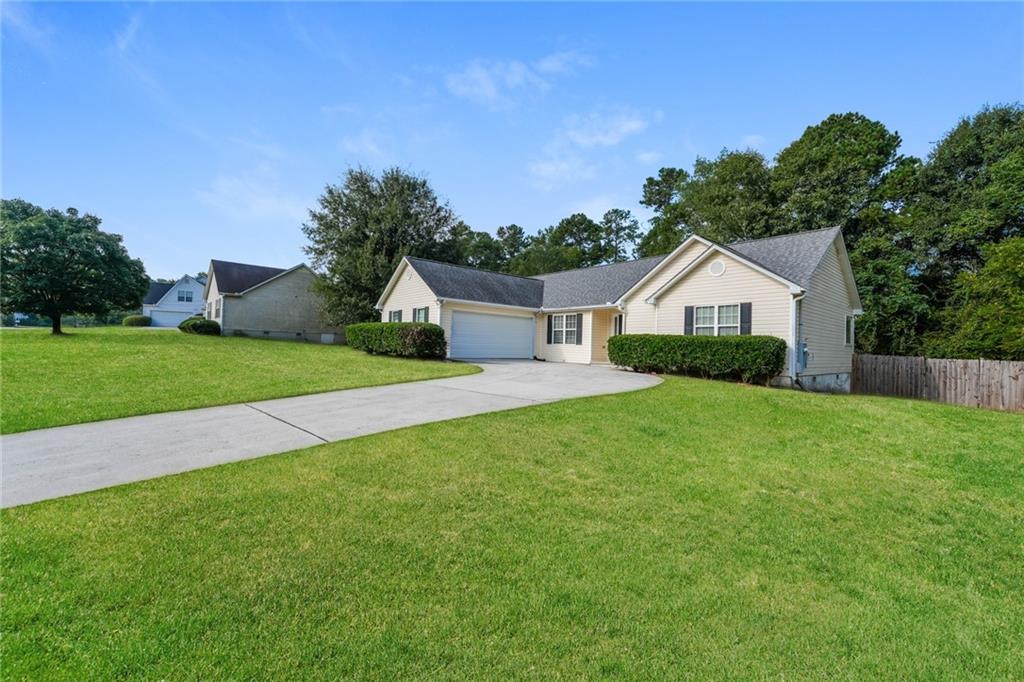
Save
Ask
Tour
Hide
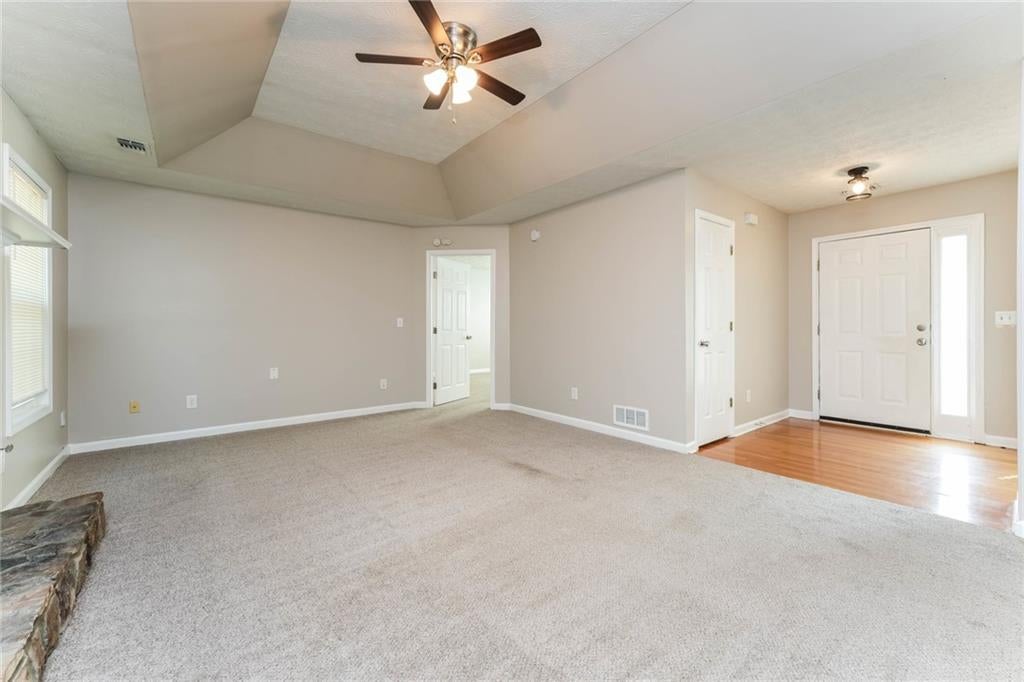
This 3-bedroom, 2-bath home features a functional layout designed for comfortable living, with all main living spaces and bedrooms on a single level. The attached two-car garage provides convenient parking and additional storage. Outside, enjoy a fenced backyard with plenty of space for pets, play, or outdoor activities, along with an exterior deck that's perfect for relaxing or entertaining. With its practical floor plan and outdoor living features, and located in Lawrenceville, 1014 Bay Ridge Drive offers the convenience of one-story living with easy access to shopping, dining, parks, and everyday amenities.
Save
Ask
Tour
Hide
Listing Snapshot
Price
$319,900
Days On Site
49 Days
Bedrooms
3
Inside Area (SqFt)
1,626 sqft
Total Baths
2
Full Baths
2
Partial Baths
N/A
Lot Size
0.52 Acres
Year Built
1996
MLS Number
7828047
Status
Pending
Property Tax
$4,352
HOA/Condo/Coop Fees
N/A
Sq Ft Source
Public Records
Friends & Family
Recent Activity
| 4 weeks ago | Status changed to Pending | |
| 4 weeks ago | Listing updated with changes from the MLS | |
| a month ago | Price changed to $319,900 | |
| 2 months ago | Listing first seen on site |
General Features
Acres
0.52
Foundation
Block
Garage
Yes
Garage Spaces
2
Land Lease
No
Levels
One
Parking
Garage
Property Sub Type
Single Family Residence
Sewer
Septic Tank
SqFt Total
1626
Style
Other
Utilities
Other
Water Source
Public
Interior Features
Appliances
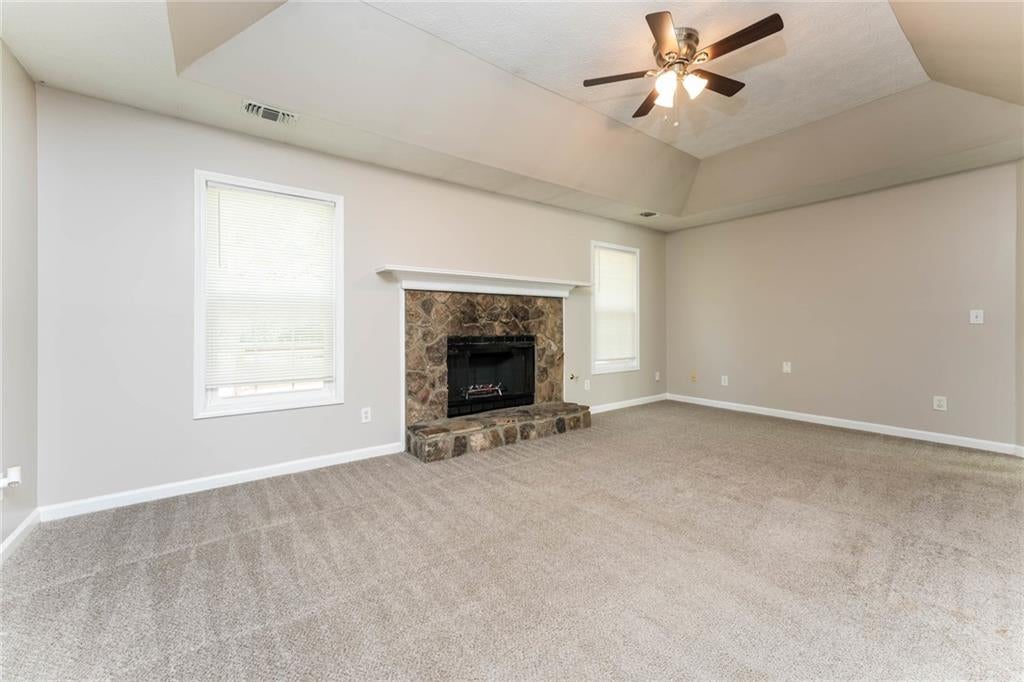
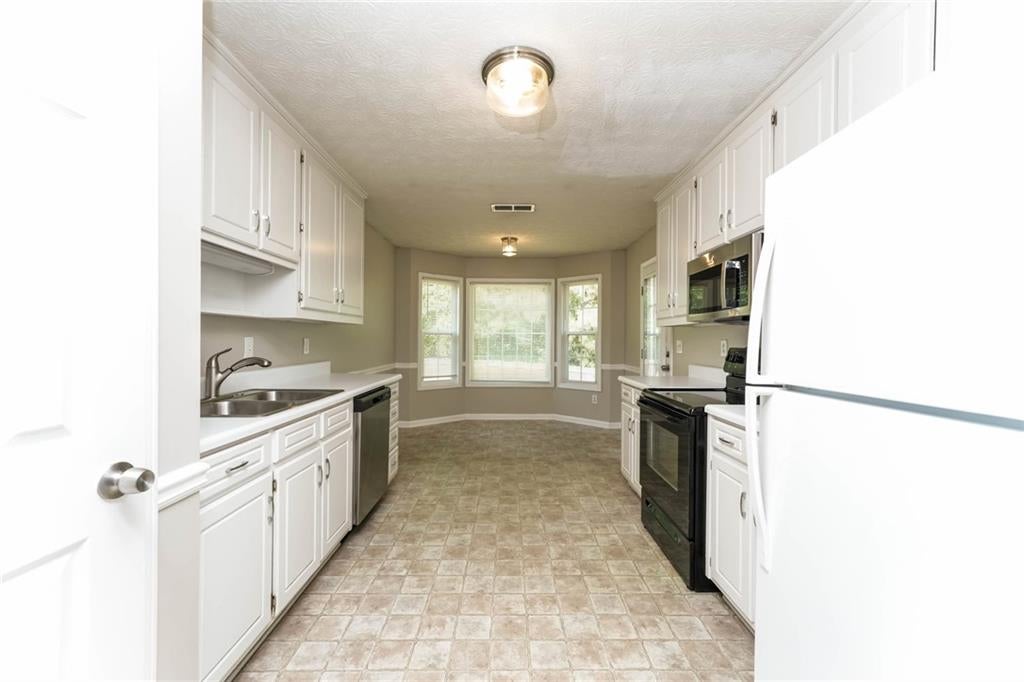
DishwasherElectric OvenMicrowaveRefrigerator
Basement
None
Cooling
Central Air
Fireplace
Yes
Fireplace Features
Living Room
Fireplaces
1
Flooring
CarpetVinyl
Heating
Central
Interior
OtherMaster Downstairs
Laundry Features
None
Main Level Bedrooms
3
Bathroom
Level - Main
Save
Ask
Tour
Hide
Exterior Features
Construction Details
Vinyl Siding
Exterior
Other
Fencing
Wood
Lot Features
Back Yard
Other Structures
None
Patio And Porch
Deck
Pool Features
None
Road Frontage
Other
Roof
Composition
Spa Features
None
View
Other
Waterfront Features
None
Waterview
Other
Community Features
Community Features
Other
Horse Property
None
Roads
Paved
Schools
School District
Unknown
Elementary School
Cooper
Middle School
McConnell
High School
Archer
Listing Courtesy Of: Jaime Wood of TAH Georgia, LLC
Broker: 844-874-2661
Prefer Ph#:jwood@triconhomes.com
Listings identified with the FMLS IDX logo come from FMLS and are held by brokerage firms other than the owner of this website and the listing brokerage is identified in any listing details. Information is deemed reliable but is not guaranteed. If you believe any FMLS listing contains material that infringes your copyrighted work, please click here to review our DMCA policy and learn how to submit a takedown request.

© 2017-2026 First Multiple Listing Service, Inc.
Listings identified with the FMLS IDX logo come from FMLS and are held by brokerage firms other than the owner of this website and the listing brokerage is identified in any listing details. Information is deemed reliable but is not guaranteed. If you believe any FMLS listing contains material that infringes your copyrighted work, please click here to review our DMCA policy and learn how to submit a takedown request.
© 2017-2026 First Multiple Listing Service, Inc.
Neighborhood & Commute
Source: Walkscore
Disclosure: Community information and market data powered by Constellation Data Labs. Information is deemed reliable but not guaranteed.
Save
Ask
Tour
Hide
Did you know? You can invite friends and family to your search. They can join your search, rate and discuss listings with you.