

5050 Savannah RunCumming, GA 30040
Due to the health concerns created by Coronavirus we are offering personal 1-1 online video walkthough tours where possible.
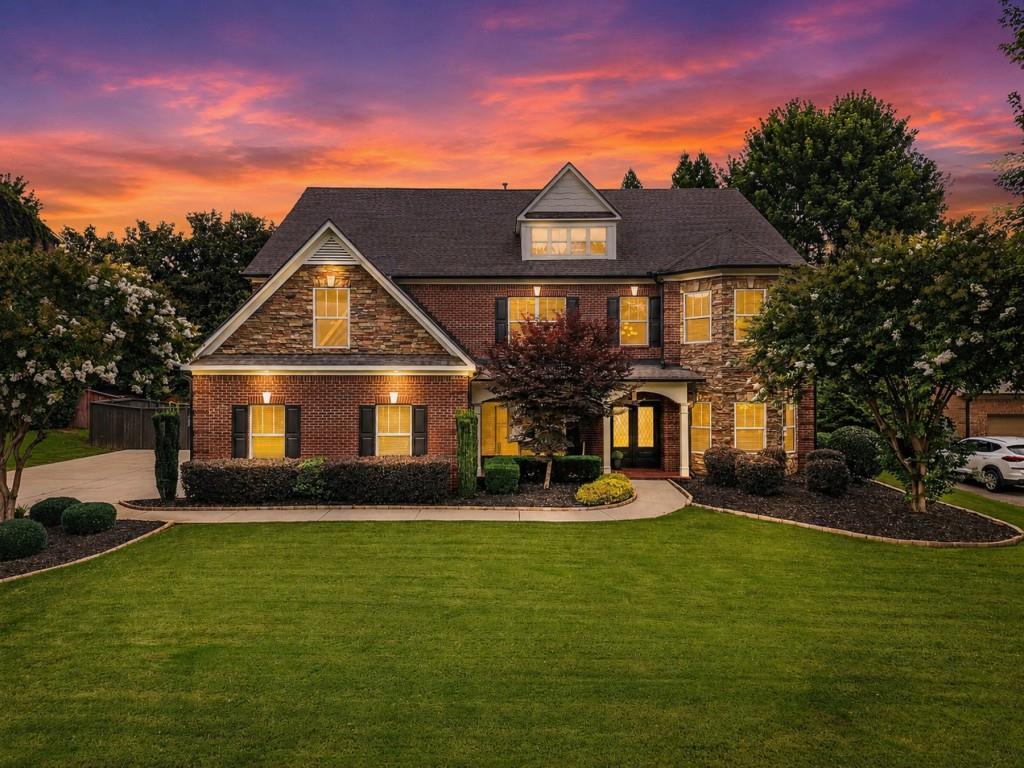
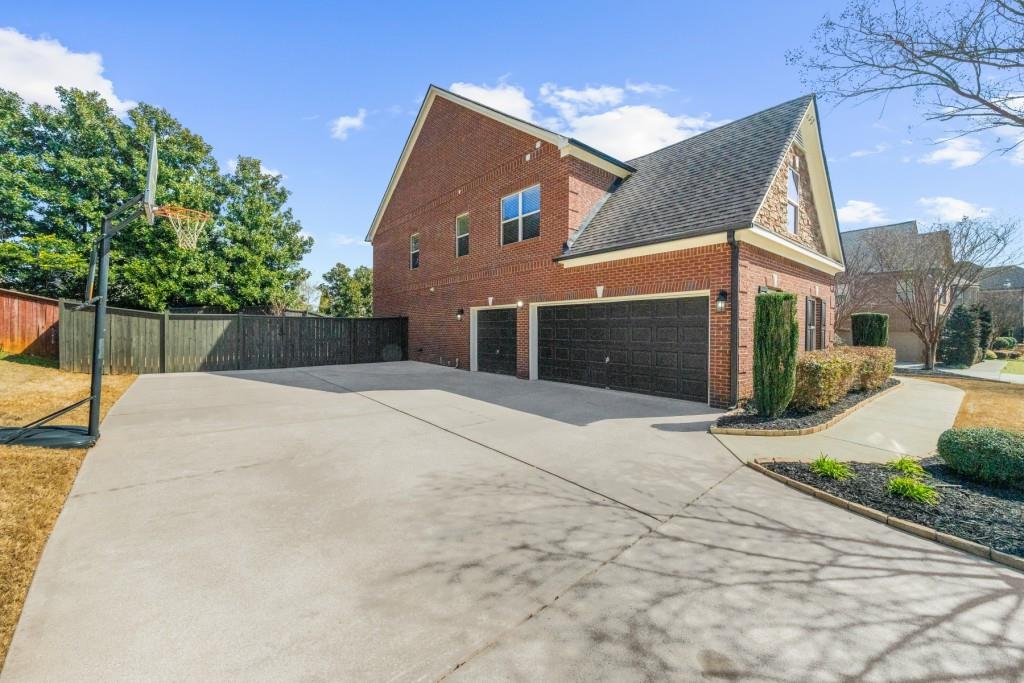
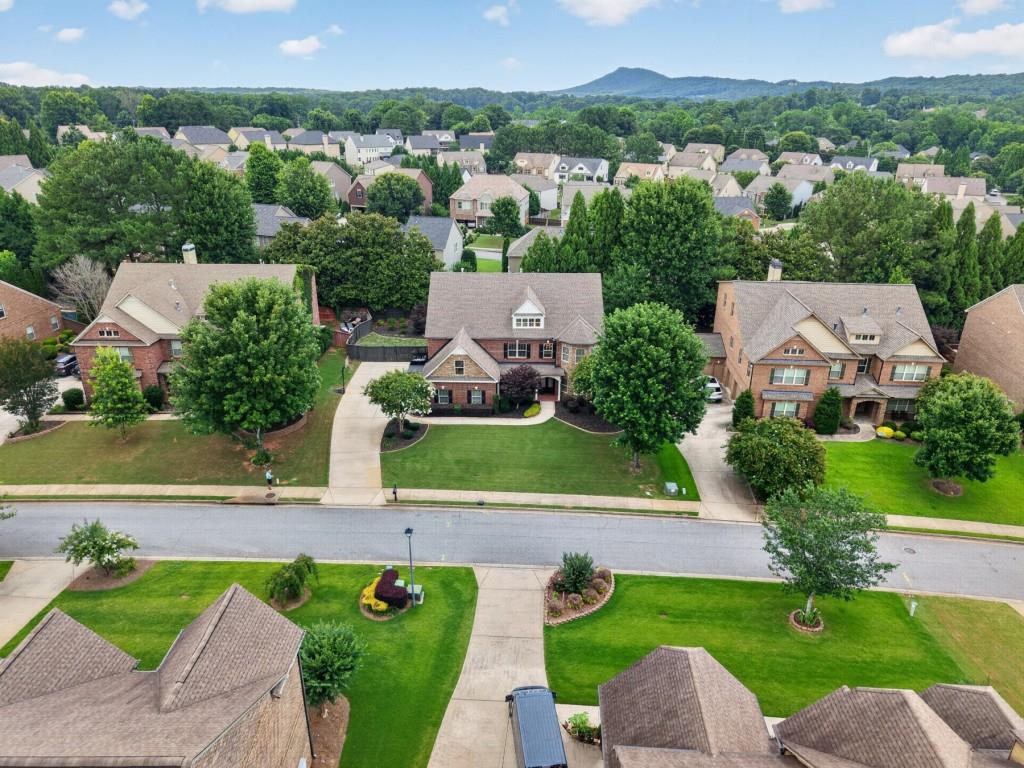
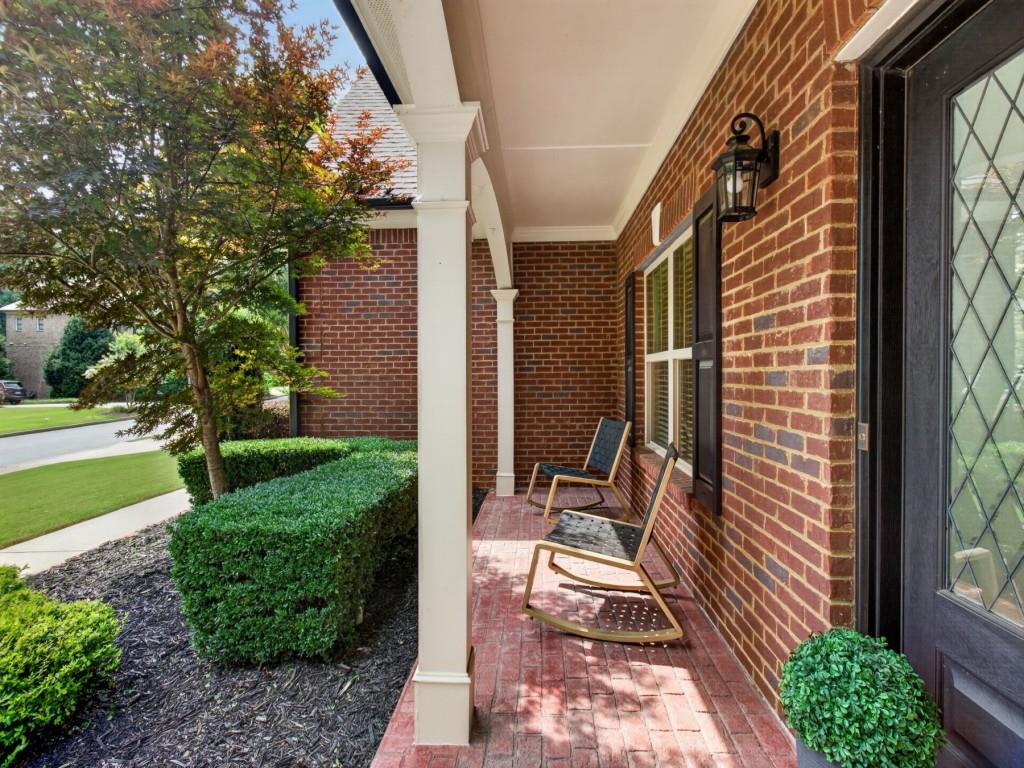
MOVE IN READY!! With Lender Incentive!! Welcome home to this spacious and meticulously maintained three-level residence in the sought-after Telfair community. Offering over 5,360 square feet of thoughtfully designed living space, this home features 6 oversized bedrooms, 5 full bathrooms, a 3-SIDED BRICK EXTERIOR, and a SIDE-ENTRY 3-CAR GARAGE—providing exceptional space, flexibility, and functionality. Inside, this home is a clean slate and truly move-in ready, giving the new owners the perfect opportunity to bring their own style and make it uniquely theirs. The interior is freshly painted throughout in Sherwin-Williams Alabaster, creating a timeless, neutral backdrop, complemented by brand-new flooring throughout. Meticulously maintained and ready for its next chapter, this home offers the space and flexibility today's buyers are looking for. At the heart of the home, the spacious kitchen features a large center island, generous cabinetry, walk-in pantry, breakfast area, and easy access to the separate dining room. A main-level bedroom with a full bath offers flexibility for guests, extended family, or a private home office. Upstairs, the oversized primary suite provides a peaceful retreat with a cozy fireplace, sitting area, private coffee bar, custom his-and-hers walk-in closets, and a spacious bath featuring dual vanities, a soaking tub, and separate shower. Additional bedrooms are generously sized with ample closet space. The finished third level adds even more versatility with a large bonus room, additional bedroom and full bath, custom closet, and wet bar—perfect for a media room, teen suite, guest retreat, or multigenerational living. Step outside to the fenced backyard, offering a low-maintenance starting point with plenty of opportunity to add landscaping and additional sod to create an even larger, more expansive outdoor space. Customize the yard to fit your lifestyle and create the outdoor retreat you've envisioned. Located in a highly sought-after school district and within walking distance to West Forsyth High School, this exceptional home combines generous living space, thoughtful design, meticulous maintenance, and the opportunity to make it your own—all within the incredible Telfair community. Preferred lender incentive: Up to 1% lender credit is being offered through Align Financial and may be used toward eligible closing costs or to buy down the interest rate.
| 2 months ago | Listing first seen on site | |
| 2 months ago | Listing updated with changes from the MLS |
Listings identified with the FMLS IDX logo come from FMLS and are held by brokerage firms other than the owner of this website and the listing brokerage is identified in any listing details. Information is deemed reliable but is not guaranteed. If you believe any FMLS listing contains material that infringes your copyrighted work, please click here to review our DMCA policy and learn how to submit a takedown request.

© 2017-2026 First Multiple Listing Service, Inc.
Did you know? You can invite friends and family to your search. They can join your search, rate and discuss listings with you.