

143 Stonybrook CourtAthens, GA 30605
Due to the health concerns created by Coronavirus we are offering personal 1-1 online video walkthough tours where possible.
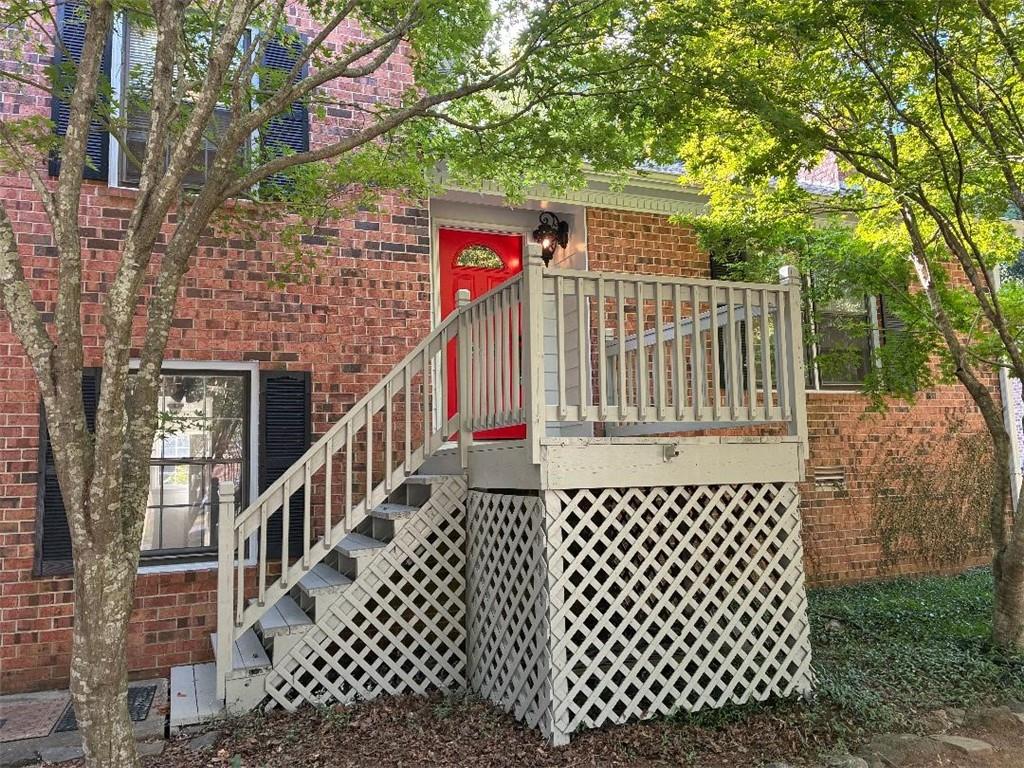
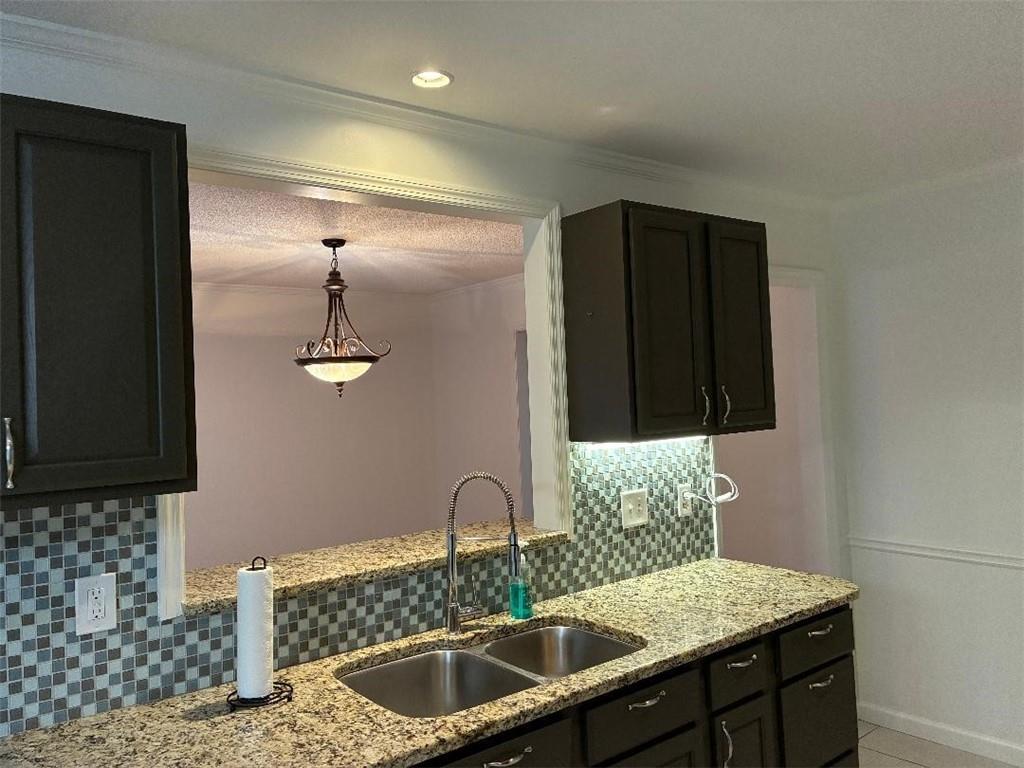
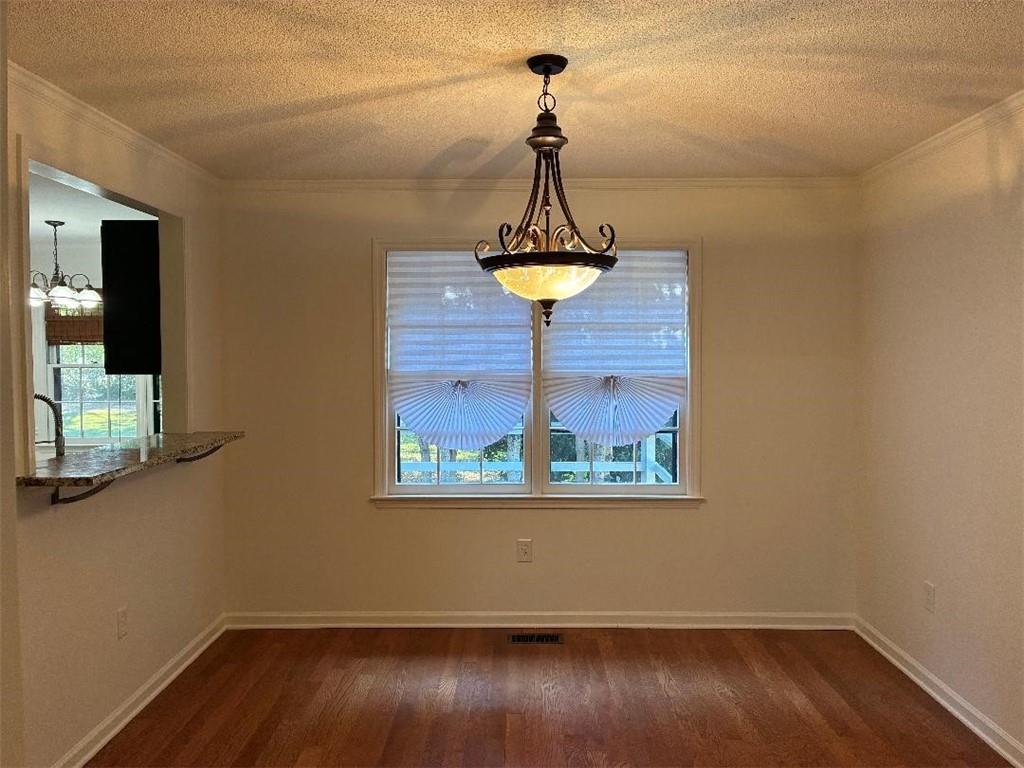
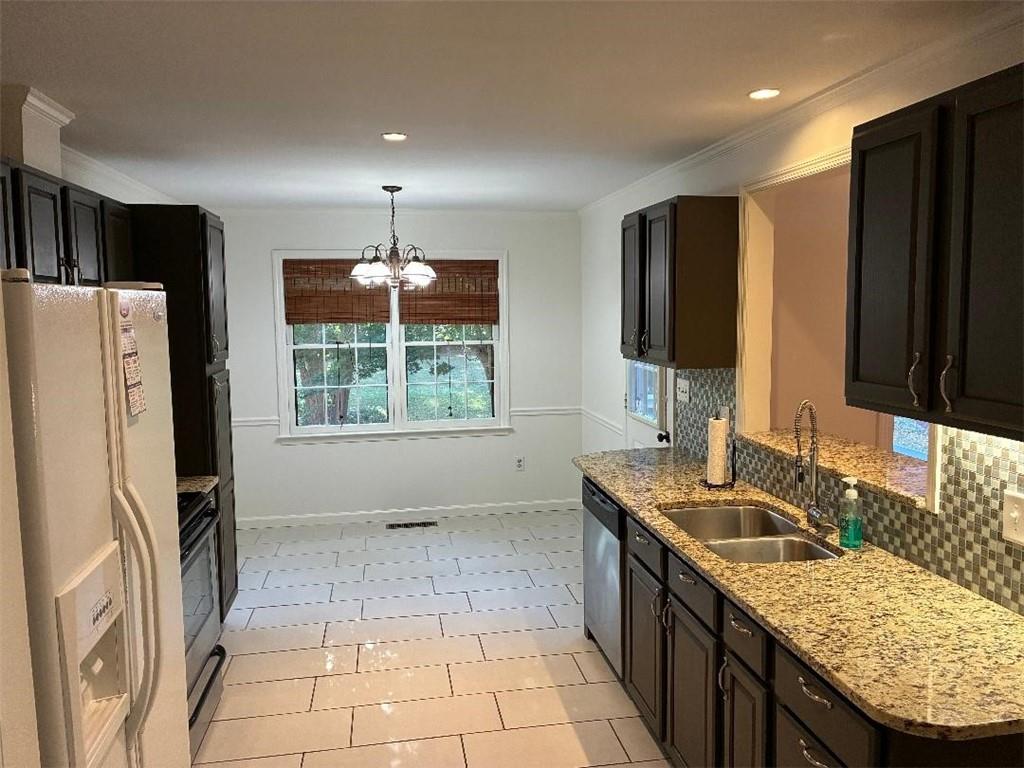
143 Stonybrook is a great home completely remodeled and is close to shopping, downtown Athens and UGA. This split level 3 bedroom and 2.5 bath home has hardwoods on both the middle and top floors, except for the kitchen and breakfast area that has upgraded tile flooring. All 3 baths have been completely remodeled with metal tubs, pedestal sink, a vanity in the upstairs master & Lower 1/2 bath and new high flow toilets. The formal living room includes a real fireplace and the room flows into the formal dining room. The Remodeled kitchen (2018) and breakfast area includes new stone countertops, a new stainless steel sink with disposal, stainless steel appliances microwave (2026), range and dish washer. The side by side fridge/freezer is white. The kitchen tile floor looks great and tile backsplash really improves the overall look. There is a new service window over the sink providing access for socializing between the kitchen and dining room and can be used as a bar. There is a huge den downstairs which could be a family room, flex area or potential 4th bedroom. It has new wall to wall carpeting in the entire room and on the stairs. Towards the back of the den there is a closet with washer dryer hook-ups plus a fully remodeled half bath with new subway tile , Vanity sink and high flow toilet to upgrade the look. Inside the oversized one car garage with new garage door and garage door motor with security camera (2026) has a remote control on wall and for your car. There is also a separate storage/workshop room located in the back of the garage. In the front yard there are Day Lilly's and Iris that come back every year at the mailbox. There are 2 mature Crepe Myrtles, a full sized Dogwood, and 2 beautiful Japanese Maples that provide shade on the front porch. In the backyard there is plenty of room for a large family and pets. Enjoy gardening, a bonfire or even playing soccer in this huge backyard! The back yard includes a nice open area as well as a large Crepe Myrtle, a nice sized Magnolia, a beautiful red Camellia bush. The entire back yard is completely fenced in and has lots of privacy. A new HVAC system was installed in 2018. Newly constructed Barnett Shoals Elementary school is right across the street and offers both gifted and talented Student programs. Also, Athens Montessori School is also walkable as well! Other schools include Athens Academy, an independent college preparatory school and Donovan Catholic School, which offers a strong academic program for grades 7-12. Finally, Athens Area Schools district provides a range of educational opportunities for students in the community. for middle and high schools. 143 Stonybrook Ct is one of the nicest homes in Brookstone with a lot of usable space and great value for the price.
| a month ago | Status changed to Pending | |
| a month ago | Listing updated with changes from the MLS | |
| 2 months ago | Listing first seen on site |
Listings identified with the FMLS IDX logo come from FMLS and are held by brokerage firms other than the owner of this website and the listing brokerage is identified in any listing details. Information is deemed reliable but is not guaranteed. If you believe any FMLS listing contains material that infringes your copyrighted work, please click here to review our DMCA policy and learn how to submit a takedown request.

© 2017-2026 First Multiple Listing Service, Inc.