Save
Ask
Tour
Hide
Share
$429,900
55 Days On Site

1927 Deco Drive
Kennesaw, GA 30144

Townhouse|Pending
3
Beds
4
Total Baths
3
Full Baths
1
Partial Bath
1,824
SqFt
$236
/SqFt
2025
Built
Subdivision:
Townes at South Main
County:
Cobb
Listing Courtesy Of: Frances Mann of Traton Homes Realty, Inc. Broker: 770-427-9064 Prefer Ph#:fmann@tratonhomes.com

Due to the health concerns created by Coronavirus we are offering personal 1-1 online video walkthough tours where possible.
Call Now: 404-205-8800
Is this the listing for you? We can help make it yours.
404-205-8800
1927 Deco Drive1927 Deco Drive1927 Deco Drive1927 Deco Drive
Save
Ask
Tour
Hide
Share

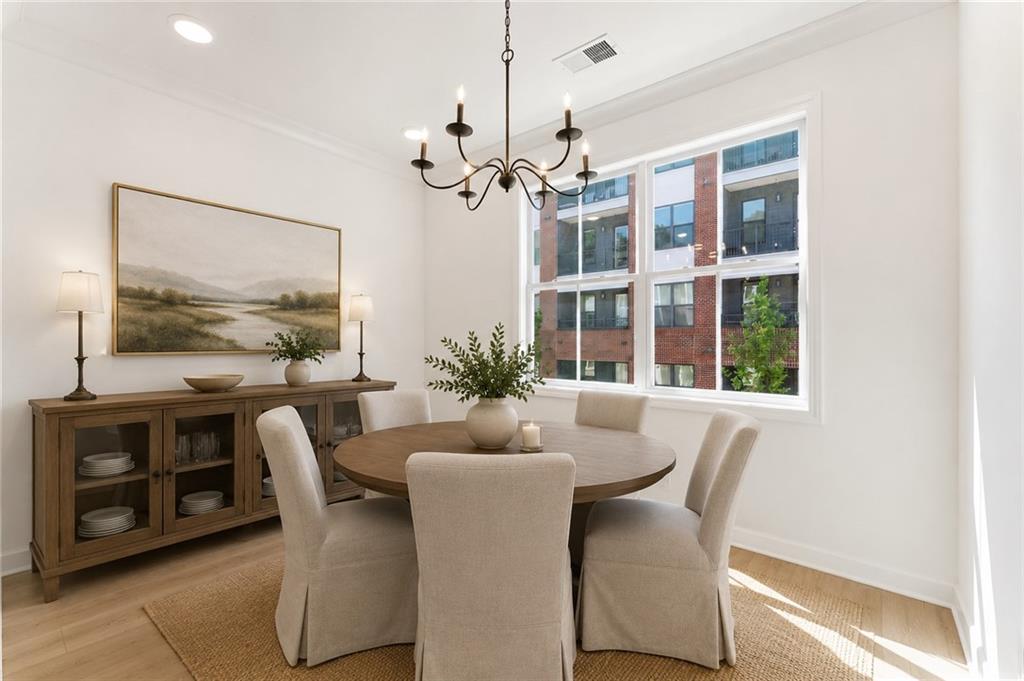
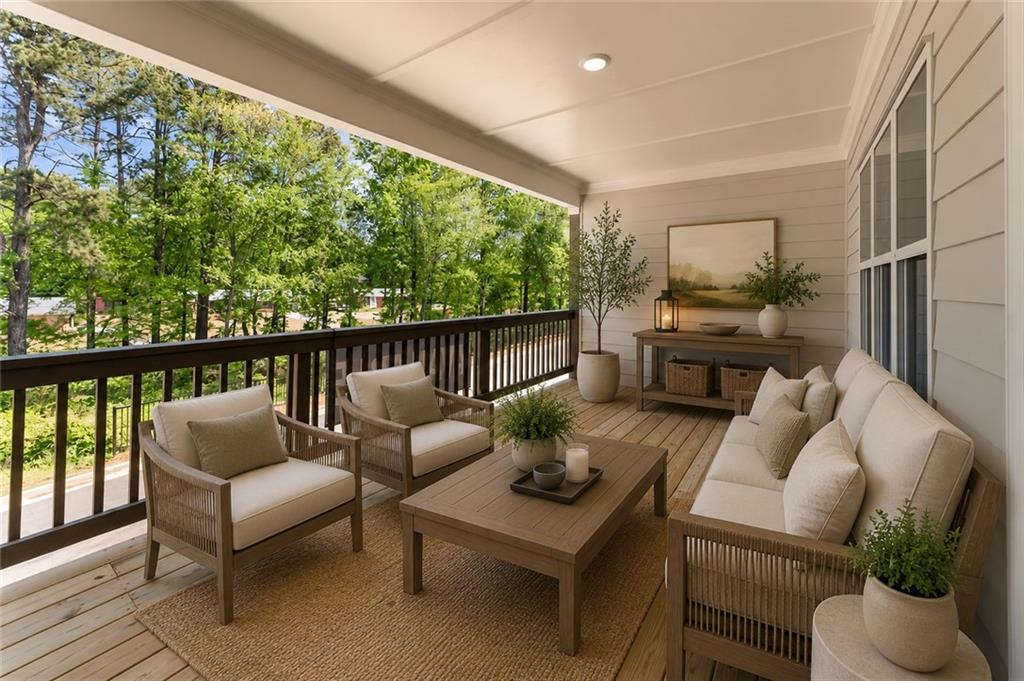
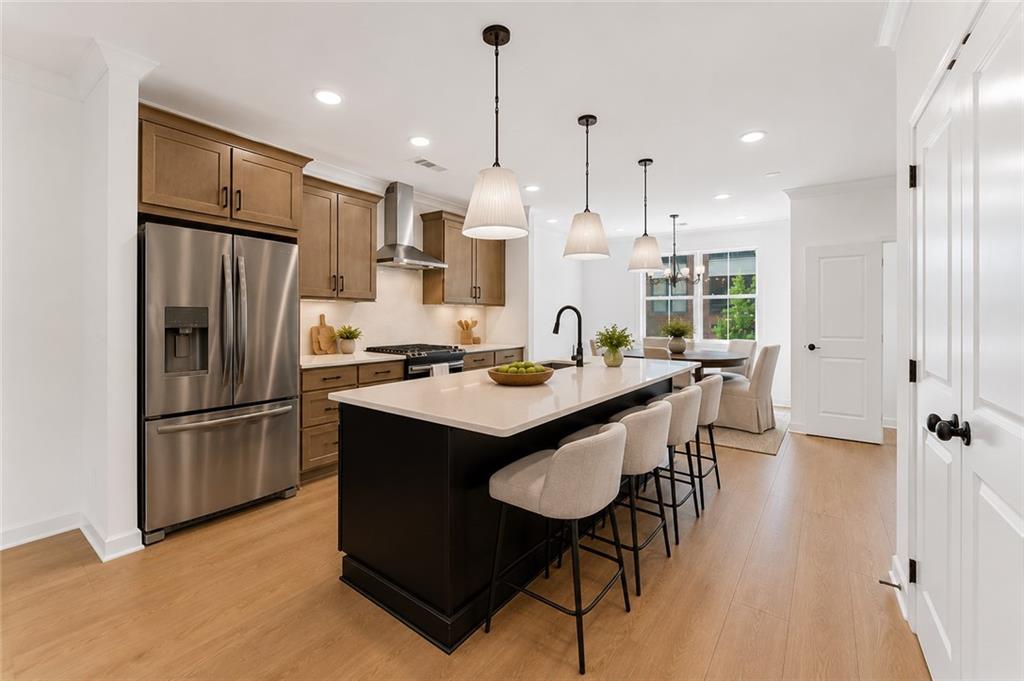
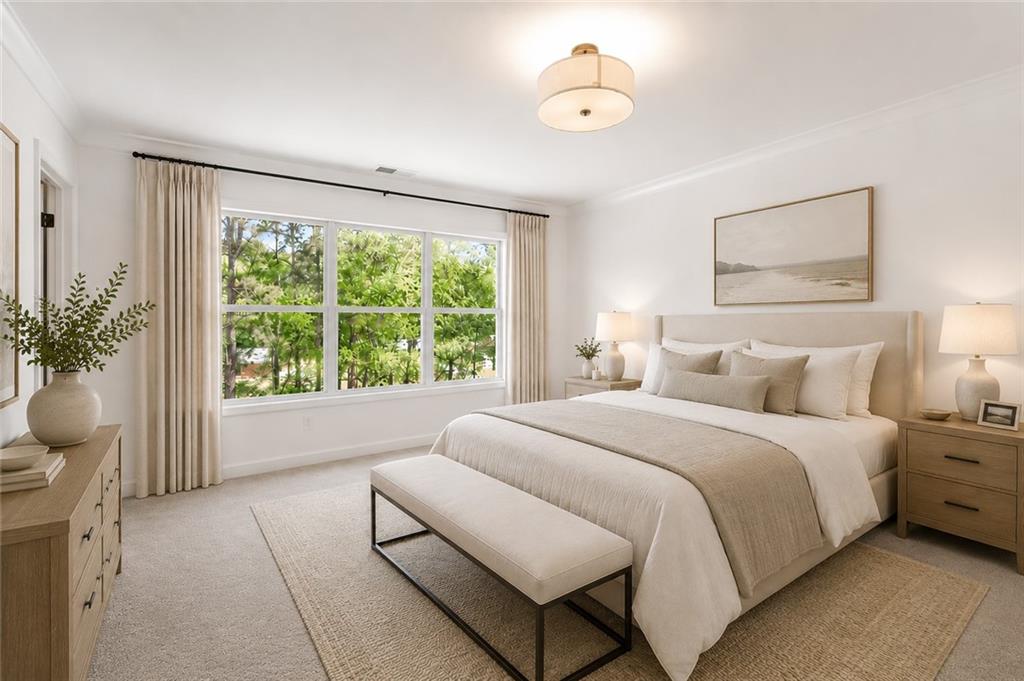
Traton Homes Kaufman | Lot #34 – PRIVATE TREE-LINE VIEW + SEPTEMBER INCENTIVES! One of the few remaining homes offering a private tree-lined view from the covered rear deck! Traton is offering $10,000 toward closing costs PLUS up to $10,000 with a Traton-approved lender. Must go under contract in September. 3BR/3.5BA, 3-story townhome features a terrace-level bedroom/flex space with full bath, 2-car garage, open-concept main level, LVP flooring, electric fireplace, and a designer kitchen with quartz countertops, oversized island and large pantry. The spacious owner’s suite features a walk-in closet and extended tiled shower with bench. Enjoy low-maintenance, lock-and-leave living within walking distance of Downtown Kennesaw: restaurants, coffee shops, Depot Park, amphitheater, festivals and more! Convenient to KSU, I-75 & I-575. TRATON HOMES – VOTED BEST BUILDER IN COBB COUNTY 6 YEARS RUNNING! Buyer must prequalify with a preferred lender. Incentives are tied to preferred lender use and are subject to change without notice. See onsite agent for current incentive details and eligibility. September move-in package applies to contracts written on Lot 34 during September 2026.

Save
Ask
Tour
Hide
Share
Listing Snapshot
Price 
$429,900
Days On Site 
55 Days
Bedrooms 
3
Inside Area (SqFt) 
1,824 sqft
Total Baths 
4
Full Baths 
3
Partial Baths 
1
Lot Size 
0.031 Acres
Year Built 
2025
MLS Number 
7827763
Status 
Pending
Property Tax 
N/A
HOA/Condo/Coop Fees 
$175 monthly
Sq Ft Source 
Builder
Friends & Family
Recent Activity
3 weeks agoStatus changed to Pending
3 weeks agoListing updated with changes from the MLS
a month agoPrice changed to $429,900
2 months agoListing first seen on site
General Features
Acres 
0.031
Attached Garage 
Yes
Foundation 
Slab
Garage 
Yes
Garage Spaces 
2
Home Warranty 
Yes
Land Lease 
No
Levels 
Three Or More
Parking 
AttachedGarageGarage Door OpenerGarage Faces RearDriveway
Property Condition 
New Construction
Property Sub Type 
Townhouse
Security 
Security SystemSecurity System OwnedSmoke Detector(s)
Sewer 
Public Sewer
SqFt Total 
1824
Style 
TownhouseTraditional
Utilities 
Phone AvailableUnderground Utilities
Water Source 
Private
Interior Features
Appliances 
DishwasherDisposalElectric Water HeaterGas RangeMicrowave
Basement 
None
Cooling 
Central AirElectricZoned
Fireplace 
Yes
Fireplace Features 
ElectricFactory BuiltFamily Room
Fireplaces 
1
Flooring 
CarpetCeramic Tile
Heating 
CentralElectricHeat PumpZoned
Interior 
PantryKitchen IslandDouble VanityEntrance FoyerRecessed LightingWalk-In Closet(s)
Laundry Features 
Electric Dryer HookupIn HallLaundry ClosetUpper Level
Window Features 
Double Pane WindowsInsulated Windows
Save
Ask
Tour
Hide
Share
Exterior Features
Construction Details 
HardiPlank Type
Exterior 
Private EntranceOther
Fencing 
None
Lot Features 
Level
Other Structures 
None
Patio And Porch 
CoveredDeck
Pool Features 
None
Road Frontage 
Private Road
Roof 
Composition
Spa Features 
None
View 
Other
Waterfront Features 
None
Waterview 
Other
Windows/Doors 
Double Pane WindowsInsulated Windows
Community Features
Association Fee 
$175.0
Association Fee Frequency 
Monthly
Community Features 
SidewalksOther
Horse Property 
None
Roads 
AsphaltPaved
Schools
School District
Unknown
Elementary School
Kennesaw/Big Shanty
Middle School
Palmer
High School
North Cobb
Listing Courtesy Of: Frances Mann of Traton Homes Realty, Inc. Broker: 770-427-9064 Prefer Ph#:fmann@tratonhomes.com

Listings identified with the FMLS IDX logo come from FMLS and are held by brokerage firms other than the owner of this website and the listing brokerage is identified in any listing details. Information is deemed reliable but is not guaranteed. If you believe any FMLS listing contains material that infringes your copyrighted work, please click here to review our DMCA policy and learn how to submit a takedown request.



© 2017-2026 First Multiple Listing Service, Inc.

Neighborhood & Commute
Source: Walkscore
Disclosure: Community information and market data powered by Constellation Data Labs. Information is deemed reliable but not guaranteed.
Save
Ask
Tour
Hide
Share
Scroll to Top