

762 Bentleaf DriveDallas, GA 30132
Due to the health concerns created by Coronavirus we are offering personal 1-1 online video walkthough tours where possible.
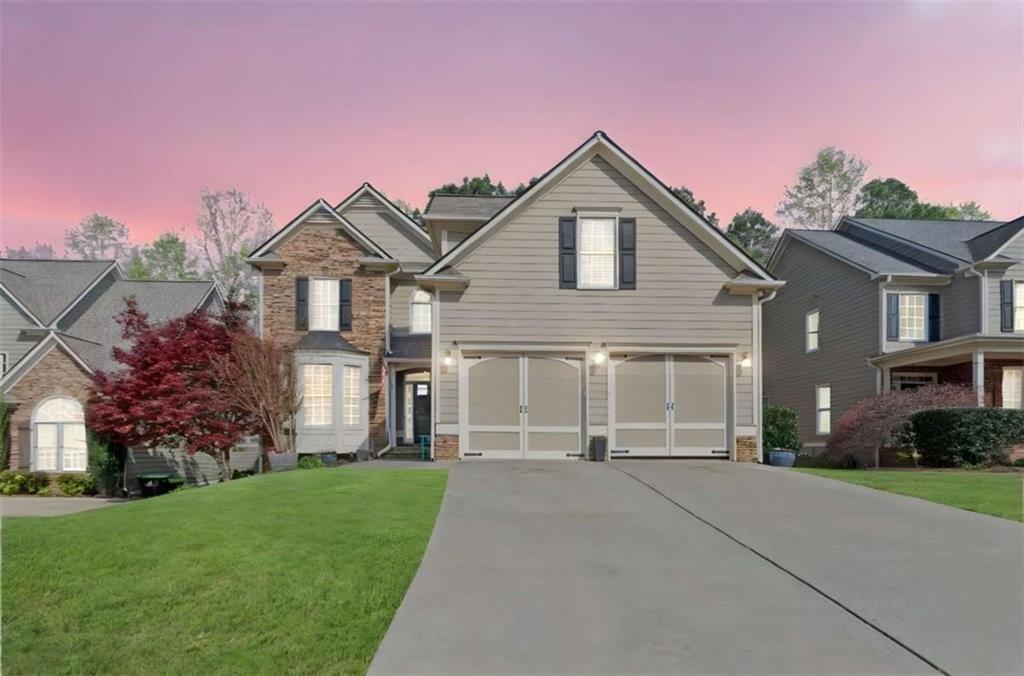
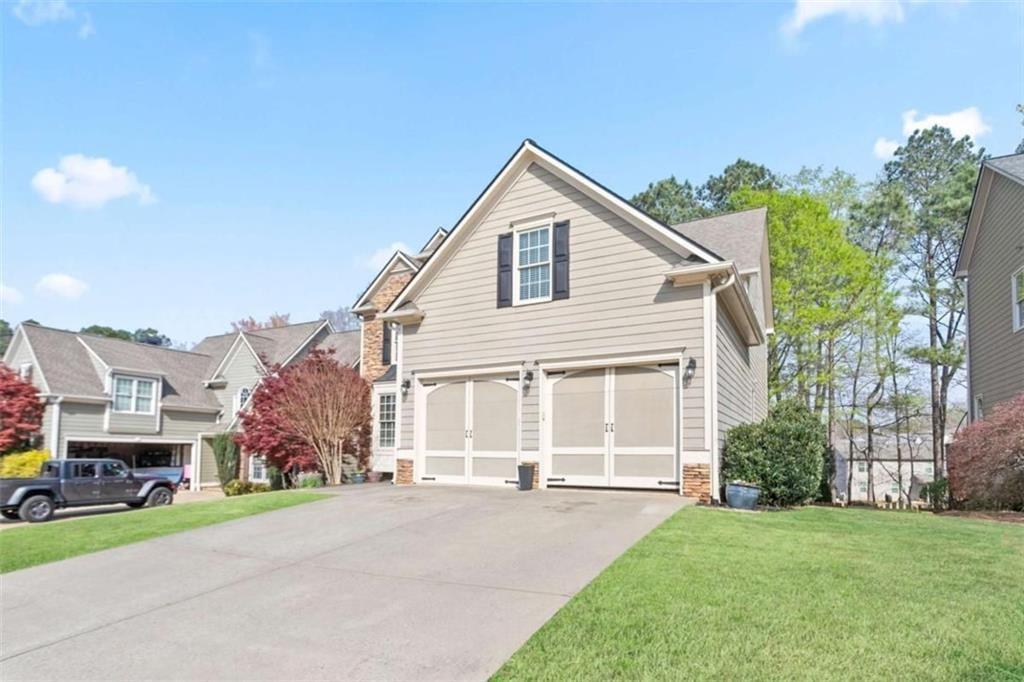
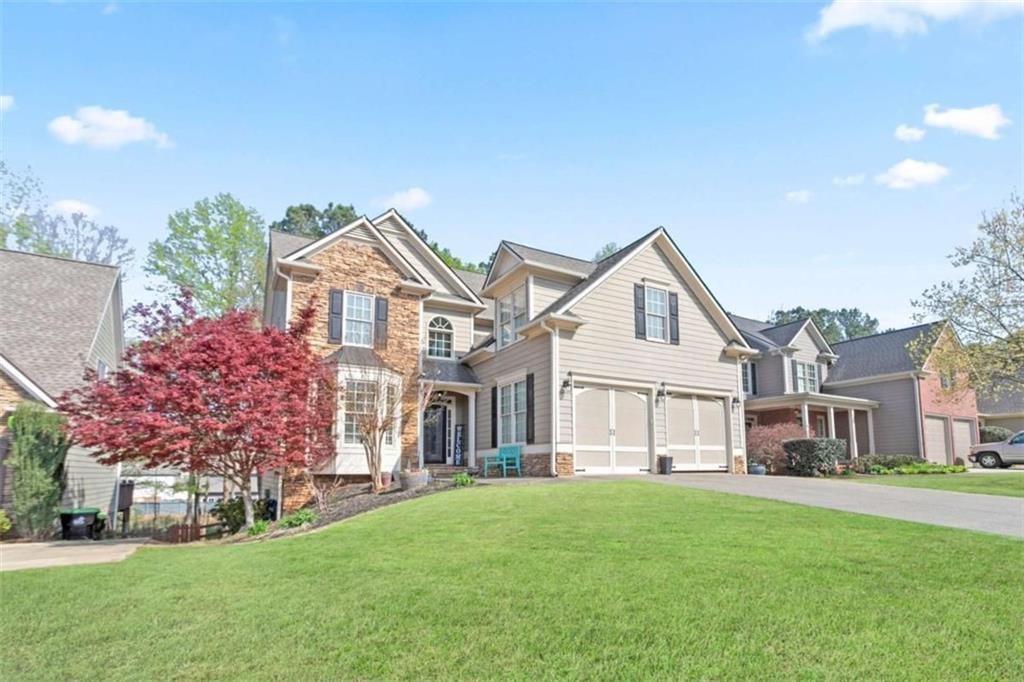
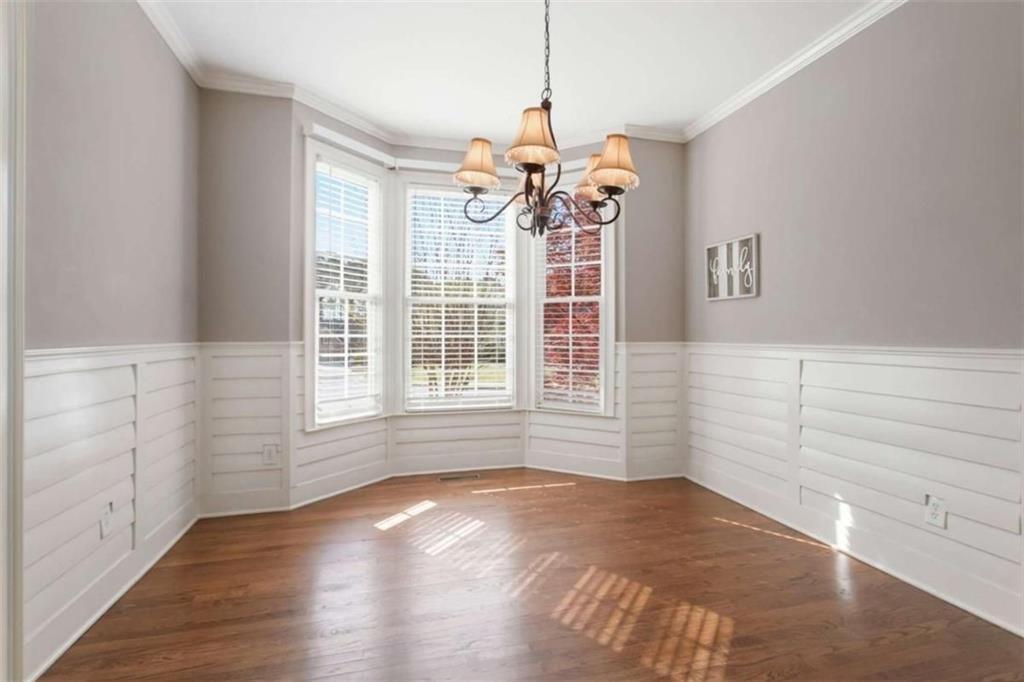
Potential Short Sale Opportunity in Sought-After Seven Hills | Assumable FHA Loan at 3.99% Opportunity awaits in the highly desirable Seven Hills master-planned community! This well-maintained 5-bedroom, 3-full-bath home offers a functional floor plan, desirable main-level living spaces, and significant future expansion potential. Assumable FHA mortgage at an attractive 3.99% interest rate may offer qualified buyers the opportunity to save thousands compared to current financing rates. Buyer must apply through the seller's lender, qualify for the assumption, and meet all lender requirements; assumption is not guaranteed or available to all buyers. The main level features hardwood floors, a spacious kitchen with white cabinetry, breakfast area, and views into the adjoining living spaces, plus a separate dining room accented by custom trim and a bay window. A main-level bedroom and full bathroom provide flexibility for guests, a home office, or multigenerational living. The convenient main-level laundry room adds everyday functionality. Upstairs, recently replaced carpet enhances the bedroom areas, including the spacious primary suite and additional bedrooms. The full, unfinished walkout basement is already stubbed for a future bathroom and offers excellent potential for additional living space, recreation areas, a home gym, office, media room, or guest suite. A mini-split system provides temperature control in the basement, making it easier to utilize the space now while planning future expansion. Residents of Seven Hills enjoy an exceptional resort-style amenity package, including a water park, tennis courts, pickleball courts, basketball courts, soccer field, clubhouse, full-time tennis instructor, and activities director. The community also offers a vibrant calendar of holiday celebrations, social gatherings, and family-friendly activities, creating a true neighborhood lifestyle. Conveniently located near shopping, dining, recreation, schools, and major commuter routes, this Seven Hills home combines flexible living space, basement expansion potential, exceptional community amenities, and a potentially valuable 3.99% FHA assumable mortgage opportunity. Short sale. Subject to lender approval and applicable terms.
| a week ago | Price changed to $457,000 | |
| a week ago | Listing updated with changes from the MLS | |
| 2 months ago | Status changed to Active | |
| 2 months ago | Listing first seen on site |
Listings identified with the FMLS IDX logo come from FMLS and are held by brokerage firms other than the owner of this website and the listing brokerage is identified in any listing details. Information is deemed reliable but is not guaranteed. If you believe any FMLS listing contains material that infringes your copyrighted work, please click here to review our DMCA policy and learn how to submit a takedown request.

© 2017-2026 First Multiple Listing Service, Inc.