Save
Ask
Tour
Hide
Share
$1,349,900
38 Days On Site

1695 Windsor Cove
Milton, GA 30004

For Sale|Single Family Residence|Active
5
Beds
6
Total Baths
5
Full Baths
1
Partial Bath
5,264
SqFt
$256
/SqFt
2003
Built
Subdivision:
Highland Manor
County:
Fulton
Listing Courtesy Of: Kateryna Sopizhenko of K23 Realty, LLC Broker: 706-572-4937 Prefer Ph#:kateryna@k23realty.com

Due to the health concerns created by Coronavirus we are offering personal 1-1 online video walkthough tours where possible.
Call Now: 404-205-8800
Is this the listing for you? We can help make it yours.
404-205-8800
Upcoming Open Houses
Due to COVID-19, we recommend you verify Open Houses before attending.
Sat, Oct 17, 12:00 PM - 2:00 PM
1695 Windsor Cove1695 Windsor Cove1695 Windsor Cove1695 Windsor Cove
Save
Ask
Tour
Hide
Share

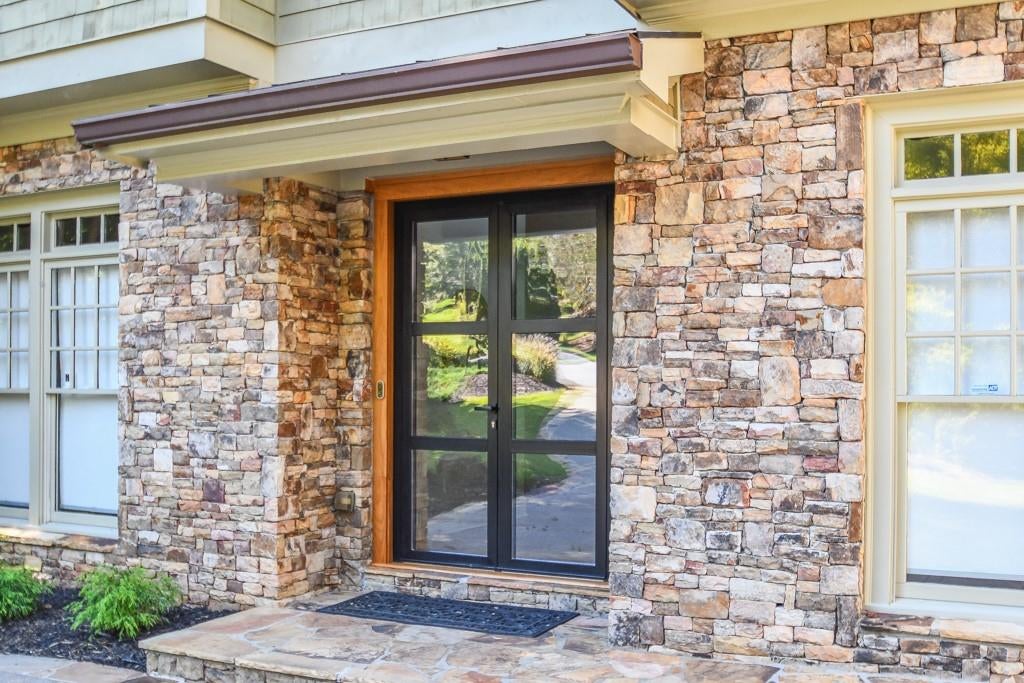
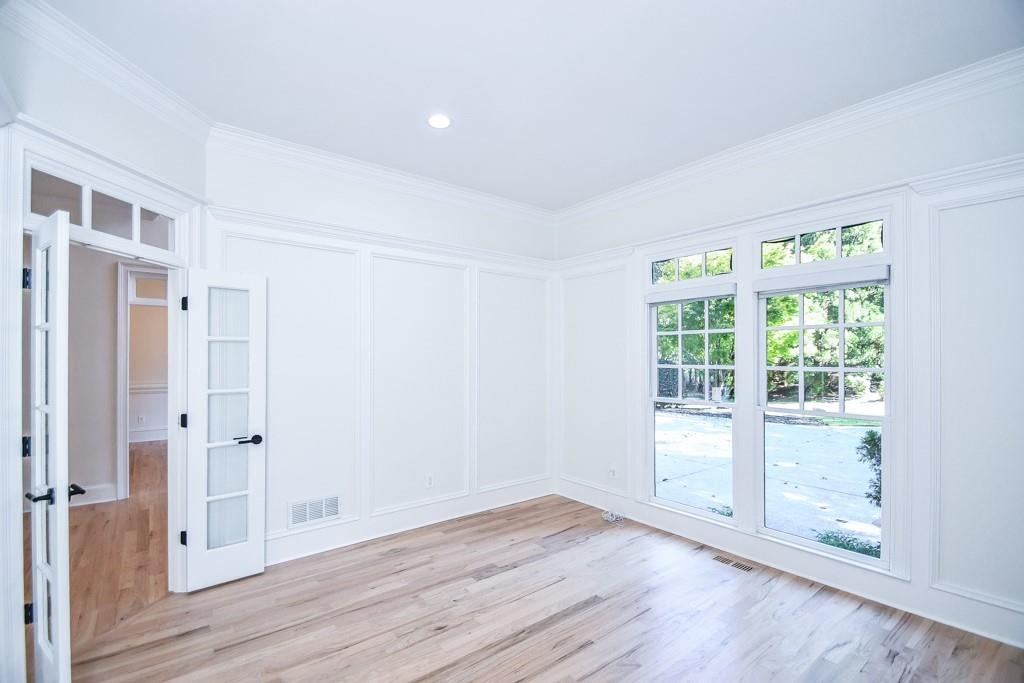
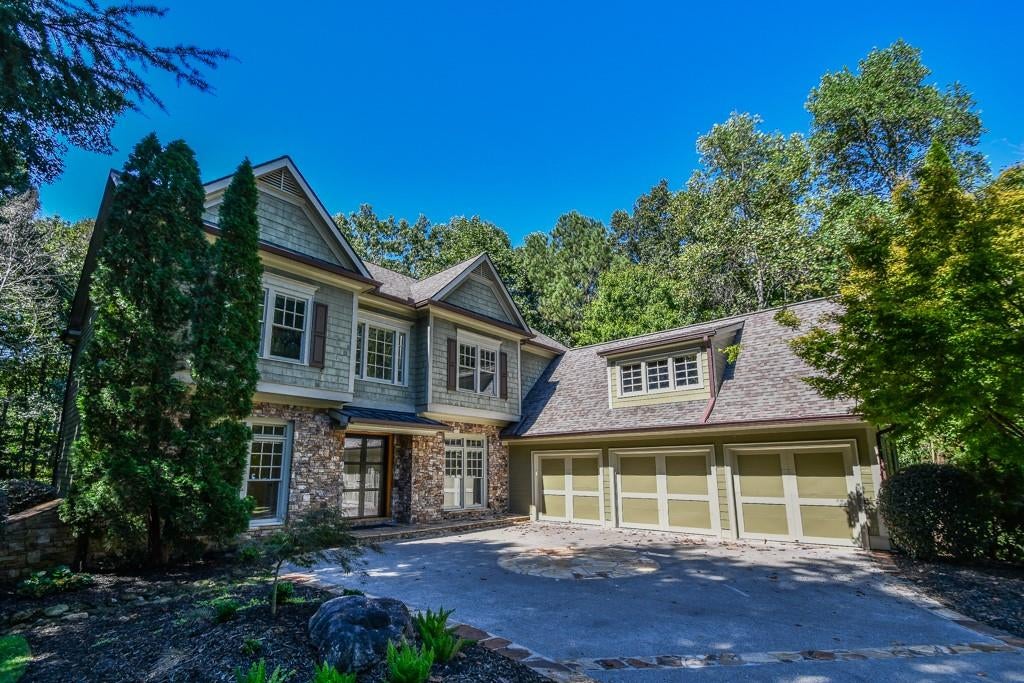
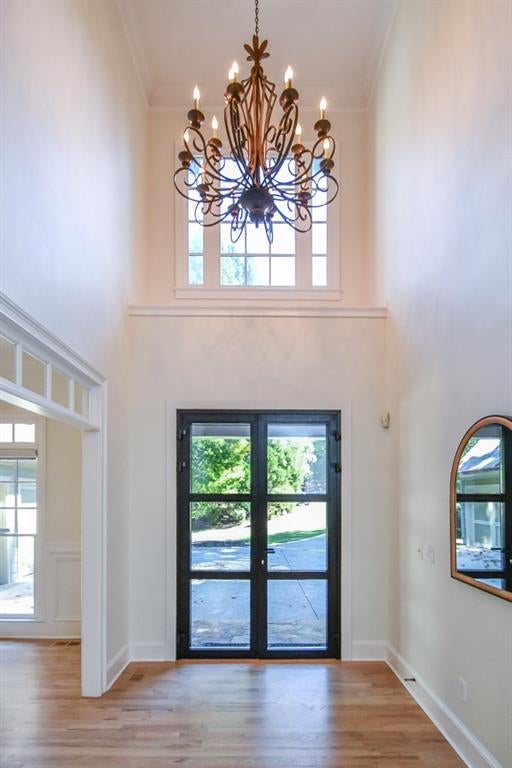
Nestled at the end of a peaceful cul-de-sac in the sought-after Highland Manor swim and tennis community, this stunning Craftsman-style residence offers approximately 5,264 square feet of beautifully designed living space on a private, meticulously landscaped 1.37-acre lot. Built in 2003, the home showcases timeless architecture with an impressive stone-and-siding exterior, elegant finishes, and an exceptional blend of comfort, functionality, and luxury. Inside, abundant natural light pours through the family room’s expansive windows, creating a warm and inviting atmosphere. The spacious floor plan extends across three finished levels, including a beautifully completed terrace level that provides flexible space for entertaining, recreation, guests, or a home office. The home features five generously sized bedrooms, each with convenient bathroom access, along with five-and-a-half well-appointed bathrooms. The luxurious primary suite serves as a peaceful private retreat, complete with a sitting area, fireplace, and spa-like en-suite bathroom. At the heart of the home, the impressive kitchen is designed for both everyday living and entertaining, featuring stainless-steel appliances, a gas cooktop, stone countertops, abundant cabinetry, and ample storage. Outdoor living is equally remarkable. The newly constructed deck is ideal for al fresco dining, morning coffee, or enjoying picturesque views of the private backyard. A new under-deck system creates additional covered outdoor space, while the stone patio and tranquil water feature provide the perfect setting for relaxation and entertaining. Beautifully maintained landscaping surrounds the property, creating a serene outdoor oasis with exceptional privacy. Additional highlights include a three-car garage with generous parking and storage, spacious living and gathering areas throughout, and access to a desirable school district. Offering timeless craftsmanship, expansive interiors, exceptional outdoor spaces, and a prime cul-de-sac location, this remarkable Highland Manor home delivers gracious living in one of the area’s most desirable communities.

Save
Ask
Tour
Hide
Share
Listing Snapshot
Price 
$1,349,900
Days On Site 
38 Days
Bedrooms 
5
Inside Area (SqFt) 
5,264 sqft
Total Baths 
6
Full Baths 
5
Partial Baths 
1
Lot Size 
1.3774 Acres
Year Built 
2003
MLS® Number 
7827682
Status 
Active
Property Tax 
$12,049
HOA/Condo/Coop Fees 
$180 monthly
Sq Ft Source 
Owner
Friends & Family
Recent Activity
3 weeks agoStatus changed to Active
3 weeks agoListing updated with changes from the MLS®
a month agoListing first seen on site
General Features
Acres 
1.3774
Foundation 
Slab
Garage 
Yes
Garage Spaces 
3
Land Lease 
No
Levels 
Three Or More
Parking 
DrivewayGarageGarage Faces SideKitchen Level
Property Sub Type 
Single Family Residence
Security 
Carbon Monoxide Detector(s)Smoke Detector(s)
Sewer 
Septic Tank
SqFt Above 
5264
SqFt Total 
5264
Style 
CraftsmanTraditional
Utilities 
Underground Utilities
Water Source 
Public
Interior Features
Appliances 
DishwasherDisposalDouble OvenDryerGas RangeRefrigeratorWasher
Basement 
DaylightExterior EntryFinishedFullInterior Entry
Cooling 
Ceiling Fan(s)Central AirZoned
Electric 
220 Volts
Fireplace 
Yes
Fireplace Features 
BasementFamily RoomGas LogGreat RoomMaster Bedroom
Fireplaces 
4
Flooring 
Hardwood
Heating 
Natural GasZoned
Interior 
Eat-in KitchenPantryKitchen IslandBookcasesCoffered Ceiling(s)High Speed InternetTray Ceiling(s)Walk-In Closet(s)
Laundry Features 
Laundry RoomMain Level
Window Features 
Insulated WindowsPlantation Shutters
Save
Ask
Tour
Hide
Share
Exterior Features
Construction Details 
Cement SidingShingle SidingStone
Exterior 
Private EntrancePrivate Yard
Fencing 
Back Yard
Lot Features 
Back YardCul-De-SacFront YardLandscapedLevelWooded
Other Structures 
None
Patio And Porch 
DeckPatio
Pool Features 
None
Road Frontage 
City Street
Roof 
Composition
Spa Features 
None
View 
NeighborhoodTrees/Woods
Waterfront Features 
None
Waterview 
NeighborhoodTrees/Woods
Windows/Doors 
Insulated WindowsPlantation Shutters
Community Features
Association Fee 
$540.0
Association Fee Frequency 
Quarterly
Additional Association Fee Frequency 
Annually
Community Features 
ClubhouseFitness CenterPoolSidewalksStreet LightsTennis Court(s)
Horse Property 
None
Financing Terms Available 
1031 ExchangeCashConventional
Roads 
Asphalt
Schools
School District
Unknown
Elementary School
Birmingham Falls
Middle School
Hopewell
High School
Cambridge
Listing Courtesy Of: Kateryna Sopizhenko of K23 Realty, LLC Broker: 706-572-4937 Prefer Ph#:kateryna@k23realty.com

Listings identified with the FMLS IDX logo come from FMLS and are held by brokerage firms other than the owner of this website and the listing brokerage is identified in any listing details. Information is deemed reliable but is not guaranteed. If you believe any FMLS listing contains material that infringes your copyrighted work, please click here to review our DMCA policy and learn how to submit a takedown request.



© 2017-2026 First Multiple Listing Service, Inc.

Neighborhood & Commute
Source: Walkscore
Disclosure: Community information and market data powered by Constellation Data Labs. Information is deemed reliable but not guaranteed.
Save
Ask
Tour
Hide
Share
Scroll to Top