

2235 Lower Burris RoadCanton, GA 30114
Due to the health concerns created by Coronavirus we are offering personal 1-1 online video walkthough tours where possible.
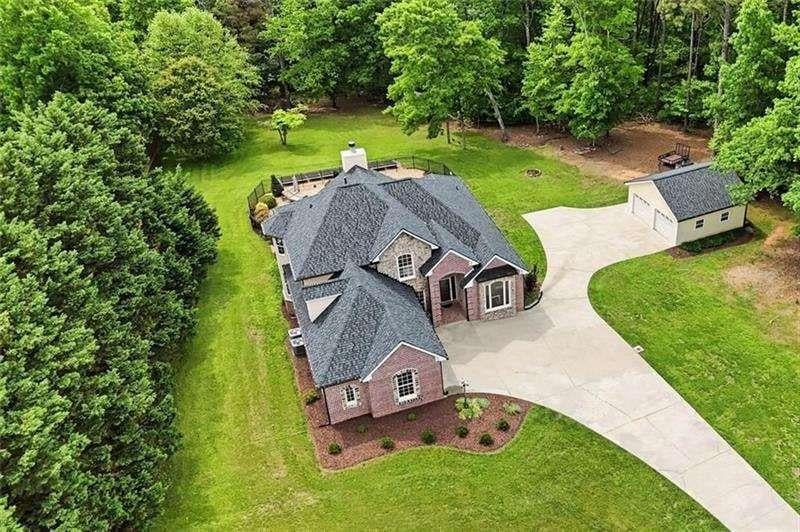
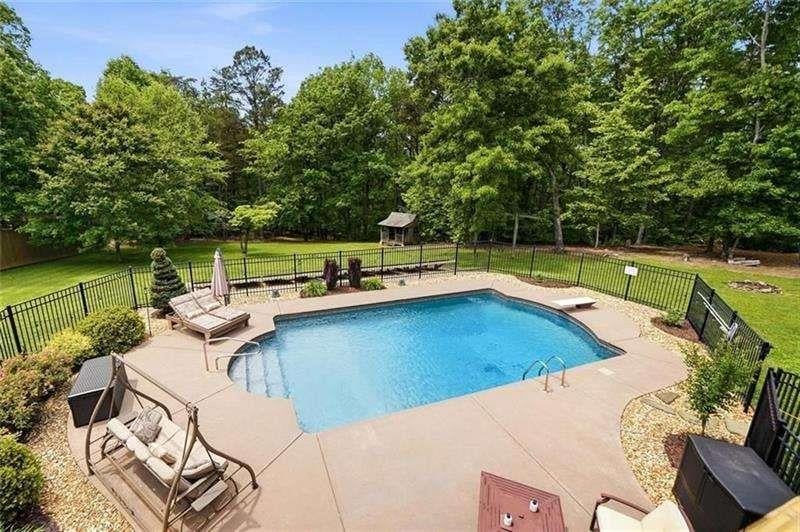
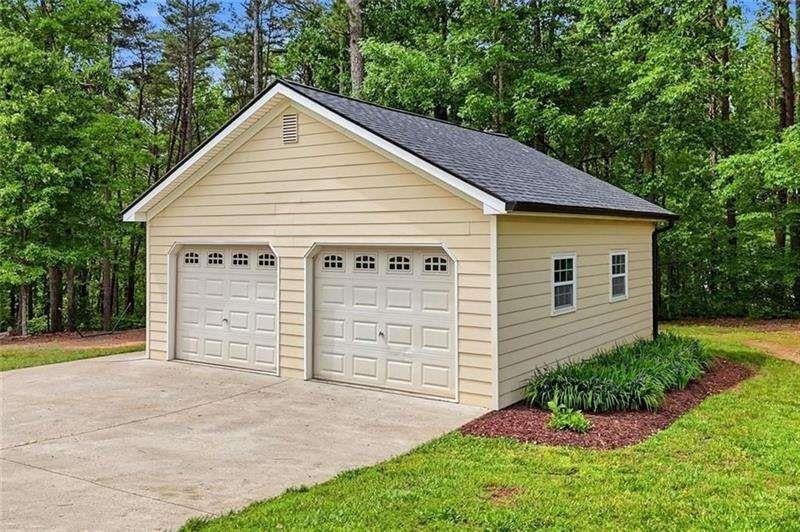
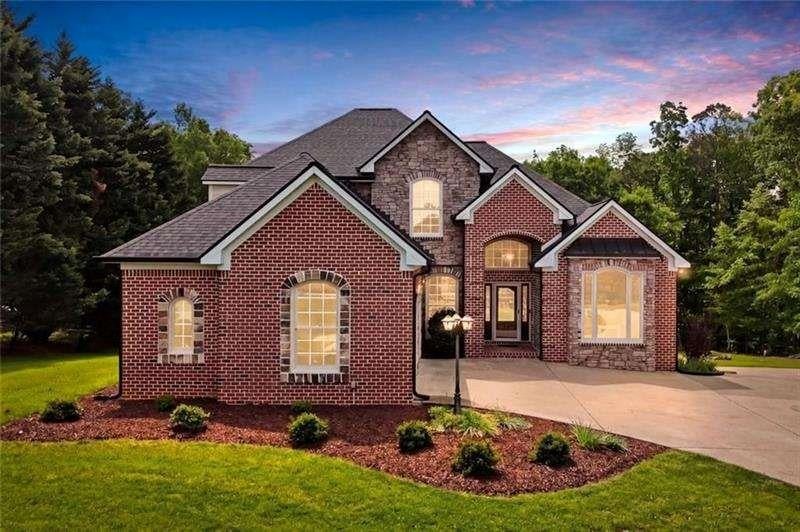
Like-new estate tucked away on over 3 private acres in the desirable Clayton community and conveniently located near the brand new Cherokee High School, this beautifully maintained home offers an exceptional combination of space, privacy, comfort, and outdoor living—all with NO HOA restrictions. Move-in ready and thoughtfully updated, this home offers peace of mind with new carpet upstairs featuring a lifetime Stainmaster warranty, a new roof with a 20-year warranty, a new pool liner with a 13-year warranty, fresh interior and exterior paint, and refinished kitchen cabinets. Inside, the open-concept floor plan creates an effortless flow between the spacious family room, kitchen, and dining areas, making the home ideal for both everyday living and entertaining. A bright sunroom provides a welcoming space to enjoy year-round, while the screened porch offers a relaxing retreat overlooking the private, fenced backyard. The main-level primary suite provides convenience and privacy, creating a comfortable owner's retreat. Upstairs, the bedrooms have been completely updated, with the flexibility to add an additional bathroom to suit your needs. The fully finished terrace level expands the home's living space and offers endless possibilities for a media room, game room, guest suite, home office, or multi-generational living. With direct walk-out access to the backyard, this level seamlessly connects the indoor and outdoor spaces. Outdoor living is truly the highlight of this property. A brand-new expansive deck overlooks the private backyard oasis, complete with an incredible pool and entertainment area surrounded by natural beauty and seasonal mountain views. Solar heating panels help extend the pool season, allowing you to enjoy this incredible outdoor space even longer. The beautifully manicured landscape features low-maintenance, maintenance-free perennials with blooms throughout every season. For those needing room for vehicles, hobbies, or storage, this property offers a rare five garage spaces, providing plenty of flexibility for cars, recreational equipment, workshop space, and more. With its private setting, extensive updates, flexible living spaces, incredible outdoor amenities, and convenient location, this property offers a rare opportunity to enjoy the best of peaceful estate living without sacrificing convenience. Come experience everything this exceptional property has to offer!
| 2 weeks ago | Price changed to $875,000 | |
| 2 weeks ago | Listing updated with changes from the MLS | |
| 2 months ago | Listing first seen on site |
Listings identified with the FMLS IDX logo come from FMLS and are held by brokerage firms other than the owner of this website and the listing brokerage is identified in any listing details. Information is deemed reliable but is not guaranteed. If you believe any FMLS listing contains material that infringes your copyrighted work, please click here to review our DMCA policy and learn how to submit a takedown request.

© 2017-2026 First Multiple Listing Service, Inc.
Did you know? You can invite friends and family to your search. They can join your search, rate and discuss listings with you.