

4634 Camber Well LaneSuwanee, GA 30024
Due to the health concerns created by Coronavirus we are offering personal 1-1 online video walkthough tours where possible.
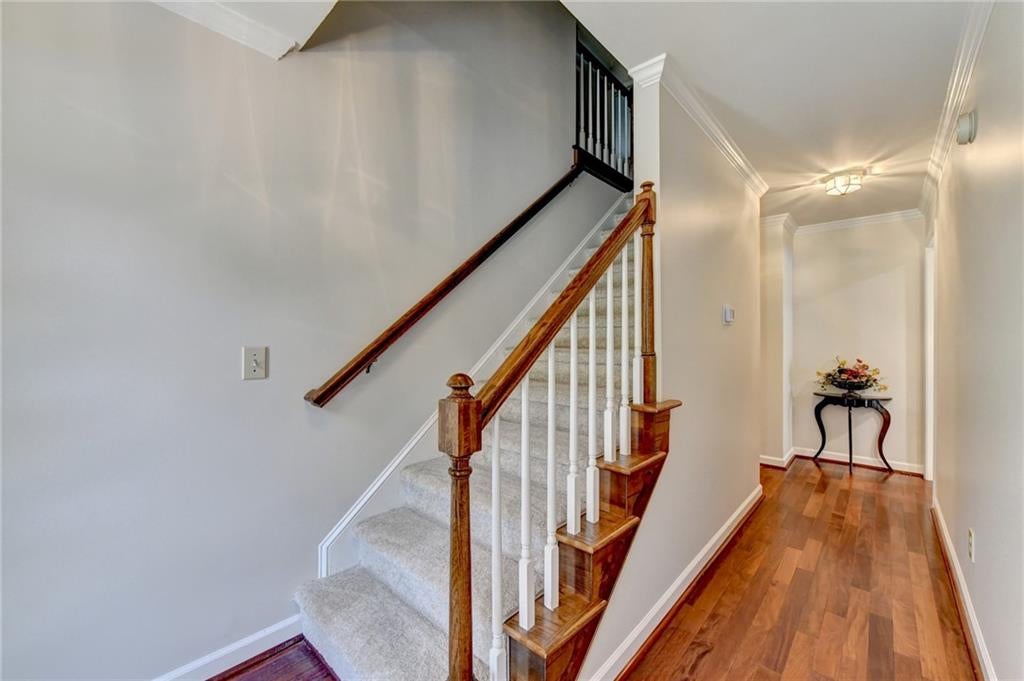
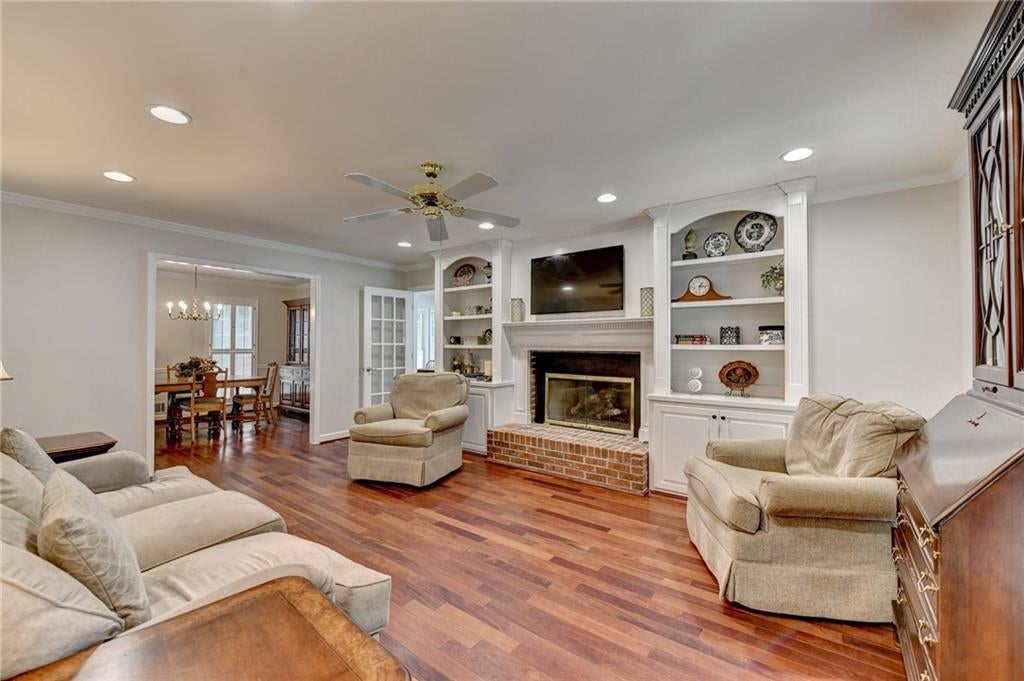
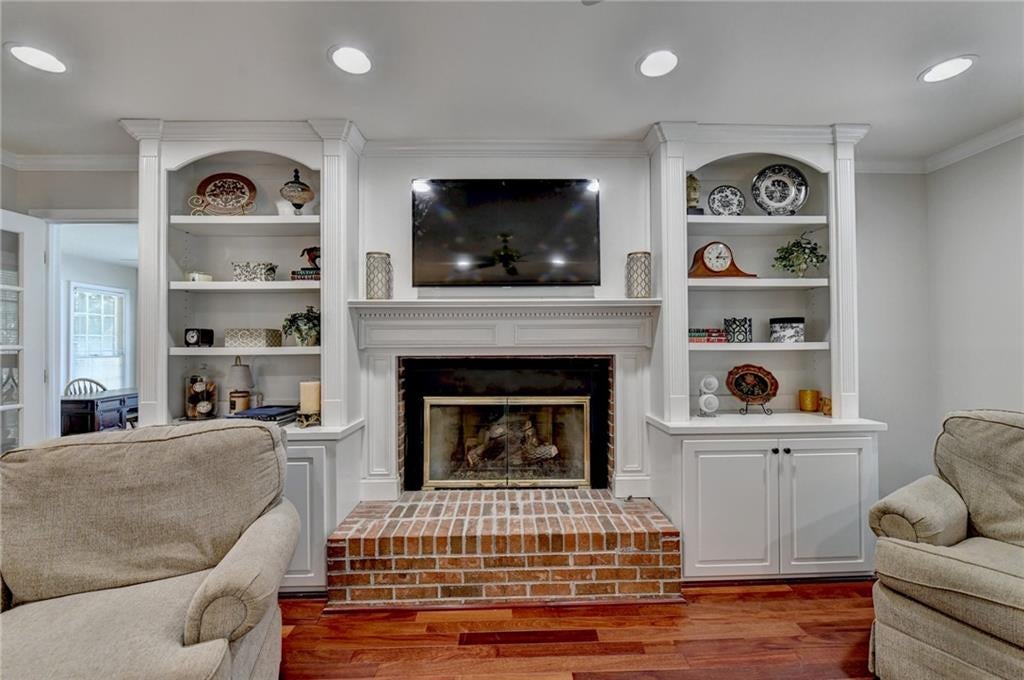
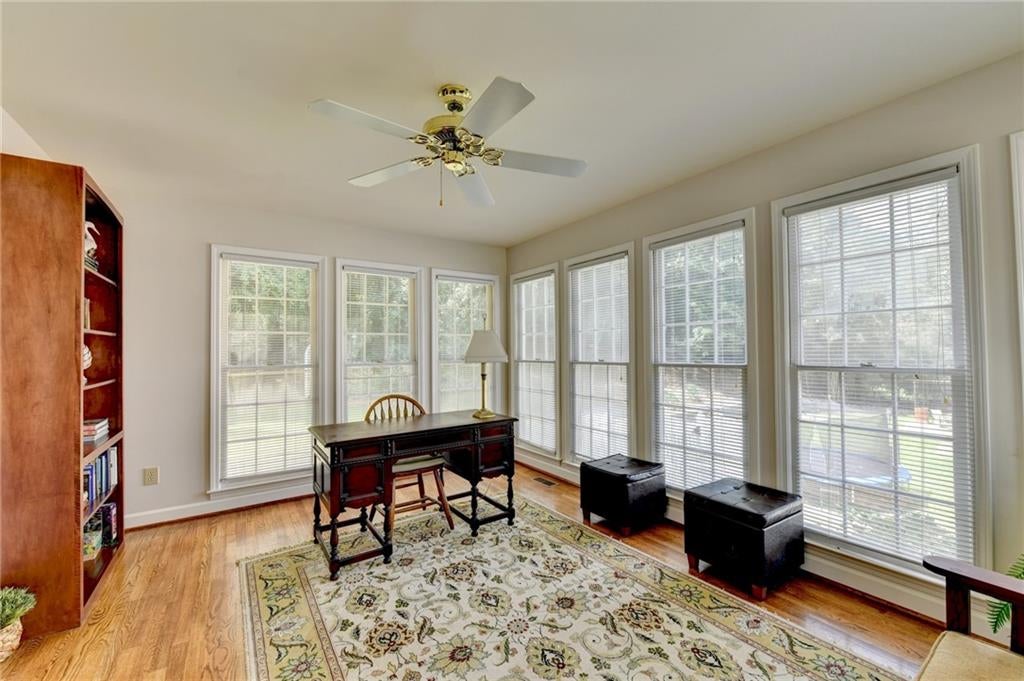
Charming COLONIAL STYLE, CUL-DE-SAC home with 4 bedrooms, 3 full baths, a sought-after MAIN-LEVEL GUEST SUITE, a spacious BONUS ROOM, and a FINISHED BASEMENT, ideally located in the highly desirable NORTH GWINNETT SCHOOL DISTRICT! Enter through the welcoming BRICK FRONT PORCH into the hardwood foyer. To your right, the spacious FAMILY ROOM features a BRICK FIREPLACE, CUSTOM BUILT-IN CABINETRY and hardwood floors. The private SUNROOM/HOME OFFICE with hardwood floors is filled with natural light from THREE SIDES OF WINDOWS that showcase views of the lush backyard. The family-sized DINING ROOM with hardwood floors and CHAIR RAIL and CROWN MOLDING make it ideal for both everyday meals and entertaining. The UPDATED KITCHEN features STAIN-GRADE CABINETRY, GRANITE countertops, STAINLESS STEEL APPLIANCES, and a TILE BACKSPLASH. The light, bright BREAKFAST ROOM is flooded with natural light through a BAYED WINDOW and accented by crown and chair rail molding. Step into the large SCREENED-IN PORCH with tile floor, perfect for enjoying the peaceful backyard in every season! The MAIN-LEVEL GUEST BEDROOM offers a comfortable and convenient retreat for family or guests who prefer single-level living and features a private entry to the FULL BATH, featuring a TILE FLOOR and GRANITE COUNTERTOP. A convenient LAUNDRY ROOM and MUDROOM complete the main level. Upstairs, the spacious PRIMARY SUITE features a sitting area, ceiling fan and a luxurious SPA-STYLE BATH with DOUBLE VANITY, new QUARTZ countertops, shower with glass door, soaking tub, tile flooring and WALK-IN CLOSET. Two large additional bedrooms share a full bath with tile flooring. The expansive BONUS ROOM with VAULTED ceiling, HARDWOOD FLOORS and CLOSET offers incredible flexibility as a MEDIA ROOM, PLAYROOM, HOME OFFICE, or potential FIFTH BEDROOM. The FINISHED BASEMENT adds even more versatility with TWO LARGE FLEX SPACES perfect for hobbies, a game room, storage, or additional living space and a generously sized WORKSHOP. Outside, enjoy the privacy of the FENCED, BEAUTIFULLY LANDSCAPED BACKYARD from the SCREENED IN PORCH and brick PATIO. Mature landscaping creates a peaceful setting with plenty of room to relax and entertain. Additional highlights include a NEW ROOF AND GUTTERS, FRESH PAINT THROUGHOUT the home and NEW CARPETS! An exceptional Suwanee location just minutes from the sought-after NORTH GWINNETT SCHOOLS. This wooded home is also close to Sims Lake Park, Suwanee Town Center and downtown Sugar Hill. The neighborhood amenities include a COMMUNITY POOL, LARGE PARK and PLAYGROUND. An incredible opportunity in a PERFECTLY SITUATED NEIGHBORHOOD, this home offers exceptional value, generous space, and unbeatable convenience. Welcome home...
| 2 weeks ago | Price changed to $559,900 | |
| 2 weeks ago | Listing updated with changes from the MLS | |
| 2 months ago | Listing first seen on site |
Listings identified with the FMLS IDX logo come from FMLS and are held by brokerage firms other than the owner of this website and the listing brokerage is identified in any listing details. Information is deemed reliable but is not guaranteed. If you believe any FMLS listing contains material that infringes your copyrighted work, please click here to review our DMCA policy and learn how to submit a takedown request.

© 2017-2026 First Multiple Listing Service, Inc.
Did you know? You can invite friends and family to your search. They can join your search, rate and discuss listings with you.