Save
Ask
Tour
Hide
Share
$349,000
53 Days On Site

5065 Ivy Cottage Lane
Austell, GA 30106

Single Family Residence|Pending
4
Beds
3
Total Baths
2
Full Baths
1
Partial Bath
2,280
SqFt
$153
/SqFt
2024
Built
Subdivision:
Autumn Brook
County:
Cobb
Listing Courtesy Of: Amber Stout of Chambers Select Realty Broker: 404-593-5156 Prefer Ph#:amber@chambersselect.com

Due to the health concerns created by Coronavirus we are offering personal 1-1 online video walkthough tours where possible.
Call Now: 404-205-8800
Is this the listing for you? We can help make it yours.
404-205-8800
5065 Ivy Cottage Lane5065 Ivy Cottage Lane5065 Ivy Cottage Lane5065 Ivy Cottage Lane
Save
Ask
Tour
Hide
Share

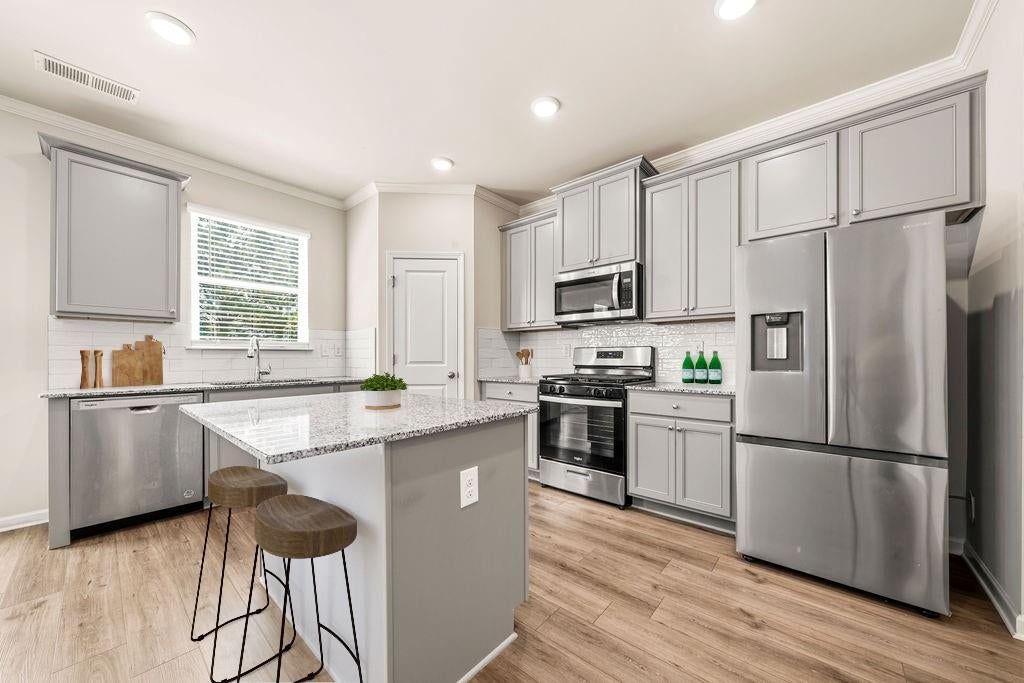
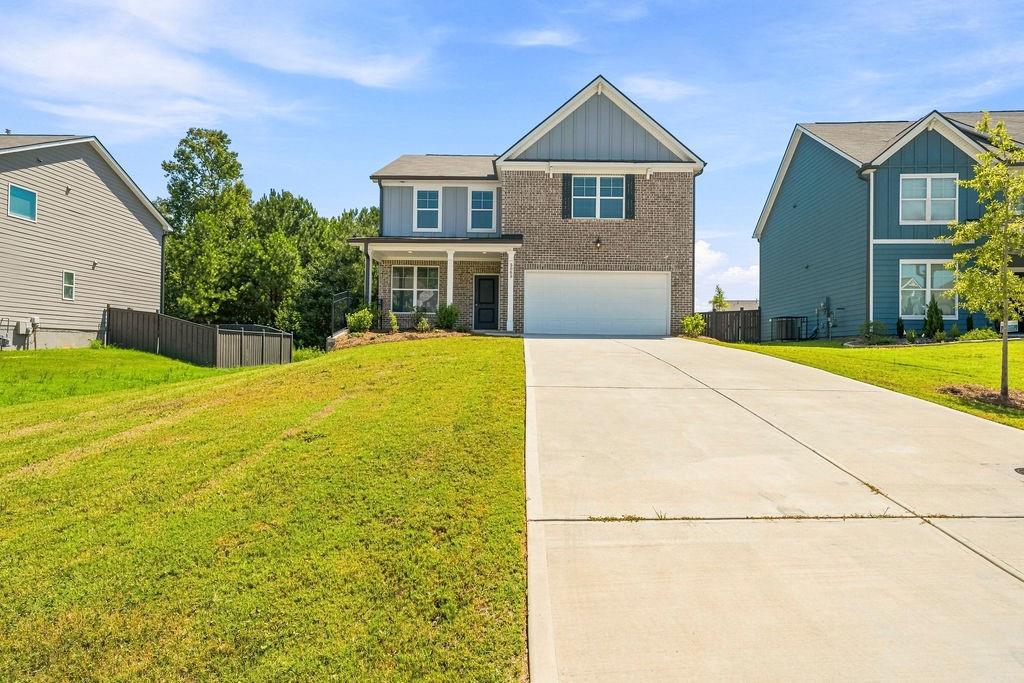
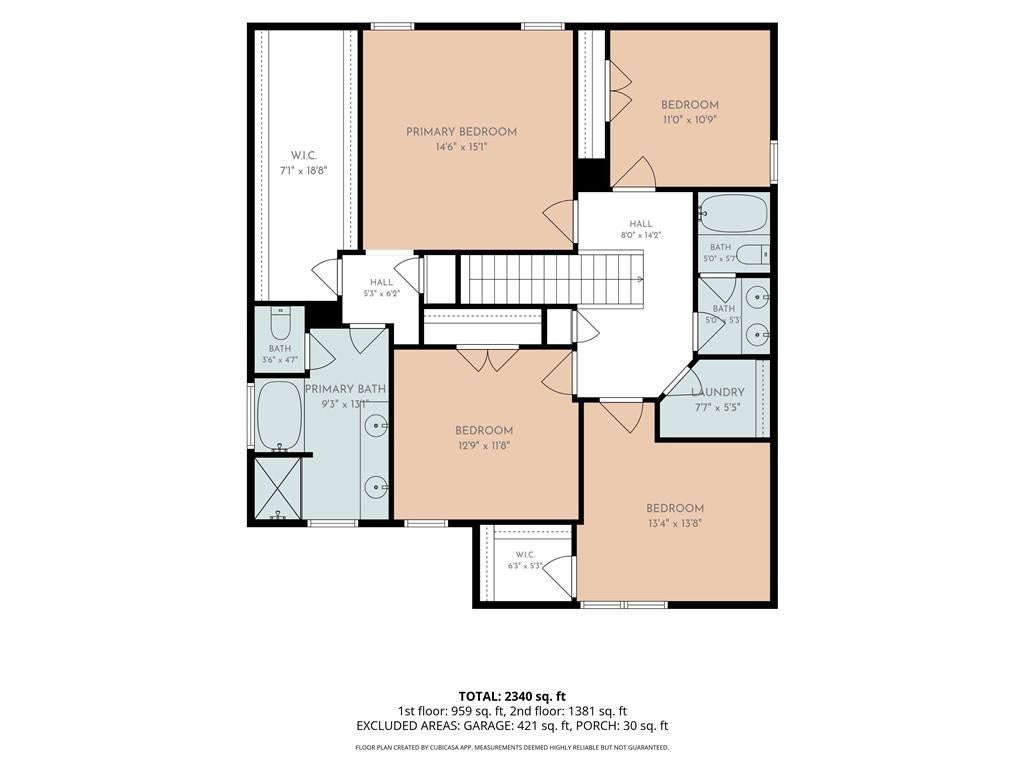
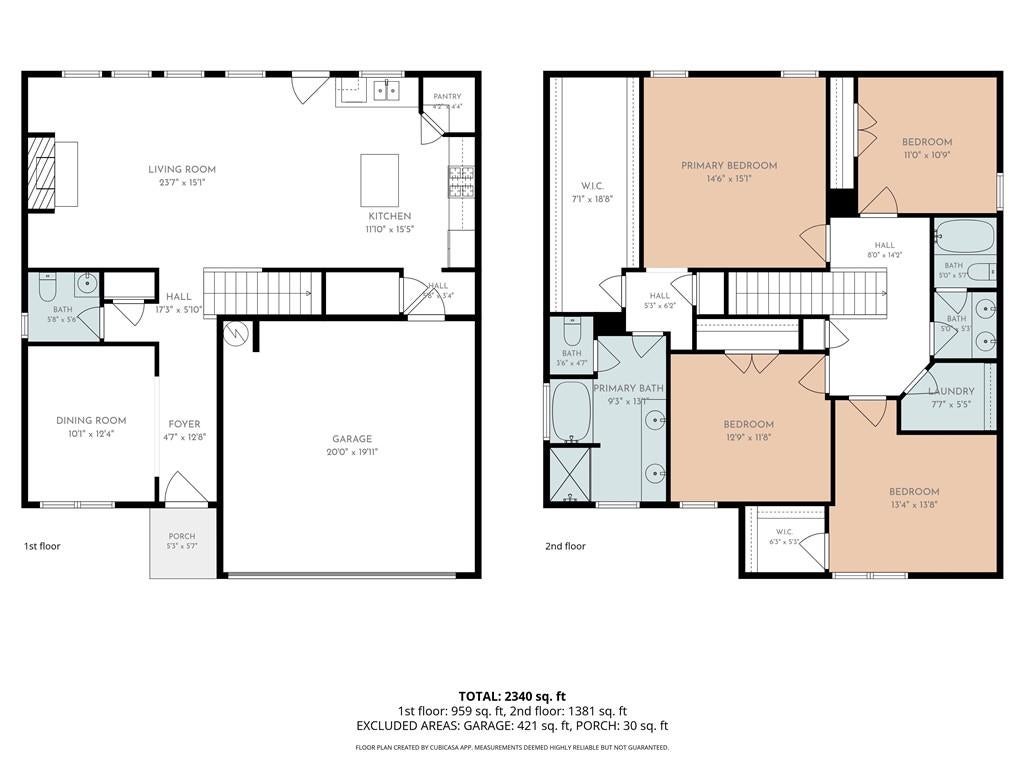
Only two years old and ready for its next owner! This beautifully maintained 4-bedroom, 2.5-bath home offers a bright, open floor plan designed for comfortable everyday living and easy entertaining. A covered front porch welcomes you inside, where wood-look plank flooring flows throughout the main level. The separate dining room provides space for more formal meals, while the open kitchen, breakfast area, and fireside family room create a natural gathering place at the heart of the home. The kitchen features gray cabinetry, granite countertops, a white subway tile backsplash, stainless steel appliances, a spacious pantry, and a large center island with room for additional seating. Upstairs, the generously sized primary suite features a vaulted ceiling, abundant natural light, and a large walk-in closet. The en-suite bath includes a double vanity, soaking tub, and separate shower. Three additional bedrooms—all featuring cathedral or vaulted ceilings—share a full hall bath, and the conveniently located upstairs laundry room keeps daily routines simple. Enjoy community amenities including two pools with water slides, tennis and basketball courts, a playground, clubhouses, and optional golf club access with membership. Trash and recycling are included in the HOA assessment. Conveniently located near Highway 278, Highway 78, shopping, dining, and approximately 10 minutes from I-20, this nearly new home offers the space, style, and community amenities buyers have been searching for.

Save
Ask
Tour
Hide
Share
Listing Snapshot
Price 
$349,000
Days On Site 
53 Days
Bedrooms 
4
Inside Area (SqFt) 
2,280 sqft
Total Baths 
3
Full Baths 
2
Partial Baths 
1
Lot Size 
0.19 Acres
Year Built 
2024
MLS Number 
7827413
Status 
Pending
Property Tax 
$4,337
HOA/Condo/Coop Fees 
N/A
Sq Ft Source 
Public Records
Friends & Family
Recent Activity
5 days agoStatus changed to Pending
5 days agoListing updated with changes from the MLS
3 weeks agoPrice changed to $349,000
2 months agoListing first seen on site
General Features
Acres 
0.19
Foundation 
Slab
Garage 
Yes
Garage Spaces 
2
Land Lease 
No
Levels 
Two
Parking 
GarageGarage Faces Front
Property Condition 
Updated/Remodeled
Property Sub Type 
Single Family Residence
Security 
Smoke Detector(s)
Sewer 
Public Sewer
SqFt Total 
2280
Style 
Traditional
Utilities 
Cable AvailableElectricity AvailableNatural Gas AvailableSewer AvailableUnderground Utilities
Water Source 
Public
Interior Features
Appliances 
DishwasherGas OvenGas RangeMicrowave
Basement 
None
Cooling 
Ceiling Fan(s)Central Air
Fireplace 
Yes
Fireplace Features 
Family RoomGas Log
Fireplaces 
1
Flooring 
CarpetTile
Heating 
Central
Interior 
PantryKitchen IslandVaulted Ceiling(s)
Laundry Features 
Laundry RoomUpper Level
Window Features 
Double Pane Windows
Save
Ask
Tour
Hide
Share
Exterior Features
Construction Details 
HardiPlank Type
Exterior 
LightingPrivate Entrance
Fencing 
None
Lot Features 
Back Yard
Other Structures 
None
Patio And Porch 
Front PorchPatio
Pool Features 
None
Road Frontage 
Other
Roof 
Composition
Spa Features 
None
View 
NeighborhoodTrees/Woods
Waterfront Features 
None
Waterview 
NeighborhoodTrees/Woods
Windows/Doors 
Double Pane Windows
Community Features
Additional Association Fee 
$255.0
Additional Association Fee Frequency 
Semi-Annually
Horse Property 
None
Financing Terms Available 
CashConventionalFHAVA Loan
Roads 
Asphalt
Schools
School District
Unknown
Elementary School
Austell
Middle School
Garrett
High School
South Cobb
Listing Courtesy Of: Amber Stout of Chambers Select Realty Broker: 404-593-5156 Prefer Ph#:amber@chambersselect.com

Listings identified with the FMLS IDX logo come from FMLS and are held by brokerage firms other than the owner of this website and the listing brokerage is identified in any listing details. Information is deemed reliable but is not guaranteed. If you believe any FMLS listing contains material that infringes your copyrighted work, please click here to review our DMCA policy and learn how to submit a takedown request.



© 2017-2026 First Multiple Listing Service, Inc.

Neighborhood & Commute
Source: Walkscore
Disclosure: Community information and market data powered by Constellation Data Labs. Information is deemed reliable but not guaranteed.
Save
Ask
Tour
Hide
Share
Scroll to Top