Save
Ask
Tour
Hide
Share
$1,345,000
12 Days On Site

201 W Ponce De Leon Avenue 71
Decatur, GA 30030

Condominium|Coming Soon
4
Beds
4
Total Baths
3
Full Baths
1
Partial Bath
3,607
SqFt
$373
/SqFt
2008
Built
Subdivision:
Artisan
County:
Dekalb
Listing Courtesy Of: Leon Stoltz of NorthGroup Real Estate Broker: 404-564-5677 Prefer Ph#:leon@stoltzone.com

Due to the health concerns created by Coronavirus we are offering personal 1-1 online video walkthough tours where possible.
Call Now: 404-205-8800
Is this the listing for you? We can help make it yours.
404-205-8800
201 W Ponce De Leon Avenue 71201 W Ponce De Leon Avenue 71201 W Ponce De Leon Avenue 71201 W Ponce De Leon Avenue 71
Save
Ask
Tour
Hide
Share

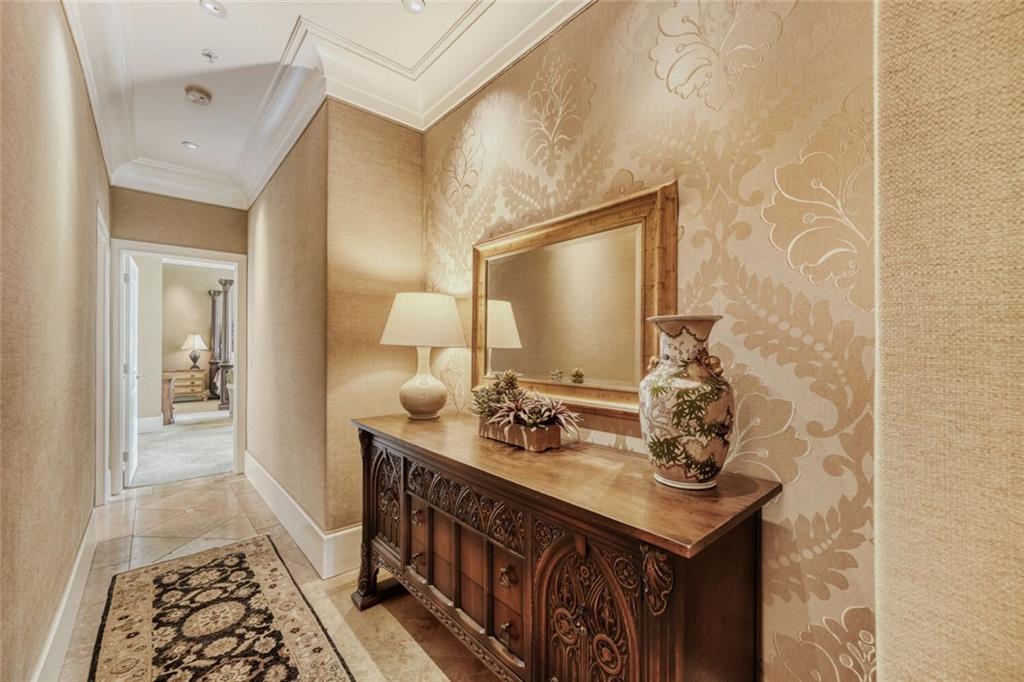
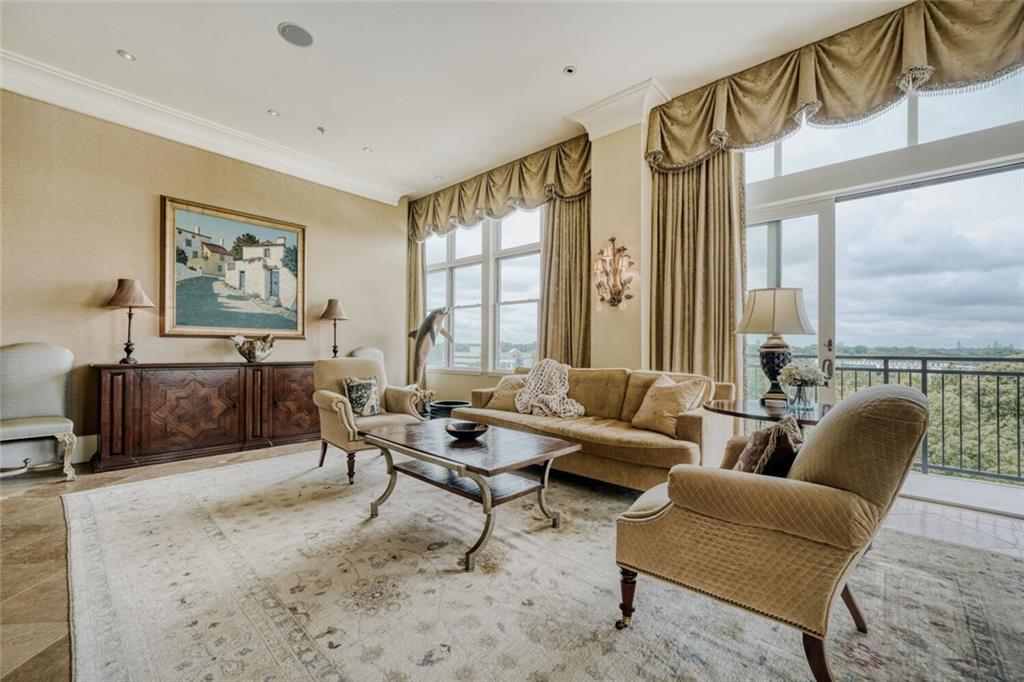
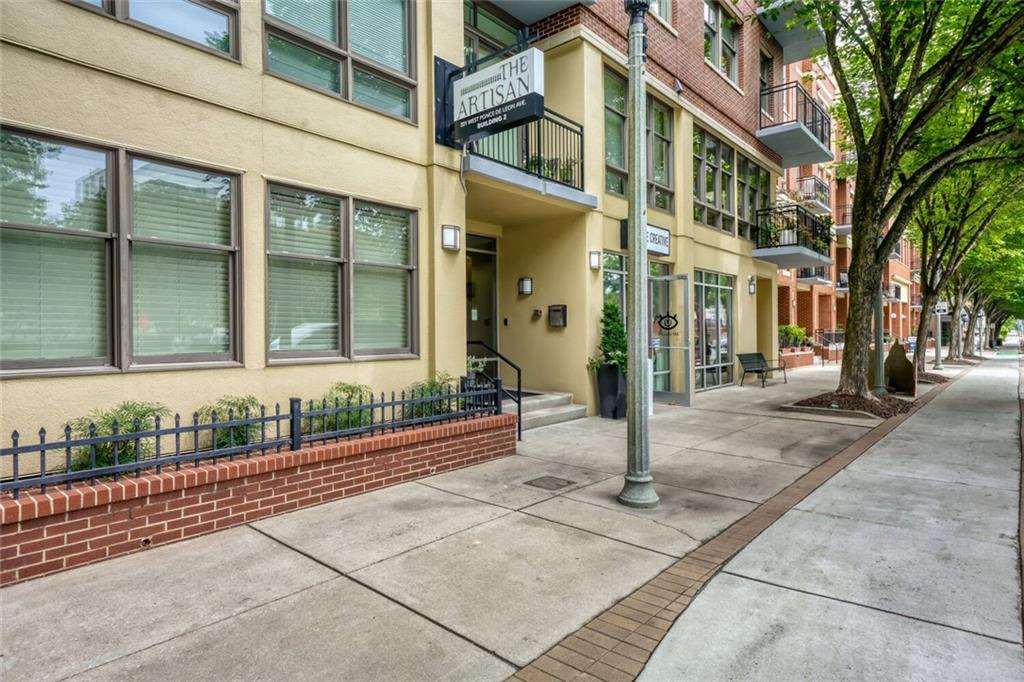
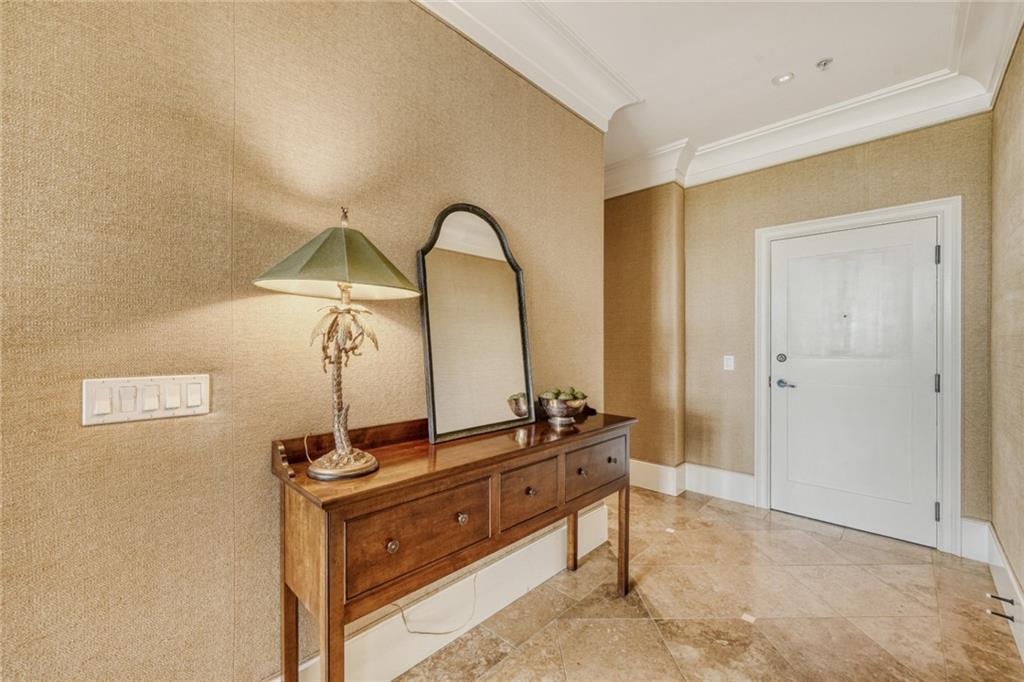
Exceptional Penthouse residence at The Artisan in the heart of Downtown Decatur. Offering approximately 3,607 square feet, this expansive 4-bedroom, 3.5-bath condominium delivers the scale and privacy of a home with the convenience of luxury condominium living. Located on the 7th-floor Penthouse Level, the residence features soaring ceilings, abundant natural light and generous living and entertaining spaces. A rare offering at The Artisan, Unit 71 includes THREE deeded parking spaces and TWO deeded storage units. The Artisan's amenities include a rooftop pool, fitness center, clubrooms, outdoor entertaining and dining areas, gas grills, outdoor fireplace, dog park, concierge service, on-site property management and building engineer. Ideally positioned at W. Ponce de Leon Avenue and Commerce Drive, the residence is moments from Downtown Decatur's restaurants, shops, entertainment and MARTA. Enjoy a highly walkable intown lifestyle while coming home to one of the largest residences in the building. Pre-listing appraisal completed. A distinctive opportunity for buyers seeking exceptional space in one of Downtown Decatur's premier condominium communities.

Save
Ask
Tour
Hide
Share
Listing Snapshot
Price 
$1,345,000
Days On Site 
12 Days
Bedrooms 
4
Inside Area (SqFt) 
3,607 sqft
Total Baths 
4
Full Baths 
3
Partial Baths 
1
Lot Size 
N/A
Year Built 
2008
MLS® Number 
7827181
Status 
Coming Soon
Property Tax 
$23,534
HOA/Condo/Coop Fees 
$1,750 monthly
Sq Ft Source 
Public Records
Friends & Family
Recent Activity
2 weeks agoListing first seen on site
2 weeks agoListing updated with changes from the MLS®
General Features
Foundation 
None
Garage 
Yes
Green Energy Efficient 
AppliancesDoorsHVACInsulationThermostat
Land Lease 
No
Levels 
One
Parking 
DeededGarage Door OpenerOn StreetStorageUndergroundElectric Vehicle Charging Station(s)
Parking Spaces 
3
Property Sub Type 
Condominium
Security 
Smoke Detector(s)Carbon Monoxide Detector(s)Fire AlarmFire Sprinkler SystemKey Card EntrySecured Garage/Parking
Sewer 
Public Sewer
SqFt Total 
3607
Style 
Other
Utilities 
Cable AvailableElectricity AvailableNatural Gas AvailablePhone AvailableSewer AvailableWater Available
Water Source 
Public
Interior Features
Appliances 
DishwasherDisposalDryerGas RangeMicrowaveRange HoodRefrigeratorTrash CompactorWasher
Basement 
None
Cooling 
Ceiling Fan(s)Central AirElectricHeat PumpZoned
Fireplace Features 
None
Flooring 
CarpetMarbleTile
Heating 
CentralElectricENERGY STAR Qualified EquipmentHeat Pump
Interior 
Breakfast BarPantryCrown MoldingDouble VanityDry BarElevatorEntrance FoyerHis and Hers ClosetsRecessed LightingSound SystemWalk-In Closet(s)Wet Bar
Laundry Features 
Electric Dryer HookupGas Dryer HookupLaundry RoomSink
Main Level Bedrooms 
4
Window Features 
Double Pane WindowsInsulated WindowsWindow Treatments
Save
Ask
Tour
Hide
Share
Exterior Features
Exterior 
BalconyStorage
Fencing 
Back Yard
Frontage 
0
Lot Features 
Other
Other Structures 
None
Patio And Porch 
None
Pool Features 
In Ground
Road Frontage 
City Street
Roof 
Other
Spa Features 
None
View 
CityNeighborhoodTrees/Woods
Waterfront Features 
None
Waterview 
CityNeighborhoodTrees/Woods
Windows/Doors 
Double Pane WindowsInsulated WindowsWindow Treatments
Community Features
Accessibility Features 
Therapeutic Whirlpool
Association Dues 
1750
Community Features 
ClubhouseFitness CenterPool
Financing Terms Available 
CashConventional
HOA Fee Frequency 
Monthly
Horse Property 
None
Roads 
Asphalt
Schools
School District
Unknown
Elementary School
Clairemont
Middle School
Beacon Hill
High School
Decatur
Listing Courtesy Of: Leon Stoltz of NorthGroup Real Estate Broker: 404-564-5677 Prefer Ph#:leon@stoltzone.com

Listings identified with the FMLS IDX logo come from FMLS and are held by brokerage firms other than the owner of this website and the listing brokerage is identified in any listing details. Information is deemed reliable but is not guaranteed. If you believe any FMLS listing contains material that infringes your copyrighted work, please click here to review our DMCA policy and learn how to submit a takedown request.



© 2017-2026 First Multiple Listing Service, Inc.

Neighborhood & Commute
Source: Walkscore
Disclosure: Community information and market data powered by Constellation Data Labs. Information is deemed reliable but not guaranteed.
Save
Ask
Tour
Hide
Share
Scroll to Top