

301 Roswell Green LaneRoswell, GA 30075
Due to the health concerns created by Coronavirus we are offering personal 1-1 online video walkthough tours where possible.
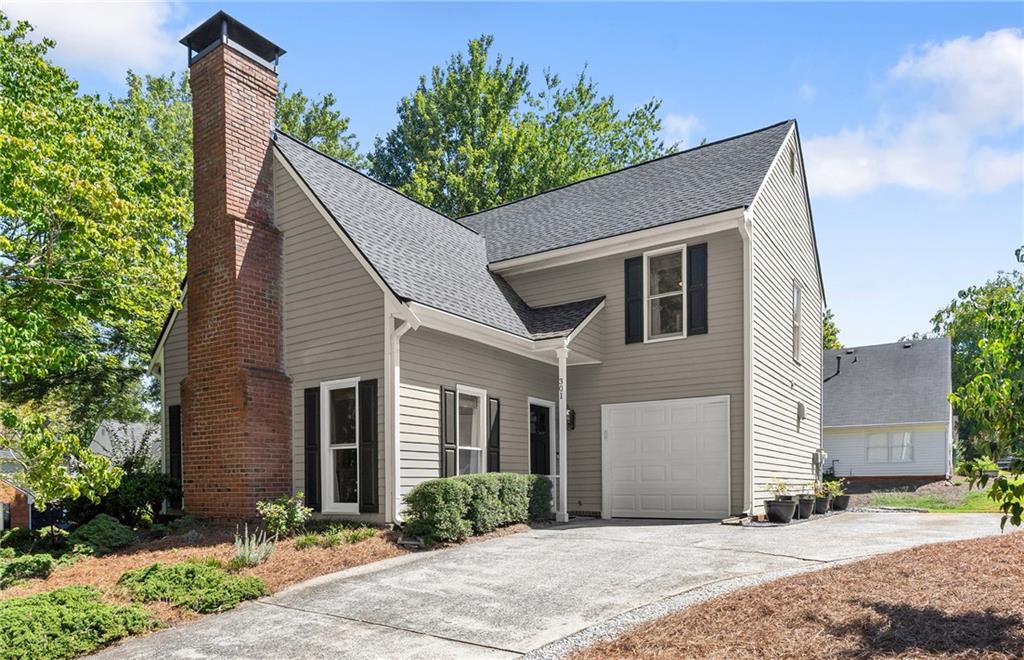
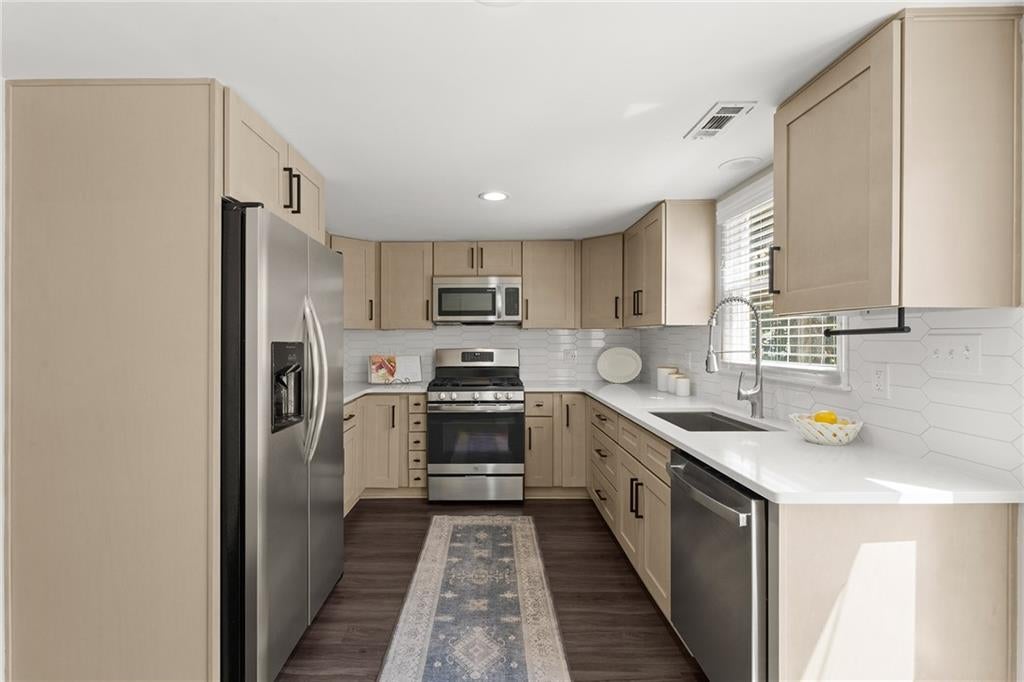
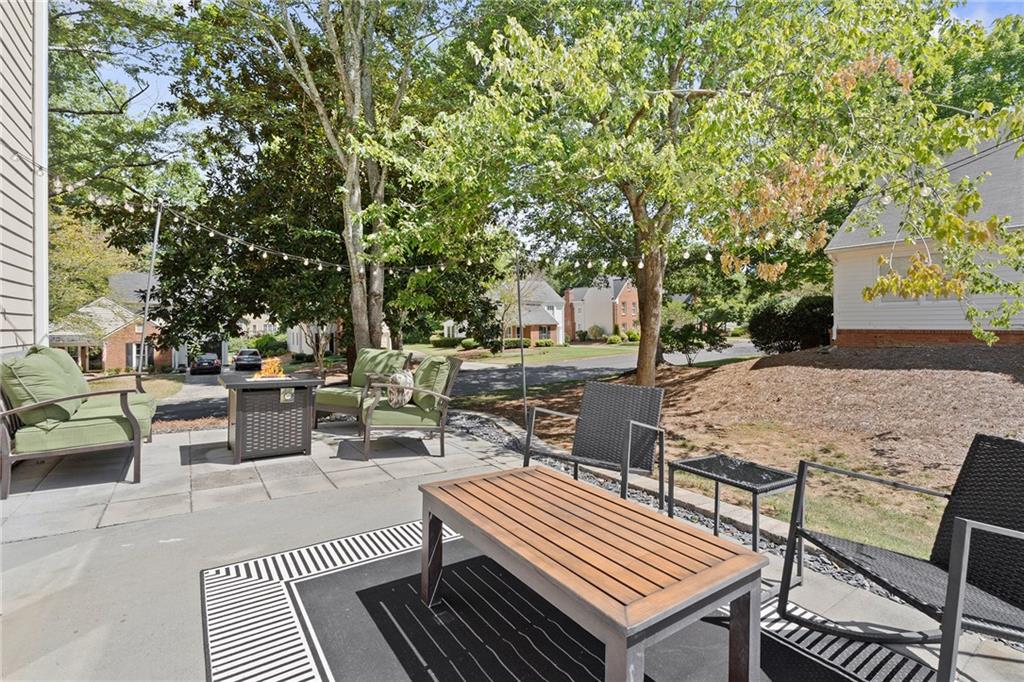
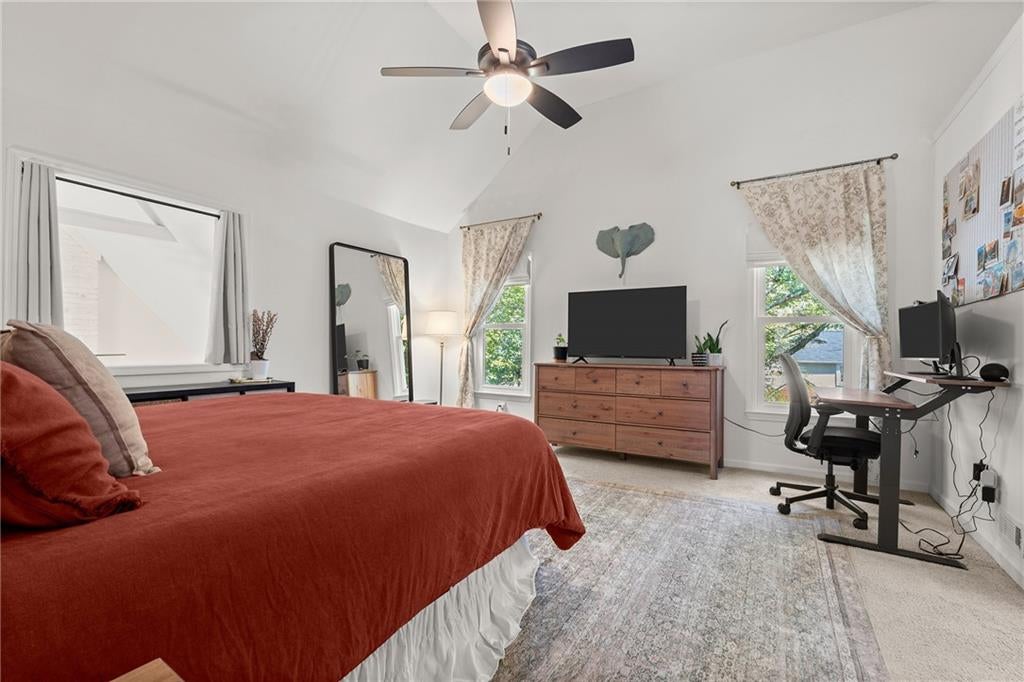
Beautifully renovated, effortlessly livable, and just minutes from the heart of Downtown Roswell! Discover the perfect blend of fresh, modern style, inviting living spaces, and low-maintenance convenience at 301 Roswell Green Lane. Tucked into the established Roswell Green community, this beautifully refreshed two-bedroom, two-and-a-half-bath home has been extensively updated inside and out, offering exceptional comfort, timeless appeal, and the freedom to spend more time enjoying everything Roswell has to offer. Step inside and feel the difference. Natural light fills the welcoming main level, where smooth ceilings, fresh paint, updated lighting, and beautiful new flooring create a bright, cohesive feel. The inviting family room features a striking whitewashed masonry fireplace with gas logs, adding warmth and character to the living space. The renovated kitchen is fresh, functional, and thoughtfully designed with updated appliances, sink, and finishes, flowing seamlessly into the dining and living areas for effortless entertaining and comfortable everyday living. Upstairs, two generously sized bedrooms each feature a private en-suite bath, offering comfort and flexibility. The spacious primary suite provides a relaxing retreat with an freshened bathroom, while the conveniently located upstairs laundry adds everyday ease. Newer carpet, updated fixtures, window treatments, select replacement windows, and additional improvements throughout reflect the attention given to every detail. Outdoor living is equally inviting. An expanded backyard patio offers the perfect place to enjoy morning coffee, dine outdoors, or gather with friends. Refreshed landscaping, decorative stone accents, fresh exterior paint, and updated entry doors enhance the home's welcoming curb appeal. Best of all, HOA-maintained landscaping means less time on yard work and more time enjoying the lifestyle you love. The beauty goes beyond what you see. Significant improvements include a newer roof, water heater, gutters with gutter guards, chimney cap, electrical updates, keyless entry, and Ring door cameras. These valuable upgrades complement the home's refreshed interiors and reflect years of thoughtful care and investment. And the location? It's hard to beat. Just minutes from the vibrant restaurants, charming boutiques, galleries, parks, and year-round events of Historic Downtown Roswell and Canton Street, this home puts some of North Fulton's favorite destinations within easy reach. Convenient access to shopping, dining, and GA-400 makes everyday living even easier. Fresh, inviting, extensively updated, and exceptionally located, 301 Roswell Green Lane is more than a beautiful home. It's an opportunity to enjoy Roswell living with less maintenance and more freedom.
| 2 months ago | Listing first seen on site | |
| 2 months ago | Listing updated with changes from the MLS |
Listings identified with the FMLS IDX logo come from FMLS and are held by brokerage firms other than the owner of this website and the listing brokerage is identified in any listing details. Information is deemed reliable but is not guaranteed. If you believe any FMLS listing contains material that infringes your copyrighted work, please click here to review our DMCA policy and learn how to submit a takedown request.

© 2017-2026 First Multiple Listing Service, Inc.