Save
Ask
Tour
Hide
Share
$775,000
26 Days On Site

4222 Rickenbacker Drive NE 22
Atlanta, GA 30342

For Sale|Townhouse|Active
3
Beds
4
Total Baths
3
Full Baths
1
Partial Bath
2,218
SqFt
$349
/SqFt
2006
Built
Subdivision:
Chastain Reserve
County:
Fulton
Listing Courtesy Of: DEBORAH BOYD BROWN of Ansley Real Estate | Christie's International Real Estate Broker: 404-849-0300 Prefer Ph#:deborah@ansleyre.com

Due to the health concerns created by Coronavirus we are offering personal 1-1 online video walkthough tours where possible.
Call Now: 404-205-8800
Is this the listing for you? We can help make it yours.
404-205-8800
4222 Rickenbacker Drive NE 224222 Rickenbacker Drive NE 224222 Rickenbacker Drive NE 224222 Rickenbacker Drive NE 22
Save
Ask
Tour
Hide
Share

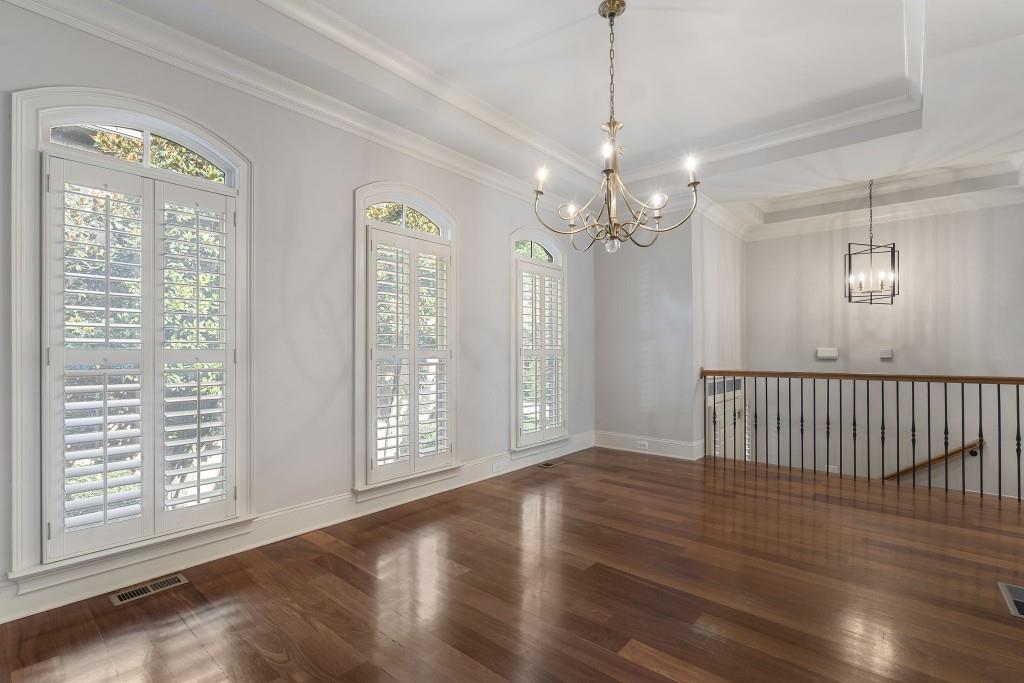
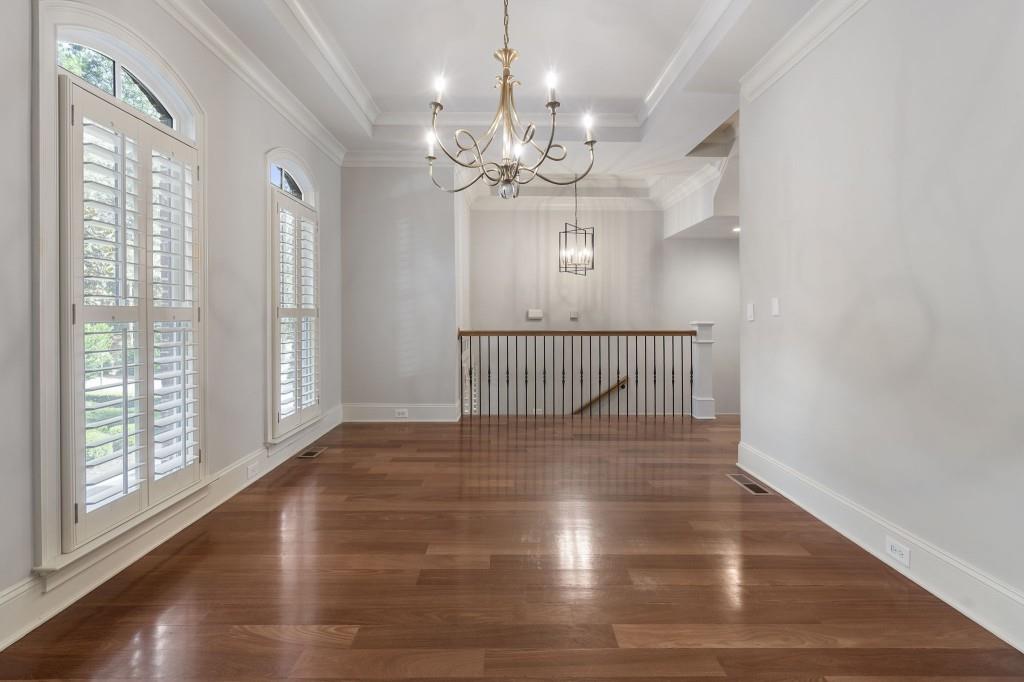
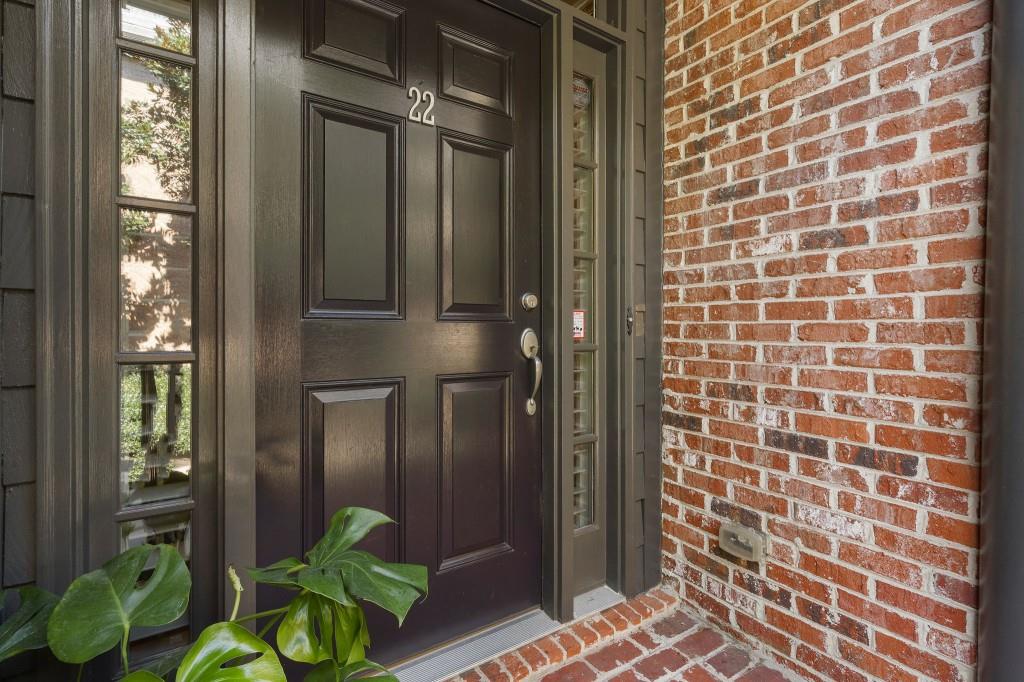
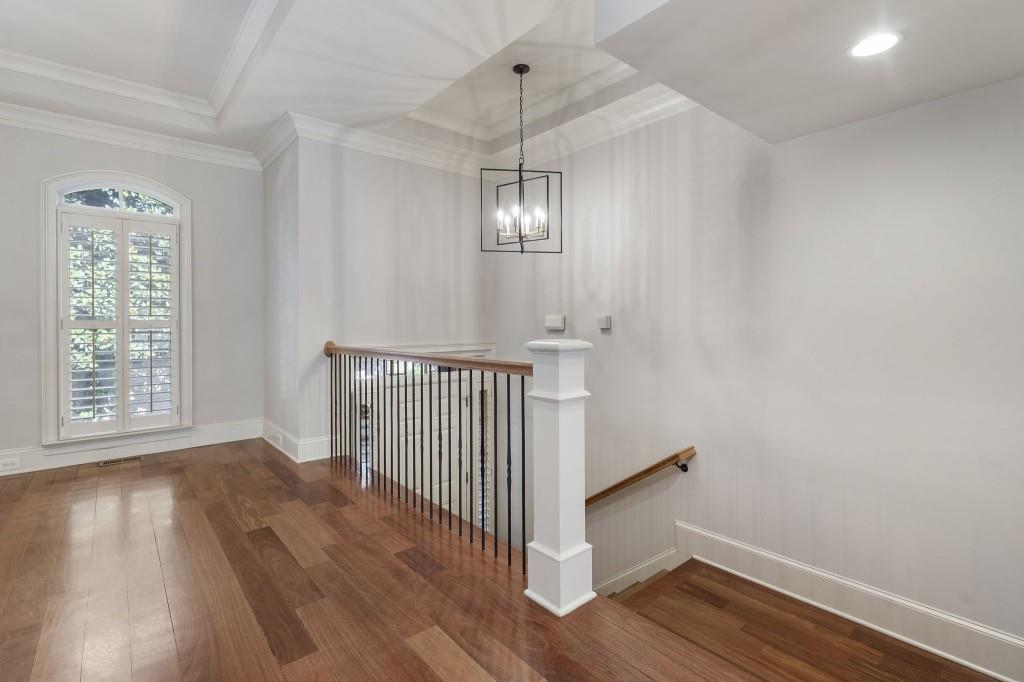
Fabulous Brownstone in sought-after Chastain Reserve overlooking a private setting along Blue Heron Preserve Park. These Townhomes are a hidden Gem in North Buckhead within walking distance to shopping, restaurants, and spectacular Chastain Park! This special home offers an open concept floor plan with hardwoods, 10-foot ceilings, and beautiful millwork. Kitchen features custom cabinetry, granite counter's, walk-in pantry, Butler's pantry, gas range, stainless appliances, and Breakfast Bar. A stunning Family Room with coffered ceiling, built-in book shelving, and gas fireplace. The Primary Bedroom suite with Sitting area is accented with a tray ceiling and a peaceful view of the Preserve. Additional Bedrooms with en-suite Bath's along with a Bonus area on the upper level, perfect for an office or play area. Freshly painted including the garage, new carpet, and move-in ready!

Save
Ask
Tour
Hide
Share
Listing Snapshot
Price 
$775,000
Days On Site 
26 Days
Bedrooms 
3
Inside Area (SqFt) 
2,218 sqft
Total Baths 
4
Full Baths 
3
Partial Baths 
1
Lot Size 
N/A
Year Built 
2006
MLS® Number 
7827172
Status 
Active
Property Tax 
$10,882
HOA/Condo/Coop Fees 
$480 monthly
Sq Ft Source 
Appraiser
Friends & Family
Recent Activity
4 weeks agoListing first seen on site
4 weeks agoListing updated with changes from the MLS®
General Features
Attached Garage 
Yes
Foundation 
Slab
Garage 
Yes
Garage Spaces 
2
Land Lease 
No
Levels 
Three Or More
Parking 
AttachedGarageGarage Door OpenerGarage Faces Front
Property Sub Type 
Townhouse
Security 
Smoke Detector(s)Security SystemFire AlarmSecured Garage/ParkingSecurity System Owned
Sewer 
Public Sewer
SqFt Above 
2218
SqFt Total 
2218
Style 
TownhouseTraditional
Utilities 
Cable AvailableElectricity AvailableNatural Gas AvailablePhone AvailableSewer AvailableUnderground UtilitiesWater Available
Water Source 
Public
Interior Features
Appliances 
DishwasherDisposalDryerGas CooktopGas OvenGas RangeGas Water HeaterMicrowaveRefrigeratorWasherOther
Basement 
Bath/StubbedDaylightFinishedInterior EntryPartial
Cooling 
Ceiling Fan(s)Central AirHeat PumpZoned
Fireplace 
Yes
Fireplace Features 
ElectricFactory BuiltFamily RoomGas LogGlass Doors
Fireplaces 
1
Flooring 
CarpetCeramic TileHardwood
Heating 
ElectricForced AirZoned
Interior 
Breakfast BarPantryDouble VanityHigh Speed InternetTray Ceiling(s)Walk-In Closet(s)
Laundry Features 
In HallLaundry ClosetUpper Level
Window Features 
Insulated Windows
Save
Ask
Tour
Hide
Share
Exterior Features
Exterior 
Awning(s)Private EntranceRain Gutters
Fencing 
None
Frontage 
0
Lot Features 
LandscapedPrivateWoodedOther
Other Structures 
None
Patio And Porch 
CoveredDeckFront Porch
Pool Features 
None
Road Frontage 
City Street
Roof 
Composition
Spa Features 
None
View 
CityPark/GreenbeltTrees/Woods
Waterfront Features 
None
Waterview 
CityPark/GreenbeltTrees/Woods
Windows/Doors 
Insulated Windows
Community Features
Association Fee 
$480.0
Association Fee Frequency 
Monthly
Community Features 
ParkPlaygroundRestaurantSidewalksStreet Lights
Horse Property 
None
Roads 
AsphaltPaved
Schools
School District
Unknown
Elementary School
Sara Rawson Smith
Middle School
Willis A. Sutton
High School
North Atlanta
Listing Courtesy Of: DEBORAH BOYD BROWN of Ansley Real Estate | Christie's International Real Estate Broker: 404-849-0300 Prefer Ph#:deborah@ansleyre.com

Listings identified with the FMLS IDX logo come from FMLS and are held by brokerage firms other than the owner of this website and the listing brokerage is identified in any listing details. Information is deemed reliable but is not guaranteed. If you believe any FMLS listing contains material that infringes your copyrighted work, please click here to review our DMCA policy and learn how to submit a takedown request.



© 2017-2026 First Multiple Listing Service, Inc.

Neighborhood & Commute
Source: Walkscore
Disclosure: Community information and market data powered by Constellation Data Labs. Information is deemed reliable but not guaranteed.
Save
Ask
Tour
Hide
Share
Scroll to Top