

2986 Daxton LaneGainesville, GA 30507
Due to the health concerns created by Coronavirus we are offering personal 1-1 online video walkthough tours where possible.
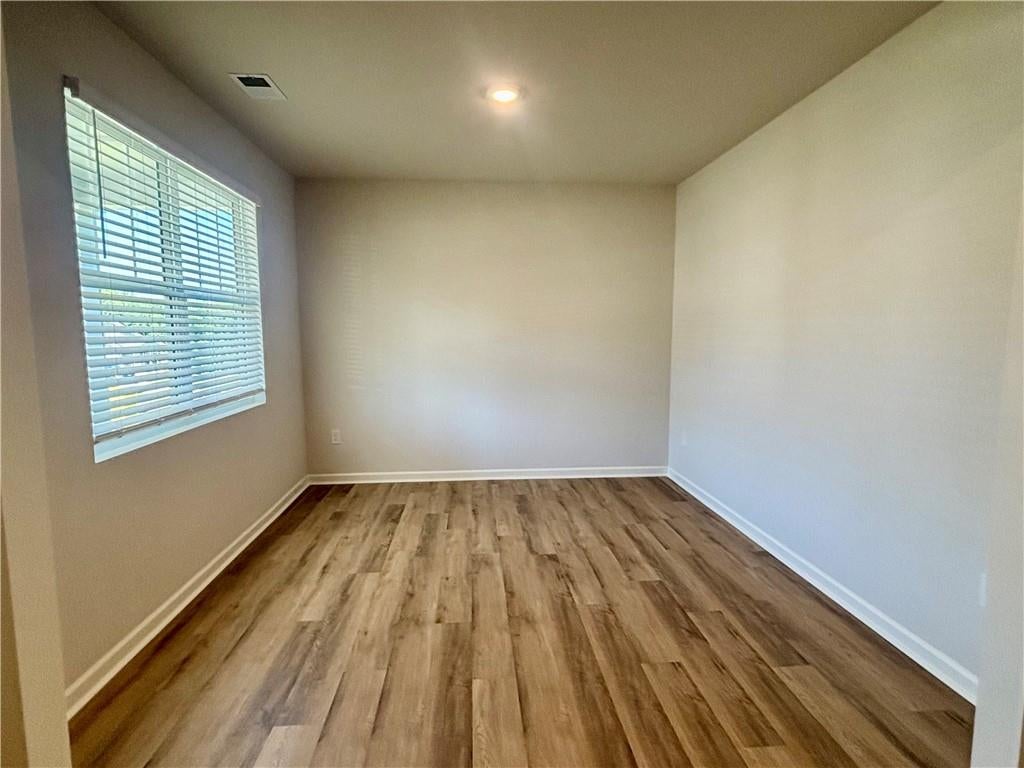
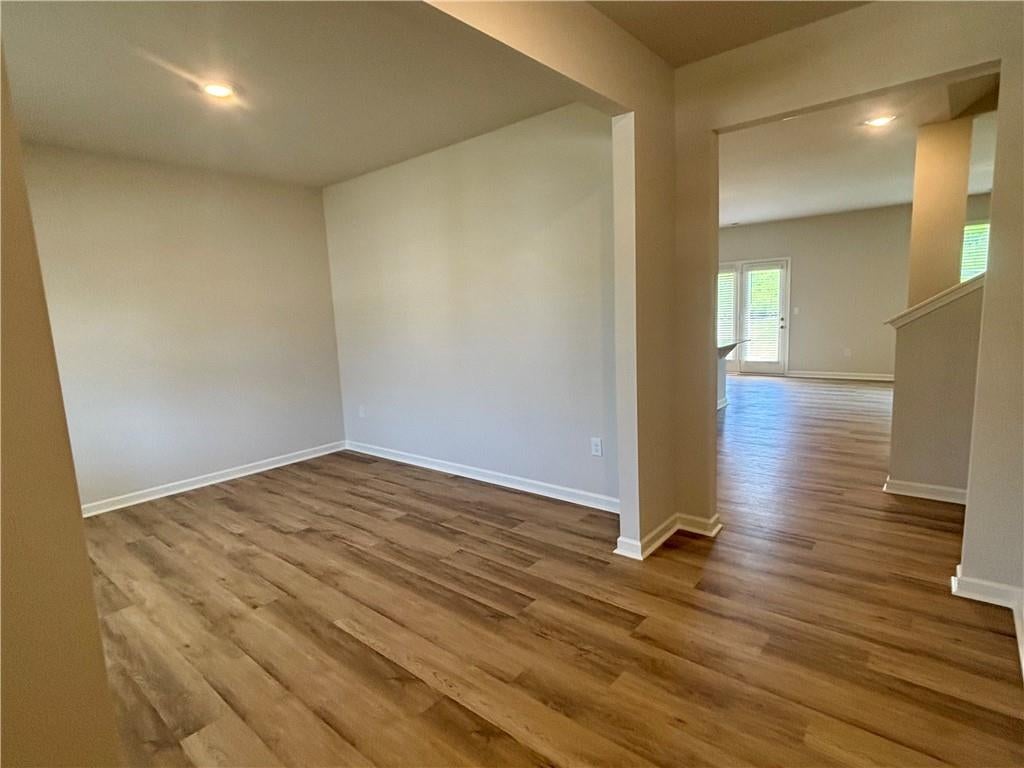
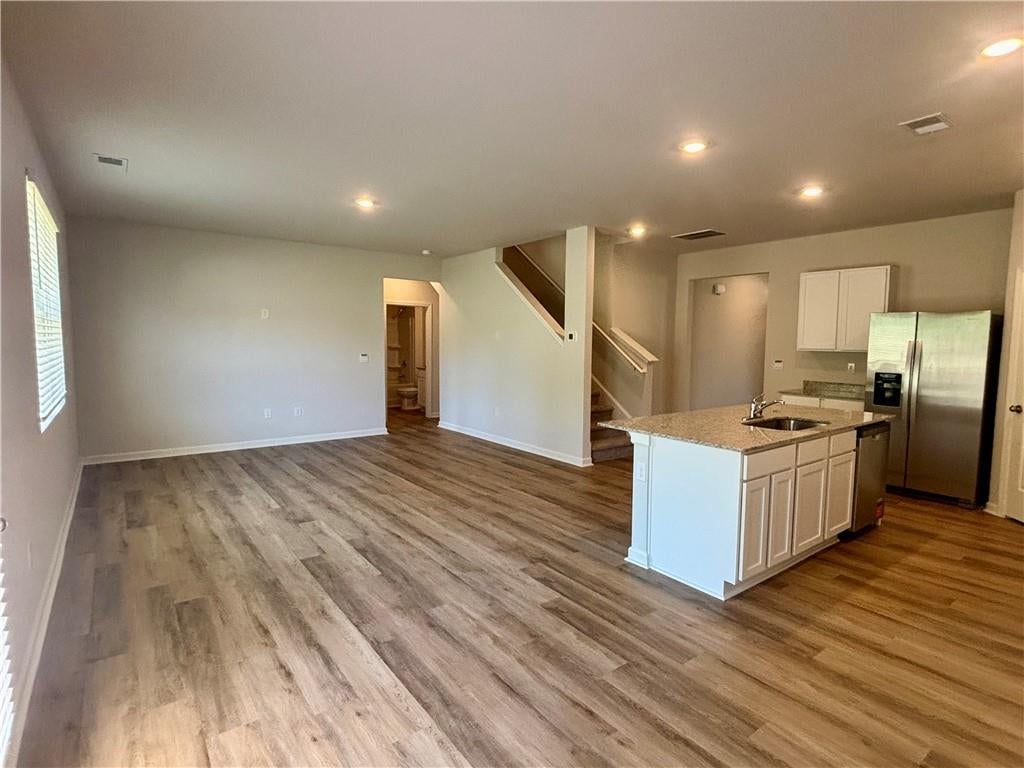
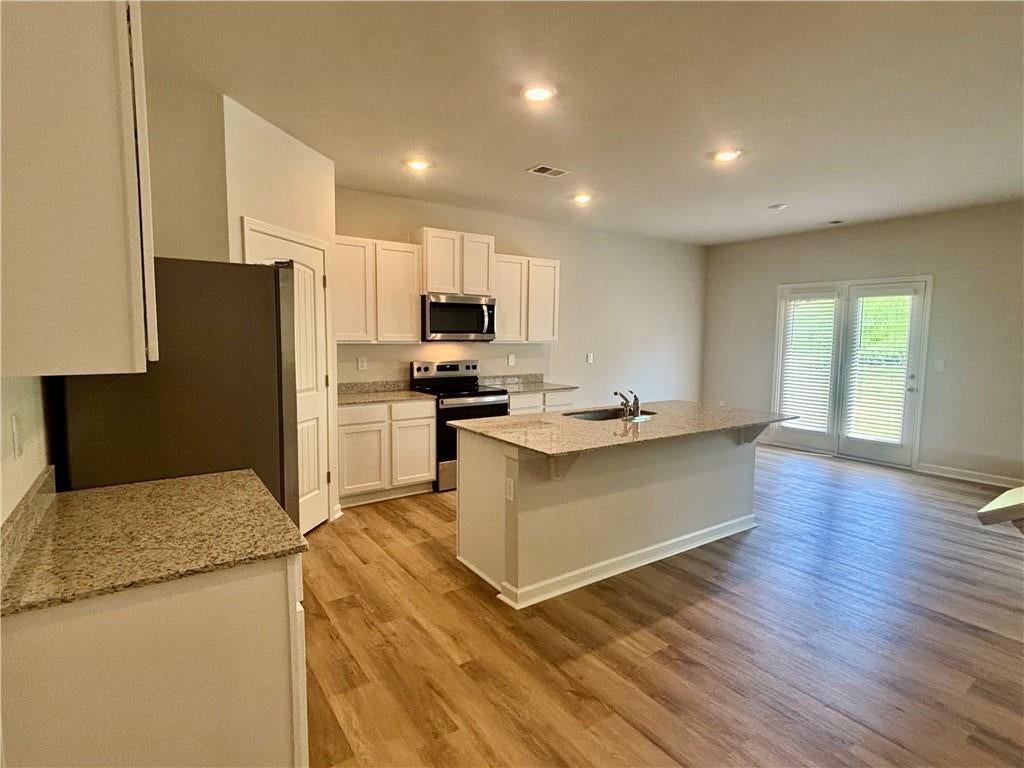
MOVE IN SPECIAL - 2nd MONTH FREE RENT - Welcome to 2985 Daxton Lane, located in the Oconee Overlook community of Gainesville, GA. This well-designed two-story home offers 5 bedrooms, 3 full bathrooms, 2,511 square feet of living space, and an attached 2-car garage. With generous living areas and plenty of storage, this home is designed to accommodate a variety of lifestyles. The main level welcomes you with a versatile flex room that can easily be transformed to suit your needs. Use it as a home office, formal dining area, playroom, or creative space. The open-concept layout continues into the heart of the home, where the kitchen features a large island, ample cabinetry, granite countertops, stainless-steel appliances, and a convenient walk-in pantry. An adjoining dining area and spacious living room create a comfortable setting for everyday living and entertaining. A bedroom and full bathroom are also located on the first floor, offering an ideal setup for overnight guests, family members, or anyone looking for convenient main-level accommodations. Upstairs, the private primary suite provides a relaxing retreat with a spacious bedroom and well-appointed bathroom. The primary bath includes dual vanities, a separate soaking tub and shower, a private water closet, and a generously sized walk-in closet. A central loft area provides additional space for a second living room, media area, or home office and is surrounded by three additional bedrooms, another full bathroom, and the laundry room. Storage won't be an issue, with two linen closets, an additional storage closet near the loft, and individual bedroom closets. With its flexible spaces, open layout, spacious bedrooms, and abundant storage, 2985 Daxton Lane is a wonderful rental opportunity in the Gainesville area. WE NEVER ADVERTISE ON CRAIGSLIST OR FACEBOOK MARKETPLACE.
| 2 months ago | Price changed to $2,600 | |
| 2 months ago | Listing updated with changes from the MLS | |
| 3 months ago | Listing first seen on site |
Listings identified with the FMLS IDX logo come from FMLS and are held by brokerage firms other than the owner of this website and the listing brokerage is identified in any listing details. Information is deemed reliable but is not guaranteed. If you believe any FMLS listing contains material that infringes your copyrighted work, please click here to review our DMCA policy and learn how to submit a takedown request.

© 2017-2026 First Multiple Listing Service, Inc.
Did you know? You can invite friends and family to your search. They can join your search, rate and discuss listings with you.