

484 Magnolia Grove PlaceCornelia, GA 30531
Due to the health concerns created by Coronavirus we are offering personal 1-1 online video walkthough tours where possible.
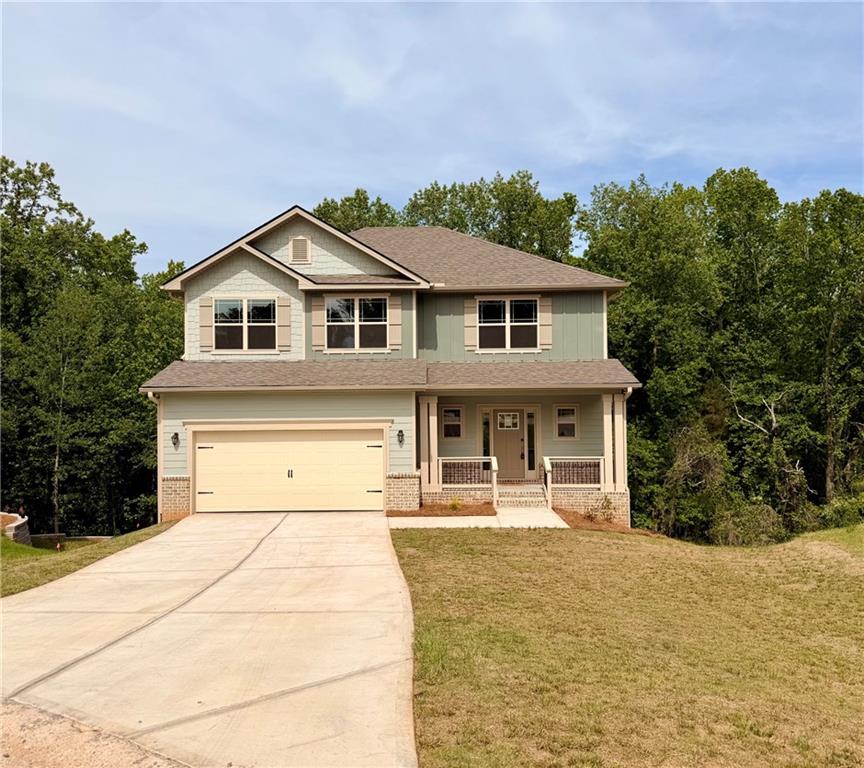
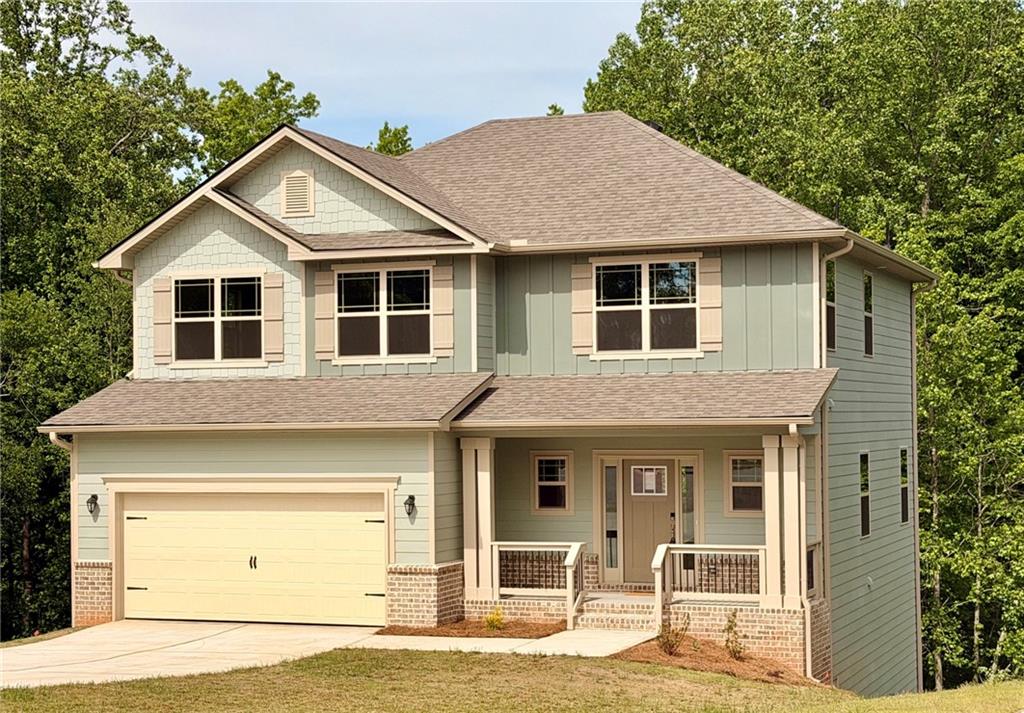
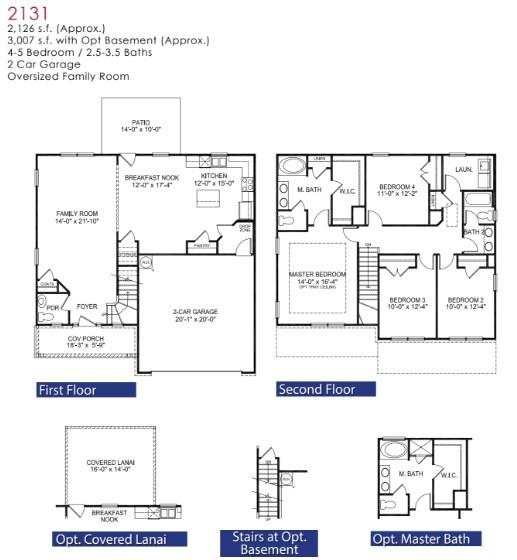
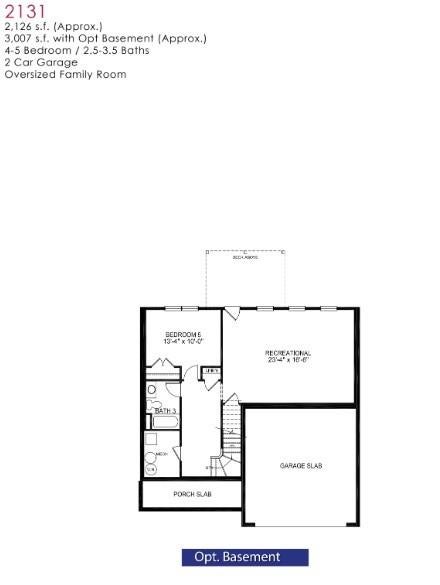
WARNING: This House May Cause Sudden Moving Plans! It's the final countdown, the last days of this month! HOME OF THE WEEK SALE NOW THRU SUNDAY 10/4/2026. *Contract must be signed prior to ending date. Welcome to 484 Magnolia Grove Place, Cornelia, GA 30531, where the house is BIG, the basement is FINISHED, and your excuse for not hosting Thanksgiving just officially disappeared. With approximately 3,213 sq. ft., 5 bedrooms, and 3.5 bathrooms, there's room for the kids, guests, in-laws...and maybe even that relative who says, "I'm only staying a few days." And then there's the finished basement. Movie room? Game room? Home gym? Guest suite? Man cave? Second living room? Or maybe just somewhere to send everybody when you need five minutes of peace. The possibilities are endless. The kitchen is made for gathering, featuring granite countertops, beautiful cabinetry, a spacious island, and plenty of room to entertain - because no matter how much space you have, everybody somehow ends up in the kitchen anyway. Step outside onto the oversized double deck and enjoy the peaceful surroundings and nearly half an acre of space to call your own. And did I mention it's tucked away on a cul-de-sac? Less drive-through traffic, more privacy, and the perfect place to pull into your driveway and think: "Yep. This whole house is mine." 5 Bedrooms | 3.5 Bathrooms | Approx. 3,213 Sq. Ft. | Finished Basement | Oversized Double Deck | 2-Car Garage | Cul-de-Sac | New Construction 484 Magnolia Grove Place isn't looking for just anybody. It's looking for somebody who's ready to stop scrolling and start packing. Come see it before somebody else starts forwarding their mail here.
| 3 weeks ago | Status changed to Pending | |
| 3 weeks ago | Listing updated with changes from the MLS | |
| 3 weeks ago | Price changed to $380,708 | |
| 2 months ago | Listing first seen on site |
Listings identified with the FMLS IDX logo come from FMLS and are held by brokerage firms other than the owner of this website and the listing brokerage is identified in any listing details. Information is deemed reliable but is not guaranteed. If you believe any FMLS listing contains material that infringes your copyrighted work, please click here to review our DMCA policy and learn how to submit a takedown request.

© 2017-2026 First Multiple Listing Service, Inc.
Did you know? You can invite friends and family to your search. They can join your search, rate and discuss listings with you.