Save
Ask
Tour
Hide
Share
$2,450
57 Days On Site

2910 Daxton Lane
Gainesville, GA 30507

For Rent|Single Family Residence|Active
5
Beds
3
Total Baths
3
Full Baths
2,361
SqFt
$1
/SqFt
2026
Built
Subdivision:
Oconee Overlook
County:
Hall
Listing Courtesy Of: Rachel Green of Atlanta Partners Property Management, LLC. Broker: 678-597-5888 Prefer Ph#:PropertyManagerTeam2@ppmmail.com

Due to the health concerns created by Coronavirus we are offering personal 1-1 online video walkthough tours where possible.
Call Now: 404-205-8800
Is this the listing for you? We can help make it yours.
404-205-8800
2910 Daxton Lane2910 Daxton Lane2910 Daxton Lane2910 Daxton Lane
Save
Ask
Tour
Hide
Share

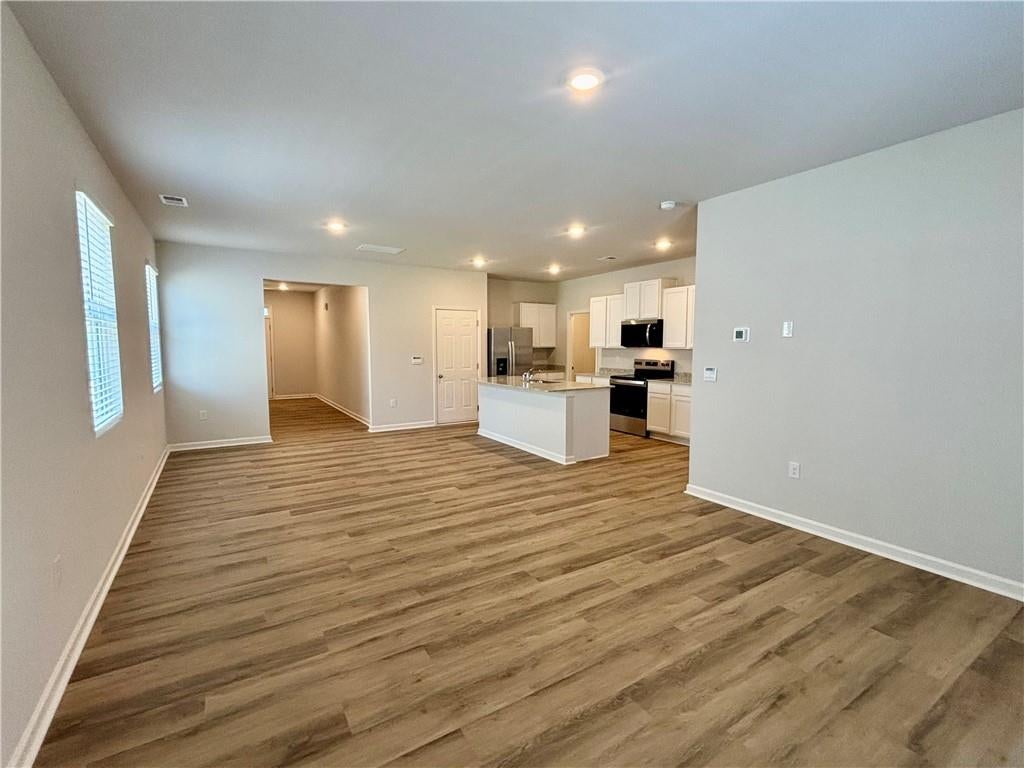
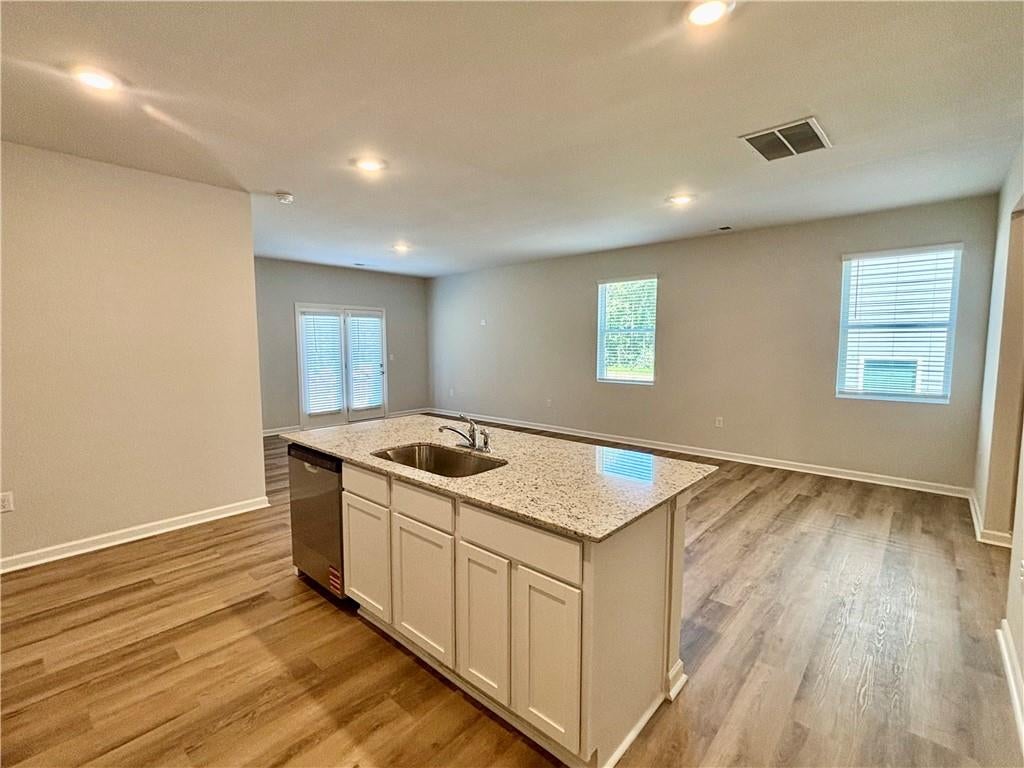
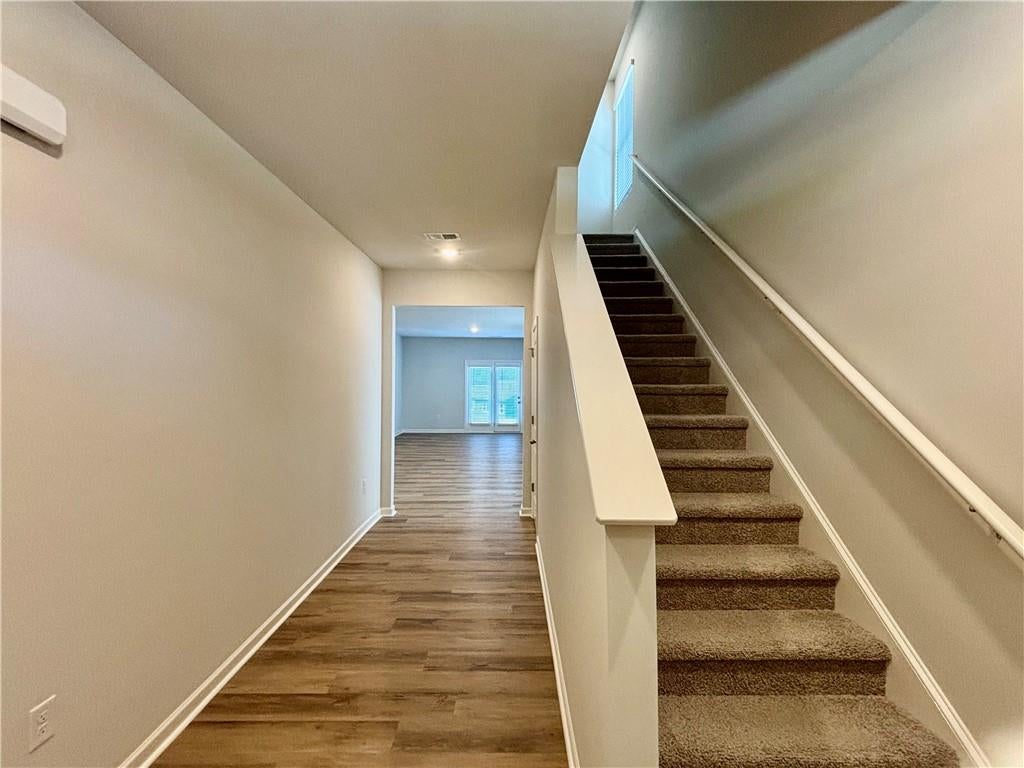
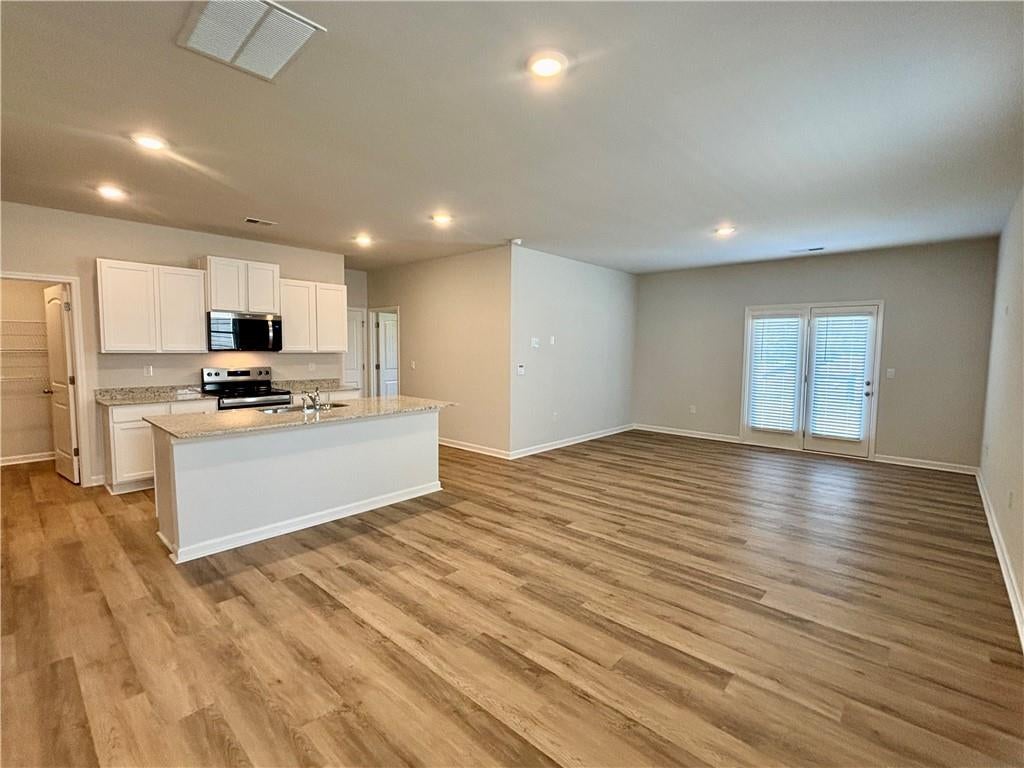
Discover your next home at 2910 Daxton Lane in Gainesville, GA. Located in the Oconee Overlook community, this impressive two-level residence offers 5 bedrooms, 3 bathrooms, 2,361 square feet of living space, and a 2-car garage-providing plenty of room to live, work, and entertain. Step inside to a welcoming entryway that opens into a bright and spacious main living area. The family room offers a comfortable place to unwind. The open design connects the living and dining spaces, creating an ideal setting for gatherings or everyday family life. The kitchen is a standout feature with plenty of workspace and storage. It includes crisp white cabinetry, granite countertops, stainless-steel appliances, a large center island, and a walk-in pantry. Whether you're preparing a full meal or enjoying a casual breakfast at the island, the layout is designed with convenience in mind. A bedroom and full bathroom on the main level provide flexibility for guests, an office, or anyone who prefers single-level access. Upstairs, you'll find a versatile loft area along with four additional bedrooms. The primary suite offers a peaceful escape with a spacious bedroom and private bath. The en-suite features two vanities, a large walk-in closet, a soaking tub, and a separate walk-in shower. The second-floor laundry room is conveniently located nearby for added ease. From the generous living spaces and thoughtful floor plan to the modern kitchen and private primary retreat, this home offers a comfortable and functional lifestyle in a desirable Gainesville community. WE NEVER ADVERTISE ON CRAIGSLIST OR FACEBOOK MARKETPLACE

Save
Ask
Tour
Hide
Share
Listing Snapshot
Price 
$2,450
Days On Site 
57 Days
Bedrooms 
5
Inside Area (SqFt) 
2,361 sqft
Total Baths 
3
Full Baths 
3
Partial Baths 
N/A
Lot Size 
N/A
Year Built 
2026
MLS Number 
7827061
Status 
Active
Property Tax 
N/A
HOA/Condo/Coop Fees 
N/A
Sq Ft Source 
Owner
Friends & Family
Recent Activity
a month agoPrice changed to $2,450
a month agoListing updated with changes from the MLS
2 months agoListing first seen on site
General Features
Attached Garage 
Yes
Available on 
2026-08-25
Garage 
Yes
Garage Spaces 
2
Lease Term 
12 Months
Levels 
Two
Parking 
AttachedGarageGarage Door Opener
Parking Spaces 
2
Pets 
No
Property Sub Type 
Single Family Residence
Security 
Smoke Detector(s)Fire Alarm
SqFt Above 
2361
SqFt Total 
2361
Style 
Traditional
Utilities 
Cable AvailableElectricity AvailablePhone AvailableSewer AvailableUnderground UtilitiesWater Available
Interior Features
Appliances 
DishwasherDryerElectric RangeElectric Water HeaterMicrowaveRefrigeratorWasher
Basement 
None
Cooling 
Central AirElectricZoned
Fireplace Features 
None
Flooring 
CarpetLaminate
Furnished 
Unfurnished
Heating 
ElectricHeat Pump
Interior 
Breakfast BarPantryKitchen IslandDouble VanityEntrance FoyerHigh CeilingsLow Flow Plumbing FixturesWalk-In Closet(s)Master Downstairs
Laundry Features 
In HallLaundry RoomUpper Level
Main Level Bedrooms 
1
Window Features 
Double Pane WindowsInsulated Windows
Save
Ask
Tour
Hide
Share
Exterior Features
Construction Details 
Other
Exterior 
Private Yard
Fencing 
None
Frontage 
0
Lot Features 
LevelPrivateWooded
Other Structures 
None
Patio And Porch 
Patio
Pool Features 
None
Road Frontage 
Easement
Roof 
Composition
Spa Features 
None
View 
Other
Waterfront Features 
None
Waterview 
Other
Windows/Doors 
Double Pane WindowsInsulated Windows
Community Features
Community Features 
PoolSidewalksStreet Lights
Roads 
Asphalt
Schools
School District
Unknown
Elementary School
Tadmore
Middle School
East Hall
High School
East Hall
Listing Courtesy Of: Rachel Green of Atlanta Partners Property Management, LLC. Broker: 678-597-5888 Prefer Ph#:PropertyManagerTeam2@ppmmail.com

Listings identified with the FMLS IDX logo come from FMLS and are held by brokerage firms other than the owner of this website and the listing brokerage is identified in any listing details. Information is deemed reliable but is not guaranteed. If you believe any FMLS listing contains material that infringes your copyrighted work, please click here to review our DMCA policy and learn how to submit a takedown request.



© 2017-2026 First Multiple Listing Service, Inc.

Neighborhood & Commute
Source: Walkscore
Disclosure: Community information and market data powered by Constellation Data Labs. Information is deemed reliable but not guaranteed.
Save
Ask
Tour
Hide
Share
Scroll to Top