

205 Midnight Oak Run 5Alpharetta, GA 30009
Due to the health concerns created by Coronavirus we are offering personal 1-1 online video walkthough tours where possible.
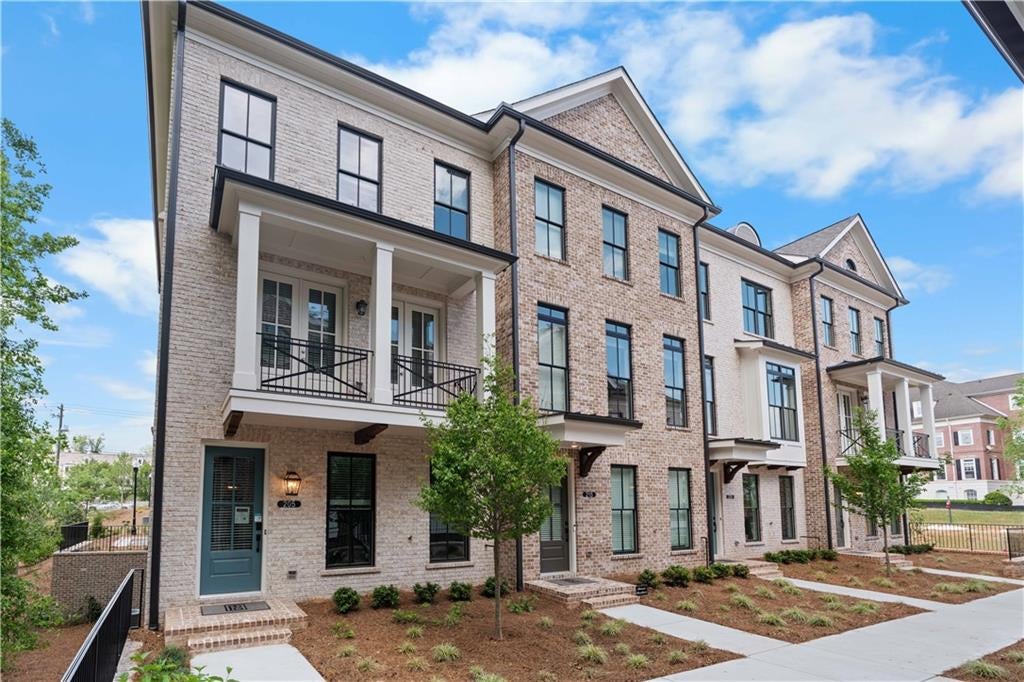
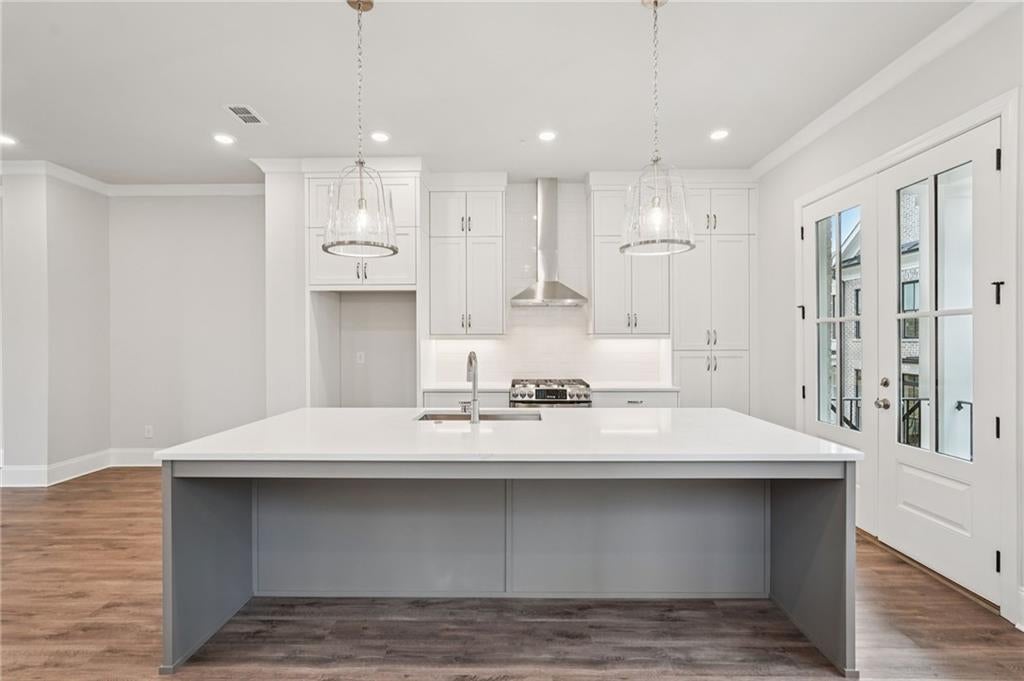
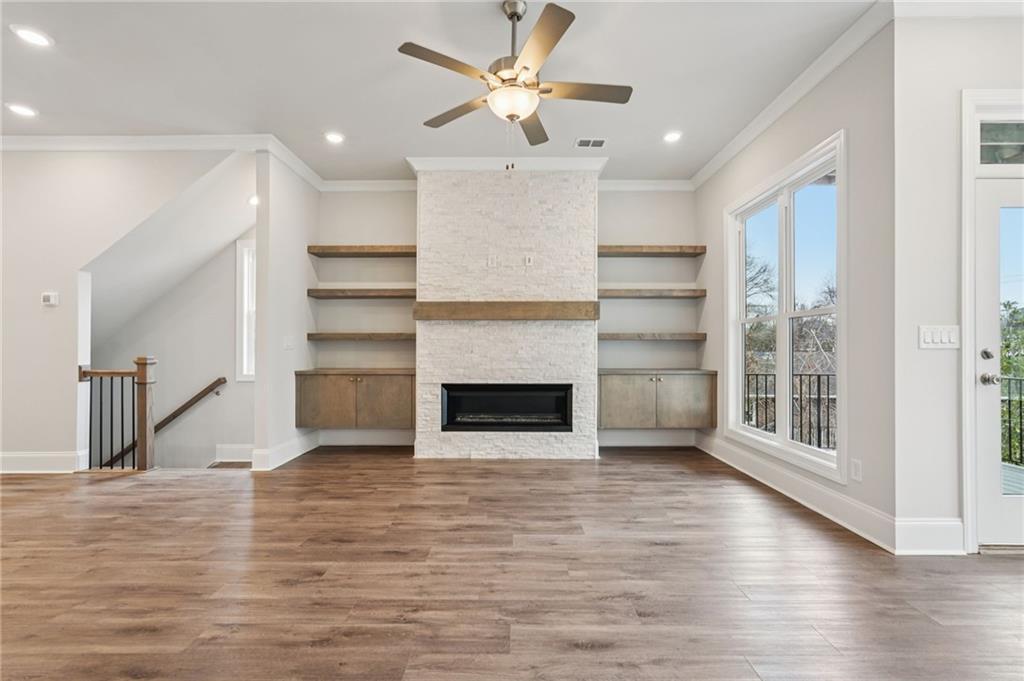
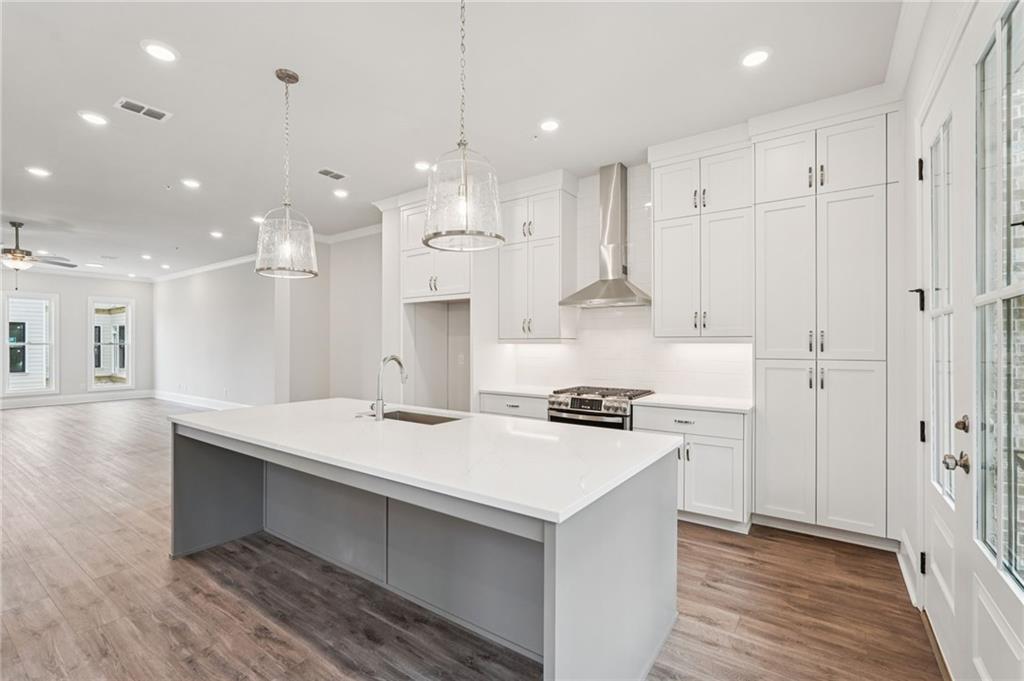
~~~ ELEVATE YOUR LIFESTYLE here at Byers Park in Downtown Alpharetta with our FREEDOM TO CHOOSE $10,000 ANY WAY ~~~ Discover The Childress by The Providence Group. MOVE-IN READY ~~~ Just picture yourself enjoying all the wonderful happenings in Alpharetta City Center/Downtown and Avalon this Spring and Summer!! This END UNIT home's design has an elevated all brick exterior with charming terrace level entrance that offers a welcoming feel. The terrace level entrance showcases a double door entrance into Bed 3 with ensuite private bath. Ambassador luxury hard-surface flooring is throughout first and second floors and all stairs and hallways. The main level has a spacious and open flowing plan. The stunning kitchen showcases GE Profile stainless steel appliances with slide-in gas range with stainless steel vent hoods, 42" Bell stacked cabinets in welcoming warm colors: Perimeter cabinets are Arctic White with Morningside slate accent island with upgraded Quartz: Calacatta Miraggio. The oversized island finishes with Calacatta Miraggio quartz top and a modern stainless steel sink. The spacious dining room/ family room is ready for you to add a bar area complete with cabinets, floating shelves, and a beverage refrigerator for a perfect entertaining space. The family room features a sleek linear fireplace with a white stacked quartzite surround extending to the ceiling, complemented by a wood mantel stained to match your hard-surface flooring on the main level. The terrace-level suite features a serene bedroom retreat with a full bathroom and an elegantly upgraded walk-in shower, perfect for guests or multi-generational living. The upper-level Owner's Suite exudes tranquility, with an expansive sitting area that leads to your private outdoor deck. Enjoy your spa-inspired bath featuring high ceilings, dual vanity and an oversized spa-like walk-in shower with a drying area. The secondary bedroom on the third floor includes an ensuite full bathroom and upgraded countertops. Byers Park is an exclusive group of just 24 townhomes located just off Old Milton Parkway, close to Avalon and Downtown Alpharetta. At Byers Park, we value the safety of our customers, team members, and vendor teams. Our communities are active construction sites and may not be safe to visit at certain stages. Please note that self-guided tours are available outside our office hours in the community for lots 2 and 5. The possibilities are endless in Byers Park ~ by The Providence Group. [The Childress]
| 2 months ago | Listing first seen on site | |
| 2 months ago | Listing updated with changes from the MLS |
Listings identified with the FMLS IDX logo come from FMLS and are held by brokerage firms other than the owner of this website and the listing brokerage is identified in any listing details. Information is deemed reliable but is not guaranteed. If you believe any FMLS listing contains material that infringes your copyrighted work, please click here to review our DMCA policy and learn how to submit a takedown request.

© 2017-2026 First Multiple Listing Service, Inc.
Did you know? You can invite friends and family to your search. They can join your search, rate and discuss listings with you.