Save
Ask
Tour
Hide
Share
$365,000
55 Days On Site

4769 Quail Hunt Court
Powder Springs, GA 30127

Single Family Residence|Pending
4
Beds
3
Total Baths
2
Full Baths
1
Partial Bath
2,034
SqFt
$179
/SqFt
1989
Built
Subdivision:
Country Walk
County:
Cobb
Listing Courtesy Of: KEVIN PICKLES of Keller Williams Realty Signature Partners Broker: 678-631-1700 Prefer Ph#:kevinpickles@kw.com

Due to the health concerns created by Coronavirus we are offering personal 1-1 online video walkthough tours where possible.
Call Now: 404-205-8800
Is this the listing for you? We can help make it yours.
404-205-8800
4769 Quail Hunt Court4769 Quail Hunt Court4769 Quail Hunt Court4769 Quail Hunt Court
Save
Ask
Tour
Hide
Share

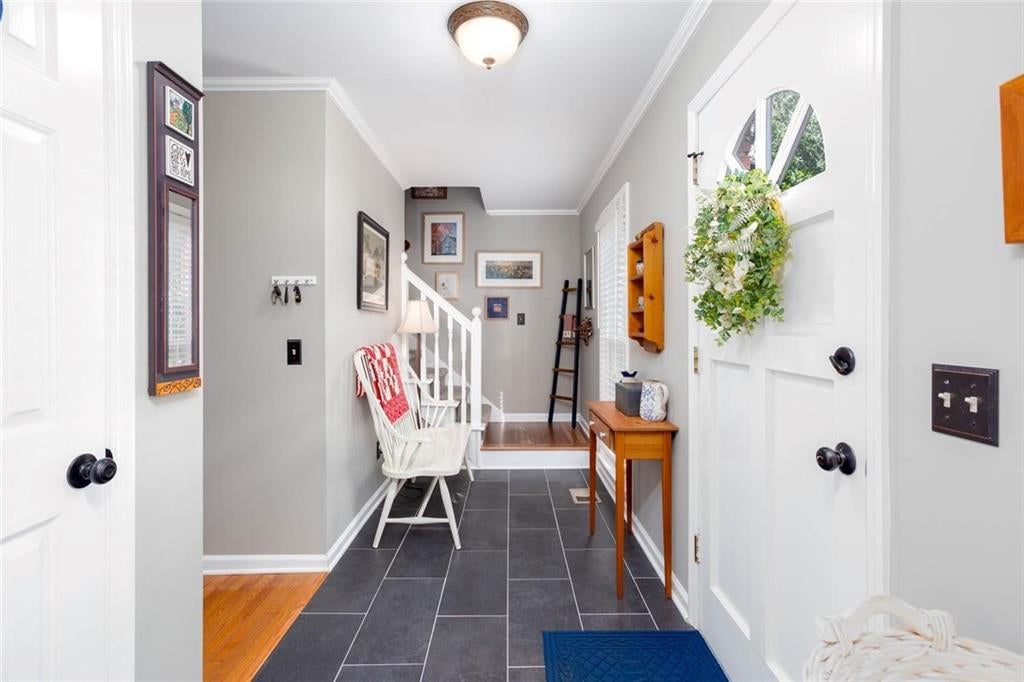
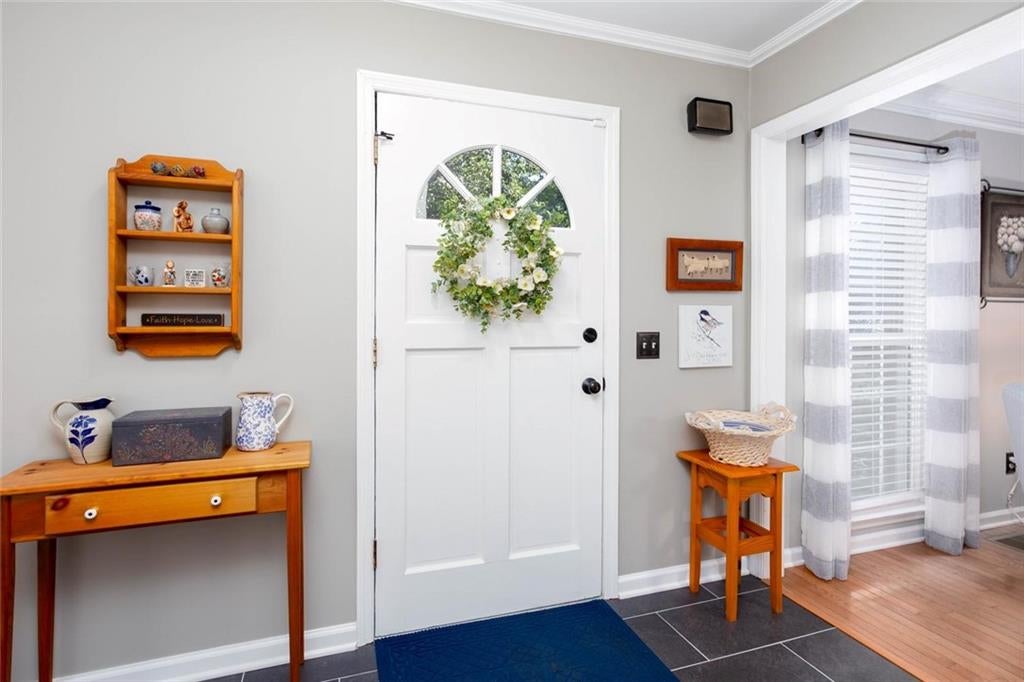
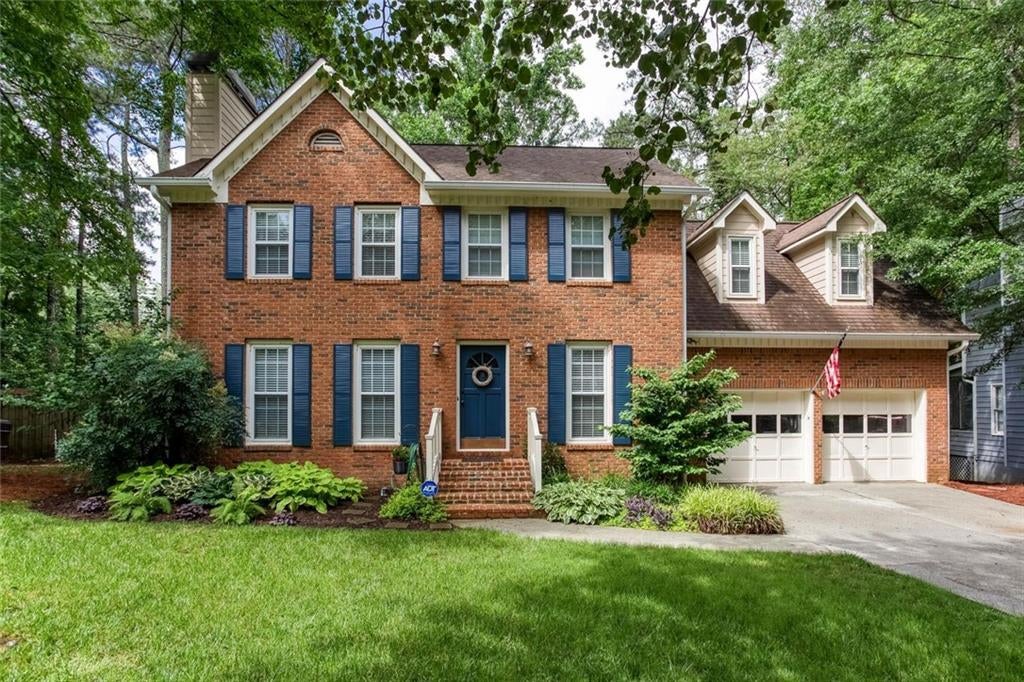
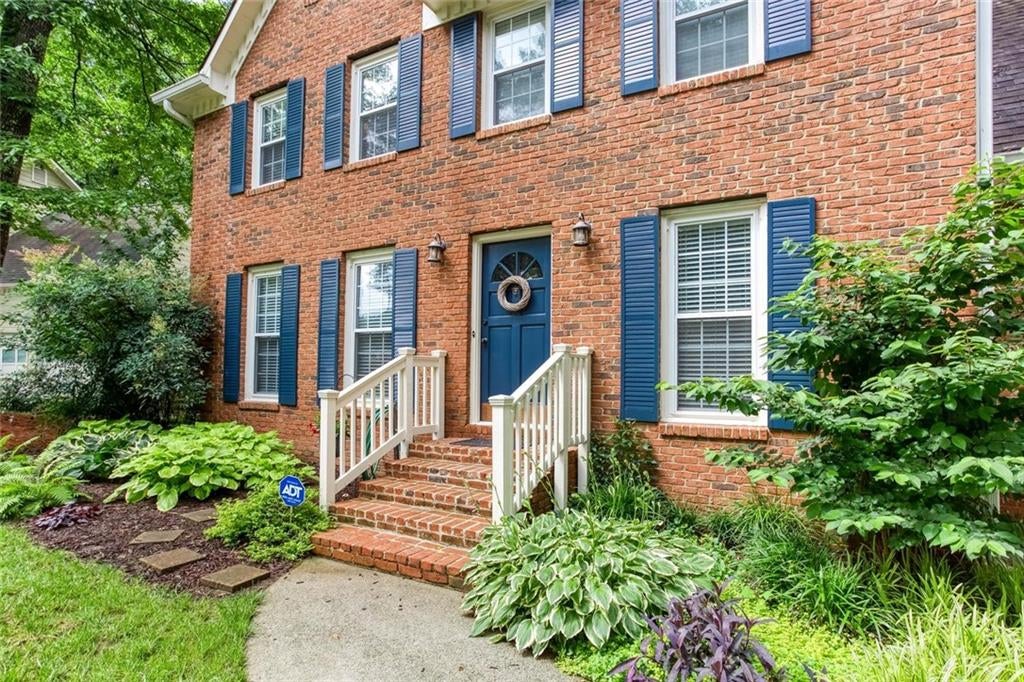
Come take a look at an awesome house in super condition! This Traditional home in the Country Walk Subdivision of Powder Springs Ga has four full bedrooms, 2.5 baths and plenty of updates. Seller has recently renovated the Master Bathroom, added a water heater, replaced vapor barrier in crawl space, added new windows in 2020, both hvac systems replaced in 2019, and added new granite countertops in secondary bathroom and powder room, and recently added tile to the front door entrance and replaced all three toilets in all three bathrooms. This home has a separate dining room, currently home to a grand piano, and features an eat in kitchen with plenty of cabinet and counterttop space! All 4 bedrooms are upstairs, with hardwoods in the hallway and secondary bedrooms and carpet in the master bedroom. Extra large sized bedroom over the garage that seller is currently using for his home office. Exterior of the home is in great condition, because the seller has gone over the exterior and replaced damaged siding and trim and repainted anywhere that needed help, even the deck has been repainted. The seller has even improved the existing landscape and the backyard is fully fenced and super private, so let your kids and pets run free!! The home is super close to downtown Hiram where there is plenty of shopping like Super-Target, Super Wal-Mart and Sam's Club and plenty of restaurants like Jim & Nicks, Longhorns and of course a Starbucks! Plus you are only 5 minutes to the Home Depot and Publix on Richard Sailors Parkway, if you come out the rear entrance of the subdivision onto Old Lost Mountain Road. This home is in great condition and in a great area and subdivision, so come by and take a look! Seller is open to offers!

Save
Ask
Tour
Hide
Share
Listing Snapshot
Price 
$365,000
Days On Site 
55 Days
Bedrooms 
4
Inside Area (SqFt) 
2,034 sqft
Total Baths 
3
Full Baths 
2
Partial Baths 
1
Lot Size 
0.2469 Acres
Year Built 
1989
MLS Number 
7826845
Status 
Pending
Property Tax 
$1,321
HOA/Condo/Coop Fees 
$46.67 monthly
Sq Ft Source 
Public Records
Friends & Family
Recent Activity
3 weeks agoStatus changed to Pending
3 weeks agoListing updated with changes from the MLS
2 months agoListing first seen on site
General Features
Acres 
0.2469
Foundation 
Slab
Garage 
Yes
Garage Spaces 
2
Green Energy Efficient 
AppliancesThermostatWater HeaterWindows
Land Lease 
No
Levels 
Two
Parking 
GarageGarage Door OpenerGarage Faces FrontDriveway
Property Sub Type 
Single Family Residence
Security 
Carbon Monoxide Detector(s)Smoke Detector(s)
Sewer 
Public Sewer
SqFt Above 
2034
SqFt Total 
2034
Style 
Traditional
Utilities 
Cable AvailableElectricity AvailableNatural Gas AvailablePhone AvailableSewer AvailableUnderground UtilitiesWater Available
Water Source 
Public
Interior Features
Appliances 
DishwasherDisposalElectric CooktopElectric OvenElectric RangeENERGY STAR Qualified AppliancesGas Water HeaterMicrowave
Basement 
Crawl Space
Cooling 
Ceiling Fan(s)Central Air
Fireplace 
Yes
Fireplace Features 
Family RoomGas LogGas Starter
Fireplaces 
1
Flooring 
CarpetCeramic TileHardwood
Heating 
Forced AirNatural GasSeparate Meters
Interior 
Breakfast BarEat-in KitchenPantryKitchen IslandEntrance FoyerHigh Speed InternetWalk-In Closet(s)
Laundry Features 
In KitchenLaundry RoomMain Level
Window Features 
Insulated WindowsSkylight(s)
Save
Ask
Tour
Hide
Share
Exterior Features
Construction Details 
HardiPlank Type
Exterior 
Private Entrance
Fencing 
Back YardFencedPrivacyWood
Lot Features 
Back YardCul-De-SacFront YardLandscapedLevelPrivate
Other Structures 
None
Patio And Porch 
Deck
Pool Features 
None
Road Frontage 
City StreetPrivate Road
Roof 
Composition
Spa Features 
None
View 
Neighborhood
Waterfront Features 
None
Waterview 
Neighborhood
Windows/Doors 
Insulated WindowsSkylight(s)
Community Features
Association Fee 
$560.0
Association Fee Frequency 
Annually
Community Features 
ClubhousePlaygroundPoolSidewalksStreet LightsTennis Court(s)
Horse Property 
None
Roads 
Asphalt
Schools
School District
Unknown
Elementary School
Varner
Middle School
Tapp
High School
McEachern
Listing Courtesy Of: KEVIN PICKLES of Keller Williams Realty Signature Partners Broker: 678-631-1700 Prefer Ph#:kevinpickles@kw.com

Listings identified with the FMLS IDX logo come from FMLS and are held by brokerage firms other than the owner of this website and the listing brokerage is identified in any listing details. Information is deemed reliable but is not guaranteed. If you believe any FMLS listing contains material that infringes your copyrighted work, please click here to review our DMCA policy and learn how to submit a takedown request.



© 2017-2026 First Multiple Listing Service, Inc.

Neighborhood & Commute
Source: Walkscore
Disclosure: Community information and market data powered by Constellation Data Labs. Information is deemed reliable but not guaranteed.
Save
Ask
Tour
Hide
Share
Scroll to Top