

135 Woodmere Square NWAtlanta, GA 30327
Due to the health concerns created by Coronavirus we are offering personal 1-1 online video walkthough tours where possible.
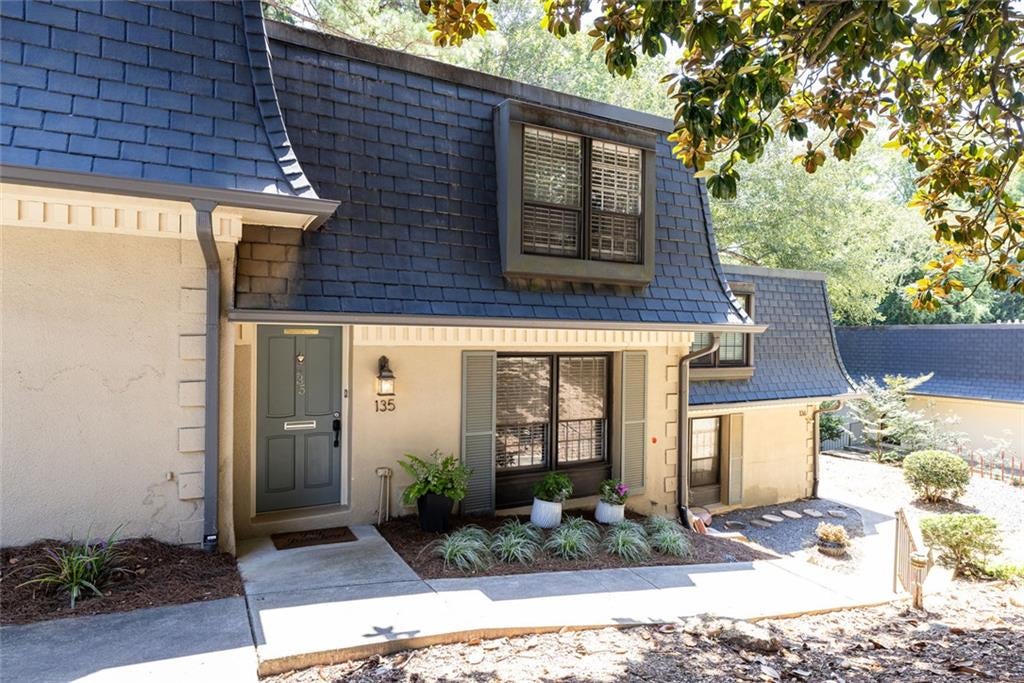
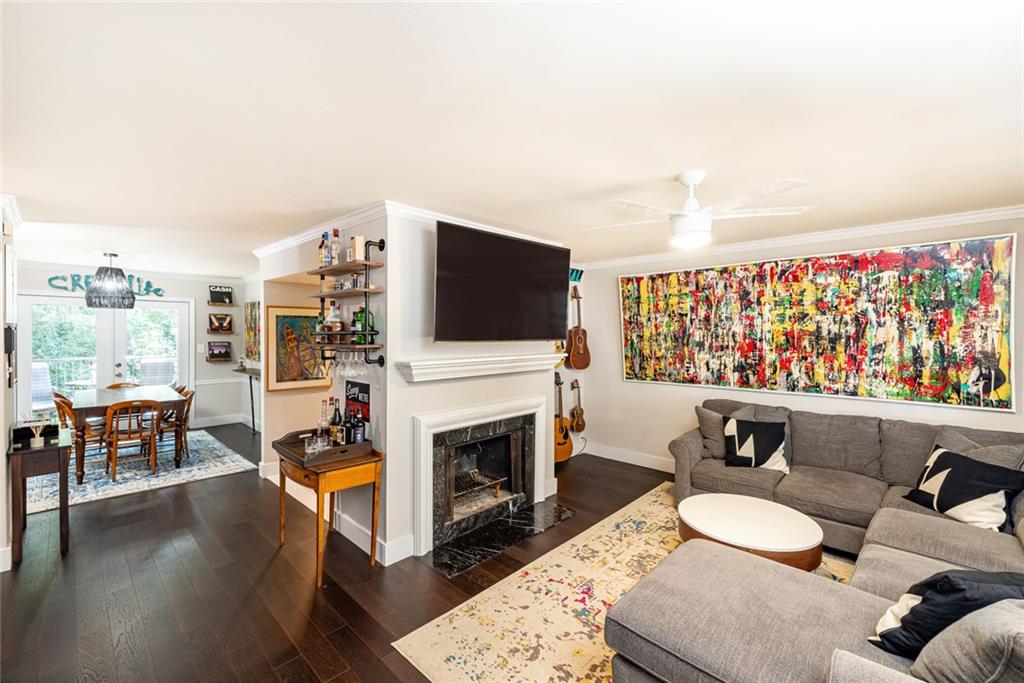
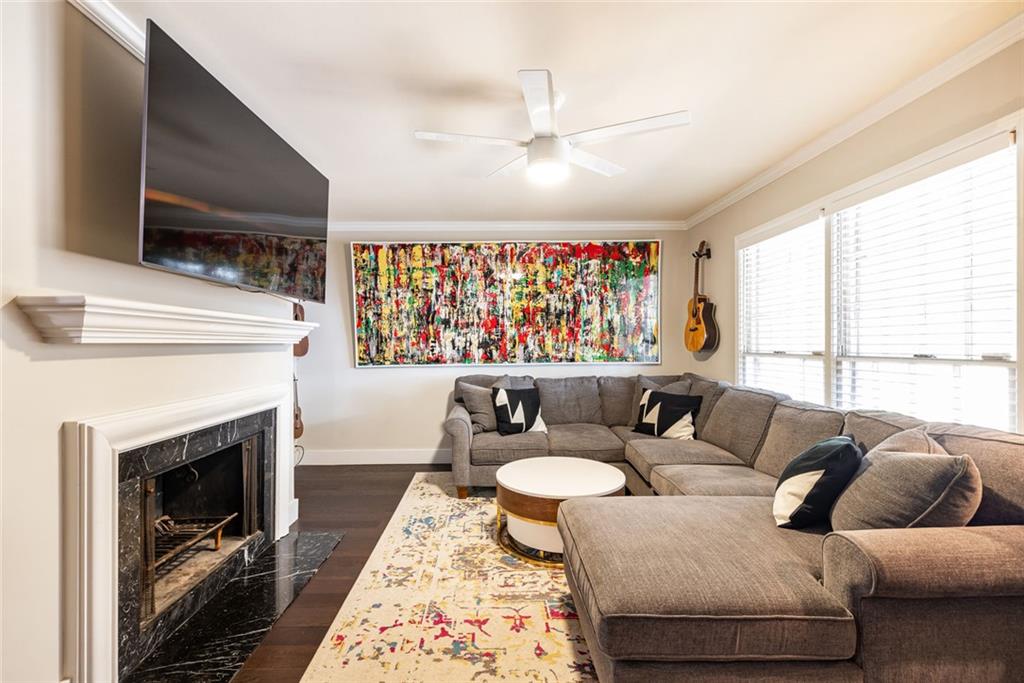
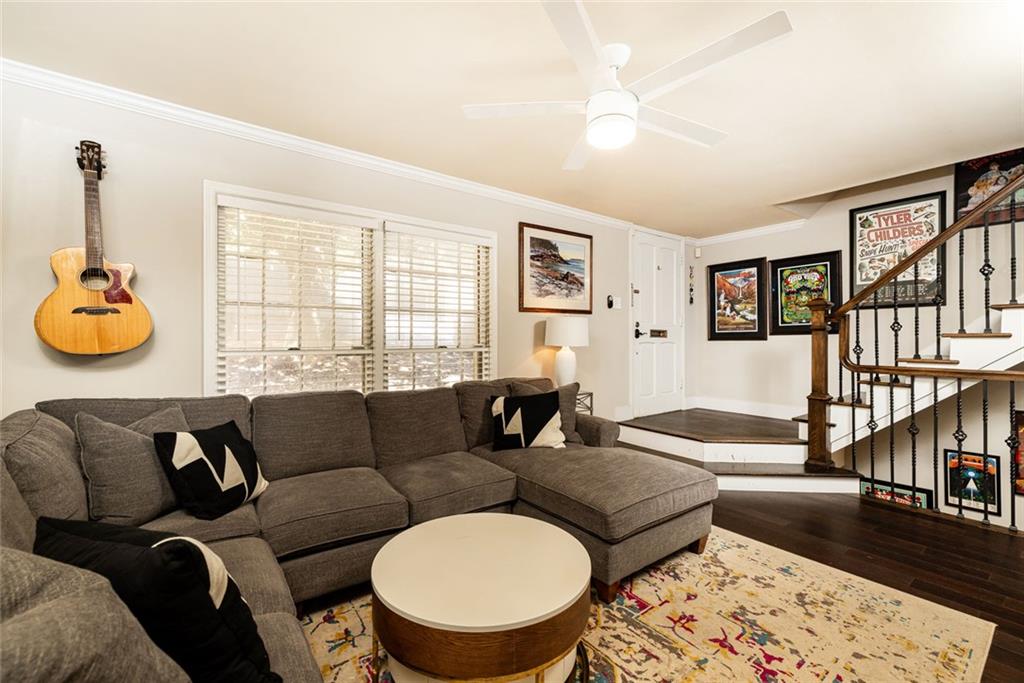
MUST SEE! TOTAL RENOVATON "RARE FIND"--Only a few three level 3 bedroom townhomes with TWO WONDERFUL OUTSIDE AREAS were built in Cross Creek's 936 homes. THEY ARE RARELY AVAILABLE. Live in Cross Creek's unique sought after gated community with everything in Atlanta at your fingertips. LOCATION, LOCATION, LOCATION! Enjoy three levels of treasured living space on a quiet street overlooking peaceful green space with coveted covered parking. The townhouse is 1899 sq. ft. which doesn't include the balcony on main & huge fenced courtyard on the terrace level. There are two private en-suites with totally renovated baths. Fresh paint throughout, ALL NEW flooring throughout, ALL NEW lighting/ceiling fans, ALL NEW interior doors which include stained wood panel doors & new French doors, new crown molding and new blinds throughout. The townhouse has a desirable private landscaped front entry. Enjoy an open plan, welcoming foyer with lovely dramatic staircases going upstairs & downstairs-dark wood stairs with dark wood & decorative iron handrails. Main level has lovely dark stained engineered wood flooring. Generous family room has great windows, crown molding, ceiling fan, and sought after wood burning fireplace. Formal Dining Room is perfect for entertaining. Take the French door to the balcony, perfect place for morning coffee. The TOTALLY RENOVATED CHEF'S KITCHEN has custom cabinetry to the ceiling with under cabinet lighting, beautiful marble counters, tile floor & backsplash, deep farm sink with high neck faucet, new kitchen window, large pantry, and eat-in kitchen area. The two upstairs private en-suites have TOTALLY RENOVATED BATHS, added desirable window seats, crown molding, master has a ceiling fan, generous closets. Master Bath: separate vanity area, custom cabinetry with double vanities, marble counters, new lighting, sinks, faucets, mirrors, toilet, and huge walk-in shower with seamless glass door. 2nd en-suite overlooks a peaceful wooded area and has a totally renovated tile bath with everything new. Terrace Level has additional living space with a generous BONUS ROOM-you choose-den/office/3rd bedroom/gym/etc. This room has a large walk-in closet, new window, and full updated bath. Take the French doors to the huge private fenced courtyard overlooking peaceful green space. Great place to entertain or just relax and enjoy nature. The terrace level has additional storage areas which include a large storage room which houses the washer/dryer. Hot water heater and HVAC replaced in 2022 and the electrical panel has also been replaced. ENERGY EFFICIENT FEATURES: HVAC/HOT WATER HEATER/NEW WINDOWS-KITCHEN & BONUS ROOM/APPLIANCES/LIGHTING/THERMOSTAT. CROSS CREEK'S UNSURPASSED AMENITIES: 24 hour staffed gate, 18 hole par 3 golf course, 3 pool (main pool with lifeguard on duty in summer & 2 saltwater satellite pools), 3 clubhouses (main clubhouse with meeting rooms & 2 renovated satellite clubhouses), bar/restaurant, pickleball, tennis, parks, lake, pro-shop with recreations manager, management office, guest suite for resident guests, EV-charging stations throughout the community. Cross Creek is a Certified Wildlife Habitat by the National Wildlife Federation. THIS COMMUNITY IS TRULY A HIDDEN JEWEL IN METRO ATLANTA and is on 122 acres of mature green space in the middle of the city. Many owners choose to live in Cross Creek for a long time, never choosing to leave.
| a month ago | Listing first seen on site | |
| a month ago | Listing updated with changes from the MLS® |
Listings identified with the FMLS IDX logo come from FMLS and are held by brokerage firms other than the owner of this website and the listing brokerage is identified in any listing details. Information is deemed reliable but is not guaranteed. If you believe any FMLS listing contains material that infringes your copyrighted work, please click here to review our DMCA policy and learn how to submit a takedown request.

© 2017-2026 First Multiple Listing Service, Inc.
Did you know? You can invite friends and family to your search. They can join your search, rate and discuss listings with you.