

213 Fieldbrook CrossingCanton, GA 30115
Due to the health concerns created by Coronavirus we are offering personal 1-1 online video walkthough tours where possible.
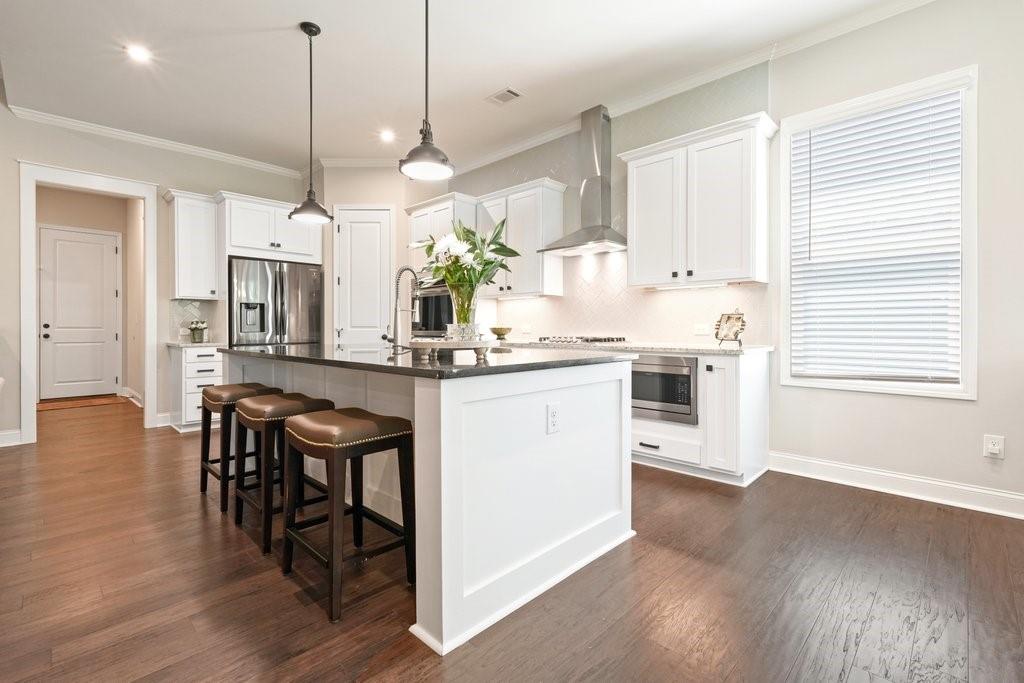
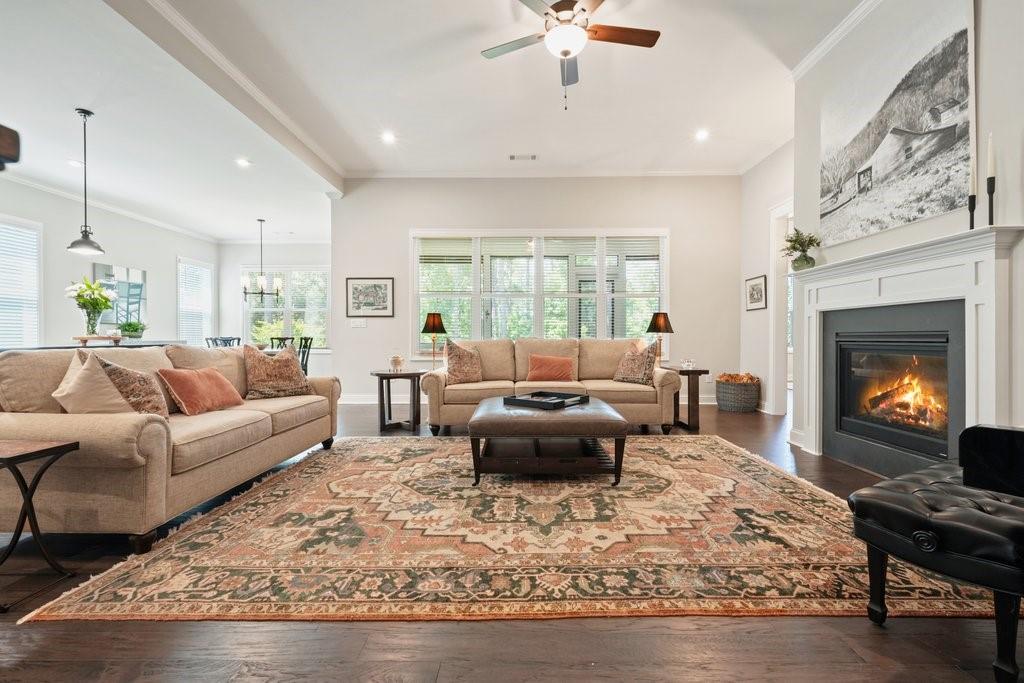
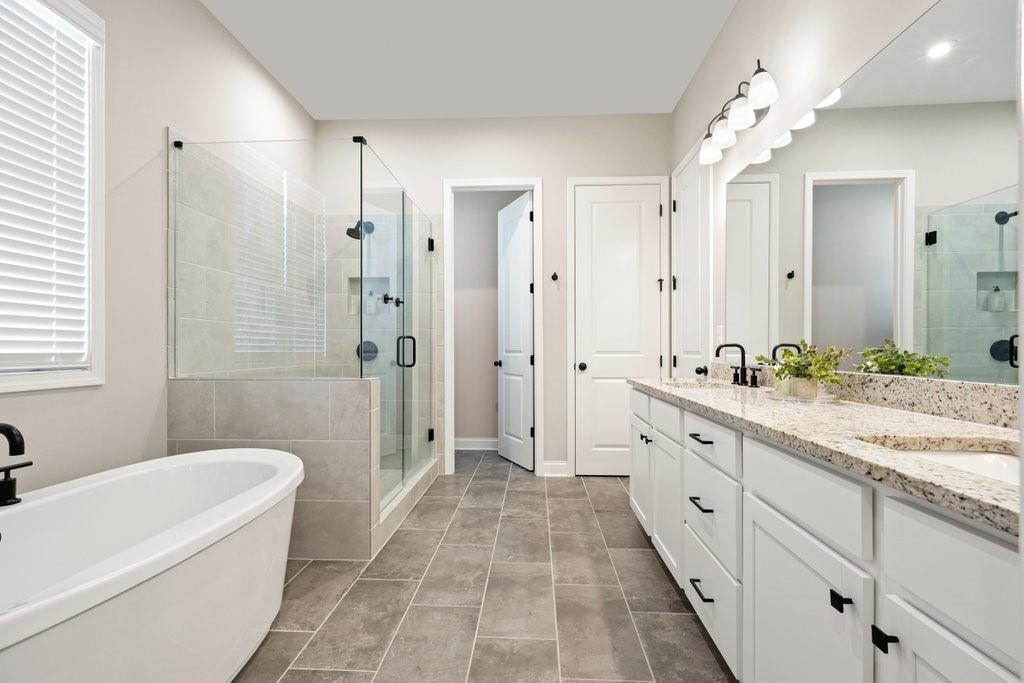
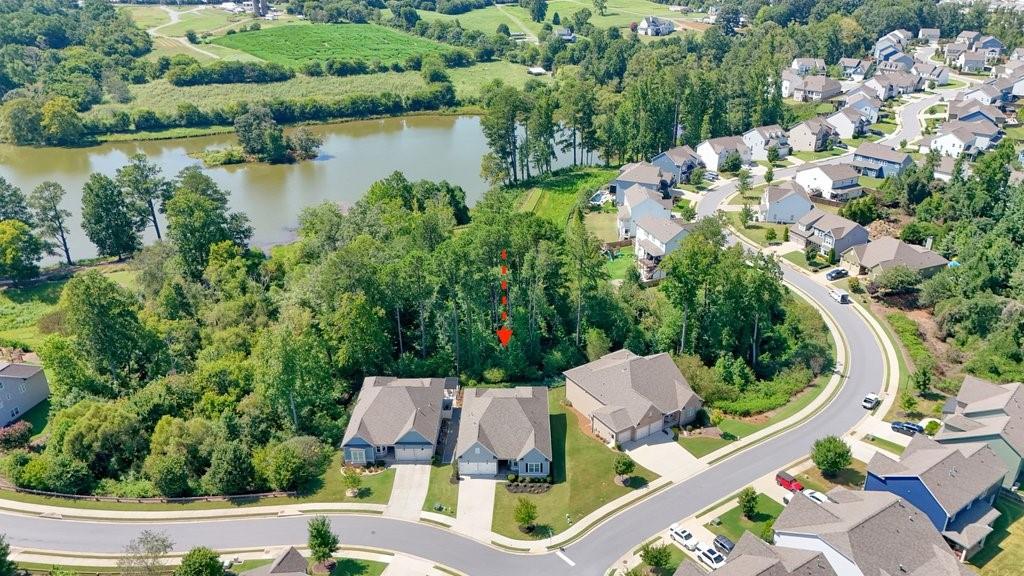
Welcome to this beautiful, luxury ranch on a full finished basement, ideally situated on a premium lake lot in sought-after Edgewater, in the heart of Hickory Flat! Designed for easy main-level living with incredible additional space downstairs, this home offers the layout, finishes, and location buyers dream about. The main level features 3 bedrooms, 2.5 baths, plus a dedicated office with French doors. The bright kitchen is beautifully appointed with white cabinetry, granite countertops, a walk-in pantry, and plenty of workspace, opening to a large fireside living area perfect for everyday living and entertaining. Step outside to the screened porch and enjoy the peaceful, wooded setting and seasonal views of the neighborhood lake. The main level also has a spacious laundry room, separate mud room, and generous dining space. The spacious owner's suite is a true retreat with a spa-inspired bath featuring a large tiled shower, soaking tub, dual vanities, and generous walk-in closet with custom built-ins. The secondary bedrooms share a convenient Jack-and-Jill bath where one bedroom easily hosts a king-size bed and features a walk-in closet. The finished terrace level adds an incredible amount of flexible living space, including a large bedroom spacious enough for a king bed, beautifully finished full bath, and expansive open areas with room for a media space, game room, recreation area, home gym, or additional gathering space. A large unfinished area provides even more storage. Plus, this house boasts custom built-ins in closets throughout the house. Fridge, washer, and dryer remain! Located on one of Edgewater's desirable lake lots, the property offers seasonal lake views and a wonderful natural setting. Edgewater is known for its outstanding neighborhood amenities, including the lake, swimming pool, tennis/pickleball courts, clubhouse, and playground. All of this in the heart of Hickory Flat, convenient to shopping, dining, and award-winning schools. A rare opportunity to enjoy a highly desirable ranch floor plan, finished basement, premium lake setting, and one of Hickory Flat's favorite communities!
| 4 weeks ago | Status changed to Pending | |
| 4 weeks ago | Listing updated with changes from the MLS | |
| 2 months ago | Listing first seen on site |
Listings identified with the FMLS IDX logo come from FMLS and are held by brokerage firms other than the owner of this website and the listing brokerage is identified in any listing details. Information is deemed reliable but is not guaranteed. If you believe any FMLS listing contains material that infringes your copyrighted work, please click here to review our DMCA policy and learn how to submit a takedown request.

© 2017-2026 First Multiple Listing Service, Inc.
Did you know? You can invite friends and family to your search. They can join your search, rate and discuss listings with you.