Save
Ask
Tour
Hide
Share
$531,500
55 Days On Site

3860 Grandview Manor Drive
Cumming, GA 30028

For Sale|Single Family Residence|Active
5
Beds
4
Total Baths
4
Full Baths
2,840
SqFt
$187
/SqFt
2018
Built
Subdivision:
Grandview Manor
County:
Forsyth
Listing Courtesy Of: Liz Bosker of Living Down South Realty, LLC Broker: 706-806-8808 Prefer Ph#:liz@livingdownsouth.com

Due to the health concerns created by Coronavirus we are offering personal 1-1 online video walkthough tours where possible.
Call Now: 404-205-8800
Is this the listing for you? We can help make it yours.
404-205-8800
3860 Grandview Manor Drive3860 Grandview Manor Drive3860 Grandview Manor Drive3860 Grandview Manor Drive
Save
Ask
Tour
Hide
Share

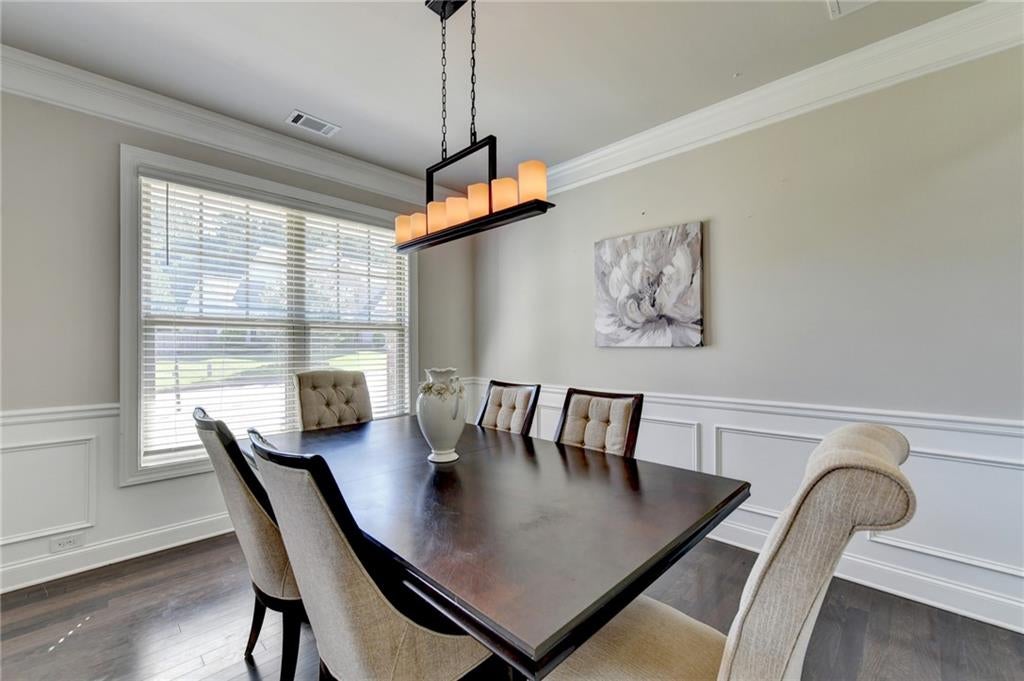
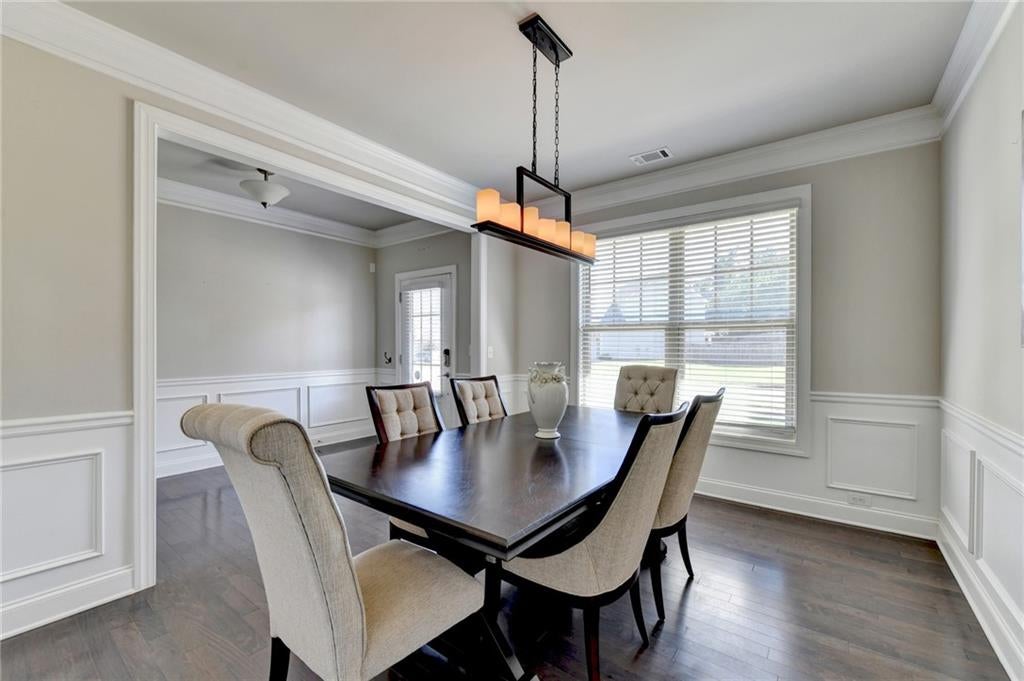
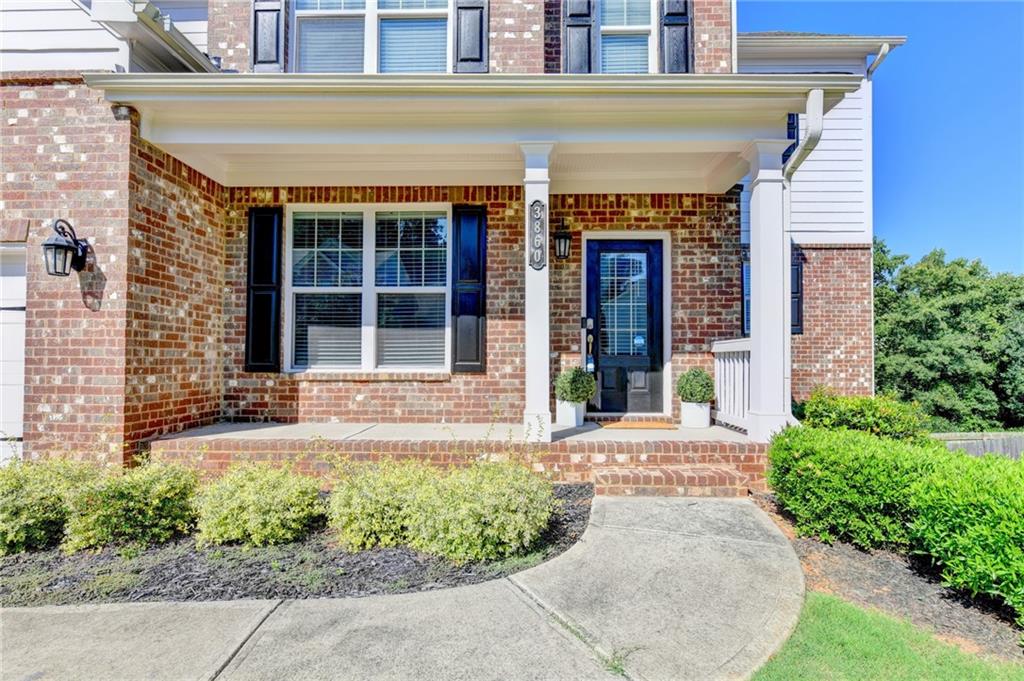
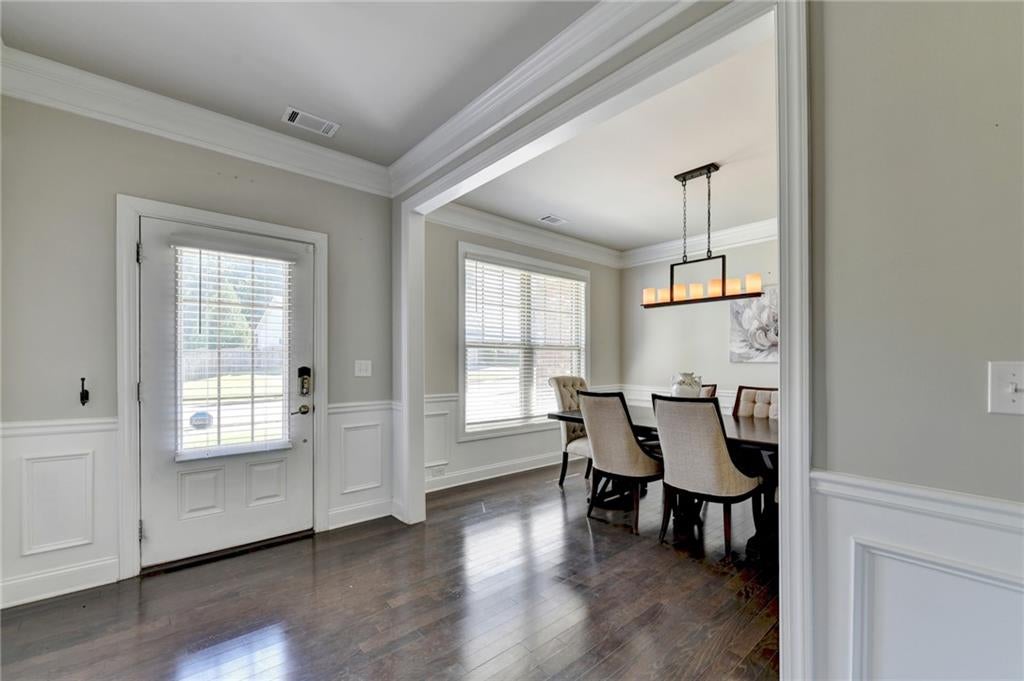
Back on the Market with motivated seller! Welcome to this spacious and inviting five-bedroom, four-full-bath clean and refreshed home. Designed for comfortable living and effortless entertaining, the open-concept main level features a seamless flow between the living, dining, and kitchen areas, creating a warm and welcoming gathering space. Full bedroom and bath on main level add convenience for guests, office or playroom. Step outside to the oversized expansive deck and enjoy peaceful views overlooking serene green space, with a low-maintenance expandable yard that gives you more time to relax and enjoy the surroundings. Southwest facing home allows for comfortable southern afternoons on the deck for relaxation. The four-bedroom upstairs layout includes one secondary bedroom with full ensuite private bath in addition to the master with spa like soaking tub and large walk-in closet. Oversized laundry room and full loft complete the well apportioned upper level. The full unfinished basement provides an incredible opportunity to customize the home to your needs, whether you envision a media room, recreation area, home gym, workshop, or additional living space. With the basement included, the property offers more than 4,000 square feet of total space, providing exceptional room to grow and add value. Homeowner has replaced all carpeting in home and is offering $5k flooring allowance for replacement of engineered flooring on main level. Incorrect cleaning products and installation have caused damage and want to give new owners opportunity to customize and upgrade. Best value for price per square foot in the area. Well maintained neighborhood with close convenience to a variety of local parks, shopping, and highways.

Save
Ask
Tour
Hide
Share
Listing Snapshot
Price 
$531,500
Days On Site 
55 Days
Bedrooms 
5
Inside Area (SqFt) 
2,840 sqft
Total Baths 
4
Full Baths 
4
Partial Baths 
N/A
Lot Size 
0.24 Acres
Year Built 
2018
MLS Number 
7826765
Status 
Active
Property Tax 
$5,014
HOA/Condo/Coop Fees 
$100 monthly
Sq Ft Source 
Public Records
Friends & Family
Recent Activity
a week agoPrice changed to $531,500
a week agoListing updated with changes from the MLS
2 months agoStatus changed to Active
2 months agoListing first seen on site
General Features
Acres 
0.24
Foundation 
Concrete Perimeter
Garage 
Yes
Garage Spaces 
2
Green Energy Efficient 
AppliancesThermostat
Land Lease 
No
Levels 
Three Or More
Parking 
DrivewayGarageGarage Door OpenerGarage Faces FrontKitchen Level
Property Sub Type 
Single Family Residence
Security 
Smoke Detector(s)
Sewer 
Public Sewer
SqFt Above 
2840
SqFt Total 
2840
Style 
Craftsman
Utilities 
Cable AvailableElectricity AvailableNatural Gas AvailableSewer AvailableUnderground UtilitiesWater Available
Water Source 
Public
Interior Features
Appliances 
DishwasherDisposalDouble OvenGas CooktopMicrowave
Basement 
Bath/StubbedDaylightUnfinished
Cooling 
Central Air
Fireplace 
Yes
Fireplace Features 
Factory BuiltFamily RoomGas LogGlass Doors
Fireplaces 
1
Flooring 
CarpetLaminate
Heating 
CentralForced AirNatural GasZoned
Interior 
Breakfast BarEat-in KitchenPantryKitchen IslandCrown MoldingDouble VanityEntrance FoyerRecessed LightingTray Ceiling(s)Walk-In Closet(s)
Laundry Features 
Electric Dryer HookupLaundry RoomUpper Level
Main Level Bedrooms 
1
Window Features 
Aluminum FramesDouble Pane WindowsENERGY STAR Qualified Windows
Save
Ask
Tour
Hide
Share
Exterior Features
Construction Details 
Brick VeneerHardiPlank Type
Exterior 
Rain Gutters
Fencing 
None
Lot Features 
SlopedOther
Other Structures 
None
Patio And Porch 
Deck
Pool Features 
None
Road Frontage 
County Road
Roof 
CompositionShingle
Spa Features 
None
View 
Creek/StreamNeighborhoodTrees/Woods
Waterfront Features 
None
Waterview 
Creek/StreamNeighborhoodTrees/Woods
Windows/Doors 
Aluminum FramesDouble Pane WindowsENERGY STAR Qualified Windows
Community Features
Association Fee 
$1200.0
Association Fee Frequency 
Annually
Additional Association Fee Frequency 
Annually
Community Features 
ParkPlaygroundPoolSidewalksStreet Lights
Horse Property 
None
Financing Terms Available 
AssumableFHALease PurchaseUSDA LoanVA Loan
Roads 
Asphalt
Schools
School District
Unknown
Elementary School
Matt
Middle School
Liberty - Forsyth
High School
North Forsyth
Listing Courtesy Of: Liz Bosker of Living Down South Realty, LLC Broker: 706-806-8808 Prefer Ph#:liz@livingdownsouth.com

Listings identified with the FMLS IDX logo come from FMLS and are held by brokerage firms other than the owner of this website and the listing brokerage is identified in any listing details. Information is deemed reliable but is not guaranteed. If you believe any FMLS listing contains material that infringes your copyrighted work, please click here to review our DMCA policy and learn how to submit a takedown request.



© 2017-2026 First Multiple Listing Service, Inc.

Neighborhood & Commute
Source: Walkscore
Disclosure: Community information and market data powered by Constellation Data Labs. Information is deemed reliable but not guaranteed.
Save
Ask
Tour
Hide
Share
Scroll to Top