

138 Chapel Springs DriveEatonton, GA 31024
Due to the health concerns created by Coronavirus we are offering personal 1-1 online video walkthough tours where possible.
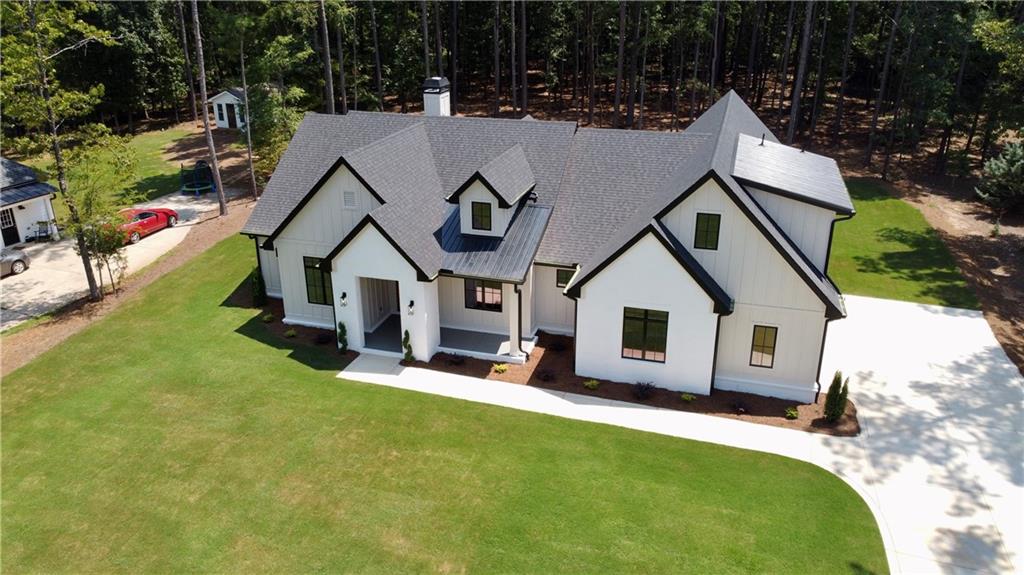
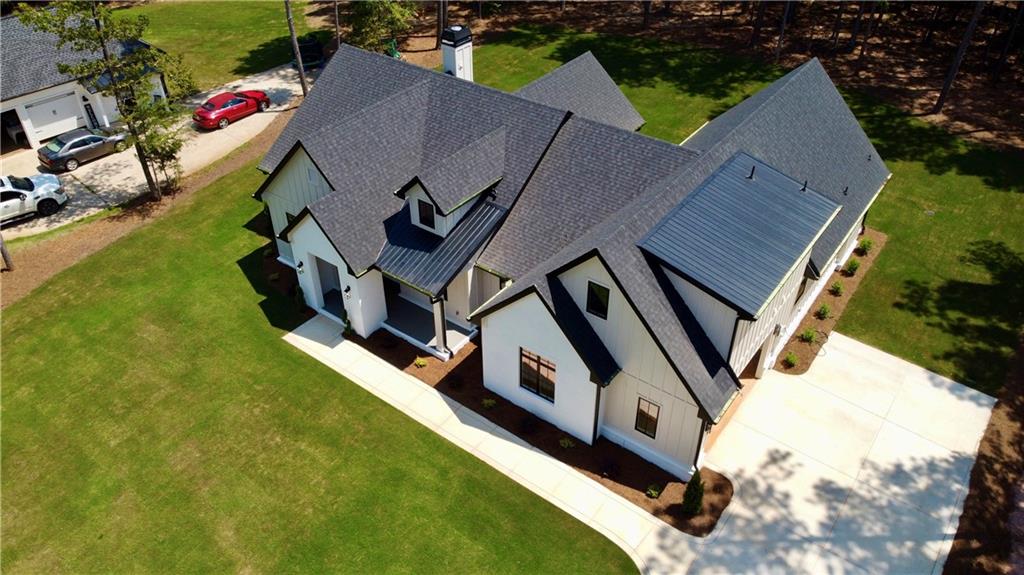
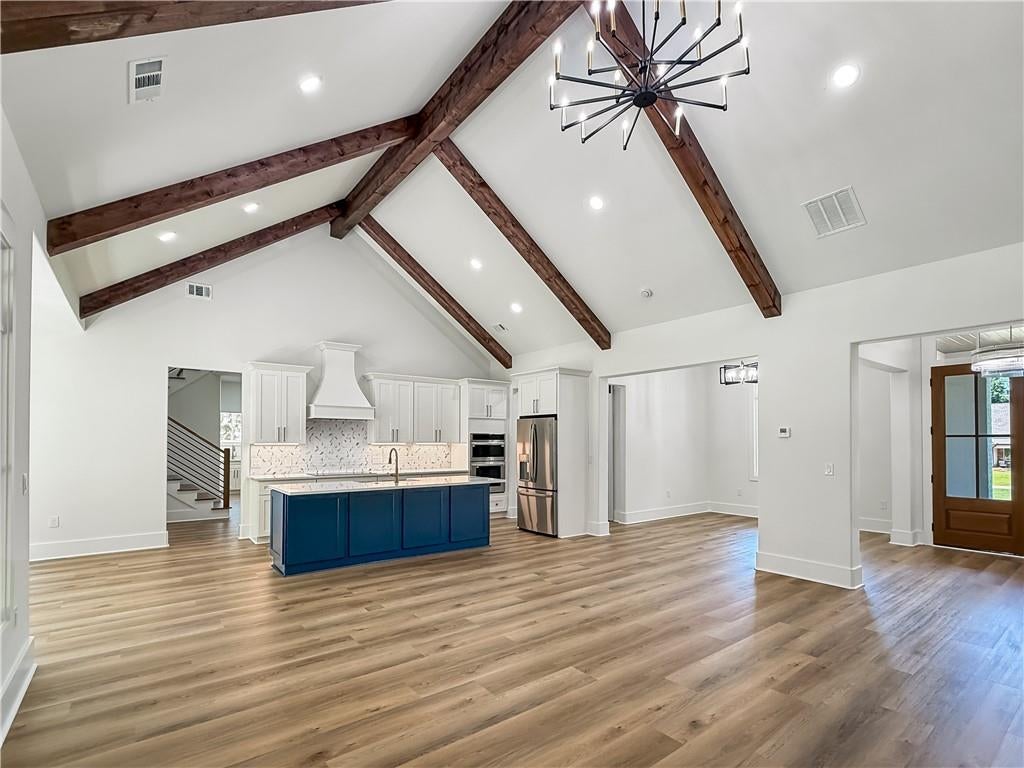
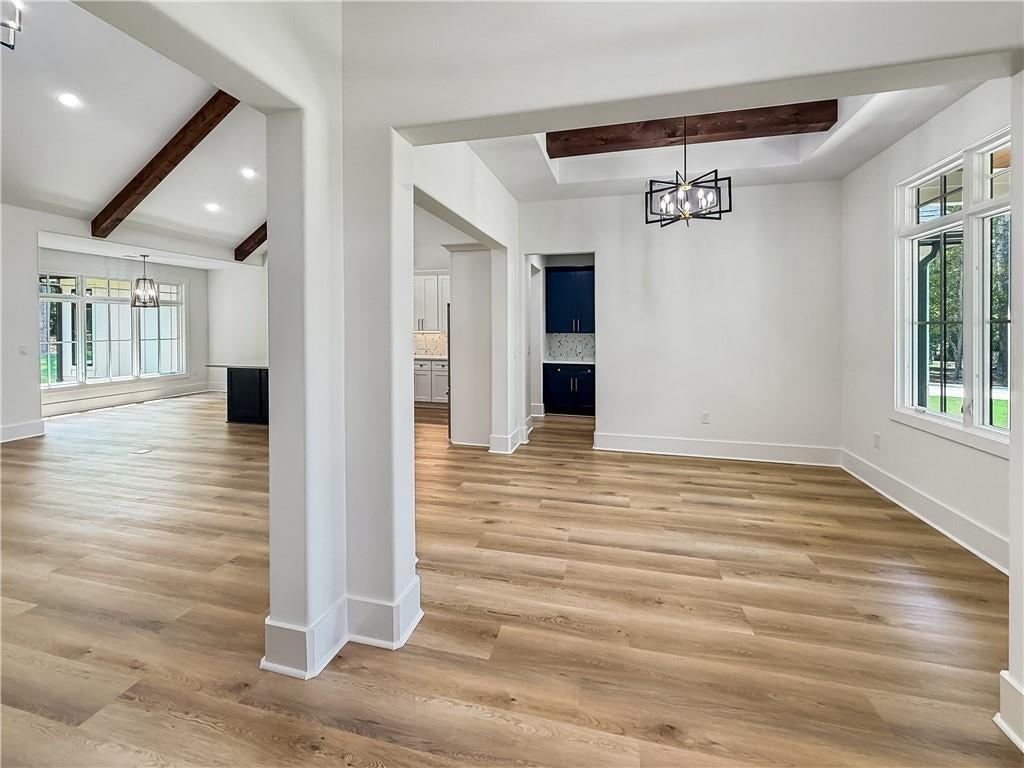
Discover the perfect blend of modern luxury, privacy, and effortless lake living in this stunning new-construction home, beautifully situated on a private 1.07-acre lot in the desirable Lake Oconee Subdivision of Chapel Spring. With over 3,000 square feet of thoughtfully designed living space, this exceptional residence offers four spacious bedrooms, three-and-a-half bathrooms, upscale finishes, and an impressive collection of custom features designed for both everyday living and entertaining. From the moment you arrive, the home's quality and attention to detail are evident. The expansive property provides a rare sense of privacy while still placing you within a welcoming gated community complete with a neighborhood swimming pool. Even better, you're just a short walk from the lake, allowing you to enjoy the beauty and lifestyle that make the Lake Oconee area so special. Step inside and experience the dramatic high-beam ceilings, creating an open, airy atmosphere and an impressive sense of scale. The home's spacious layout provides plenty of room for family gatherings, entertaining guests, or simply enjoying quiet evenings at home. The heart of the home is complemented by a beautifully designed butler's pantry, providing additional storage and prep space while adding an elegant touch to the kitchen and entertaining areas. A dedicated main-level office offers the perfect space for working from home, managing household affairs, or creating a private study. The living spaces are enhanced by a custom fireplace, creating a warm and inviting focal point for relaxing evenings. Large windows and thoughtfully positioned spaces allow the home's natural surroundings to become part of the overall experience. The primary suite is a true retreat, featuring a custom-designed master closet with exceptional storage and organization. The luxurious primary bathroom offers a stand-alone garden tub, creating a peaceful space to unwind at the end of the day. Each additional bedroom also features custom closets, providing the organization and functionality typically found in high-end custom homes. The oversized laundry room is designed with convenience in mind and features a utility sink and abundant cabinetry, giving you plenty of workspace and storage for everyday household needs. Step outside and take full advantage of the beautiful setting with both a covered front porch and covered back porch. Whether you're enjoying your morning coffee, hosting friends, or simply taking in the peaceful surroundings, these outdoor spaces provide the perfect extension of the home's living areas. A huge garage provides abundant room for vehicles, recreational equipment, lake toys, storage, and more—an especially valuable feature for those looking to take full advantage of the Lake Oconee lifestyle. With its combination of new construction, over 3,000 square feet, four bedrooms, 3.5 bathrooms, custom closets throughout, high-beam ceilings, a dedicated office, butler's pantry, luxurious primary suite, oversized laundry room, expansive garage, covered porches, and a private 1.07-acre homesite, this property offers a rare opportunity to enjoy both luxury and tranquility in a beautiful gated lake community. Come experience the privacy, craftsmanship, and relaxed lake lifestyle this exceptional home has to offer. This is more than a home—it's an opportunity to enjoy the best of Chapel Spring and Lake Oconee living.
| 3 weeks ago | Price changed to $895,000 | |
| 3 weeks ago | Listing updated with changes from the MLS | |
| 2 months ago | Status changed to Active | |
| 2 months ago | Listing first seen on site |
Listings identified with the FMLS IDX logo come from FMLS and are held by brokerage firms other than the owner of this website and the listing brokerage is identified in any listing details. Information is deemed reliable but is not guaranteed. If you believe any FMLS listing contains material that infringes your copyrighted work, please click here to review our DMCA policy and learn how to submit a takedown request.

© 2017-2026 First Multiple Listing Service, Inc.
Did you know? You can invite friends and family to your search. They can join your search, rate and discuss listings with you.