Save
Ask
Tour
Hide
Share
$1,750
57 Days On Site

1330 Ridgecrest Lane SE
Smyrna, GA 30080

For Rent|Townhouse|Active
2
Beds
3
Total Baths
1
Full Bath
2
Partial Baths
1,080
SqFt
$2
/SqFt
1983
Built
Subdivision:
Falling Water
County:
Cobb
Listing Courtesy Of: Jingxiu Shi of True Legacy Realty, LLC. Broker: 678-622-6478 Prefer Ph#:jingxiushi@gmail.com

Due to the health concerns created by Coronavirus we are offering personal 1-1 online video walkthough tours where possible.
Call Now: 404-205-8800
Is this the listing for you? We can help make it yours.
404-205-8800
1330 Ridgecrest Lane SE1330 Ridgecrest Lane SE1330 Ridgecrest Lane SE1330 Ridgecrest Lane SE
Save
Ask
Tour
Hide
Share

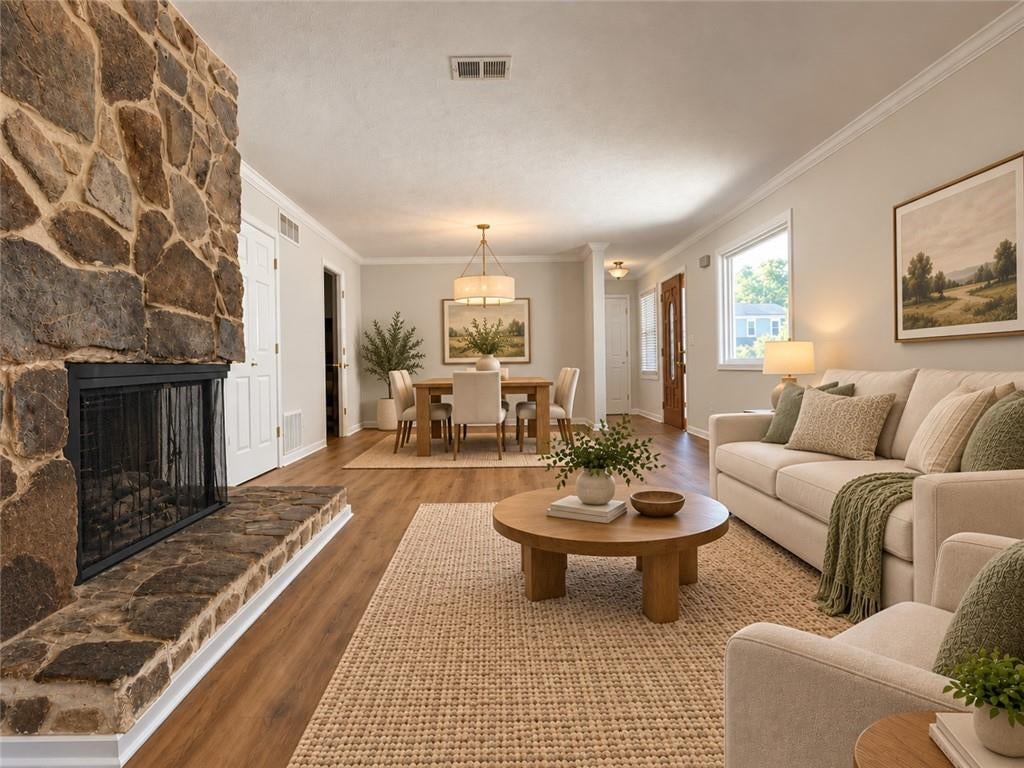
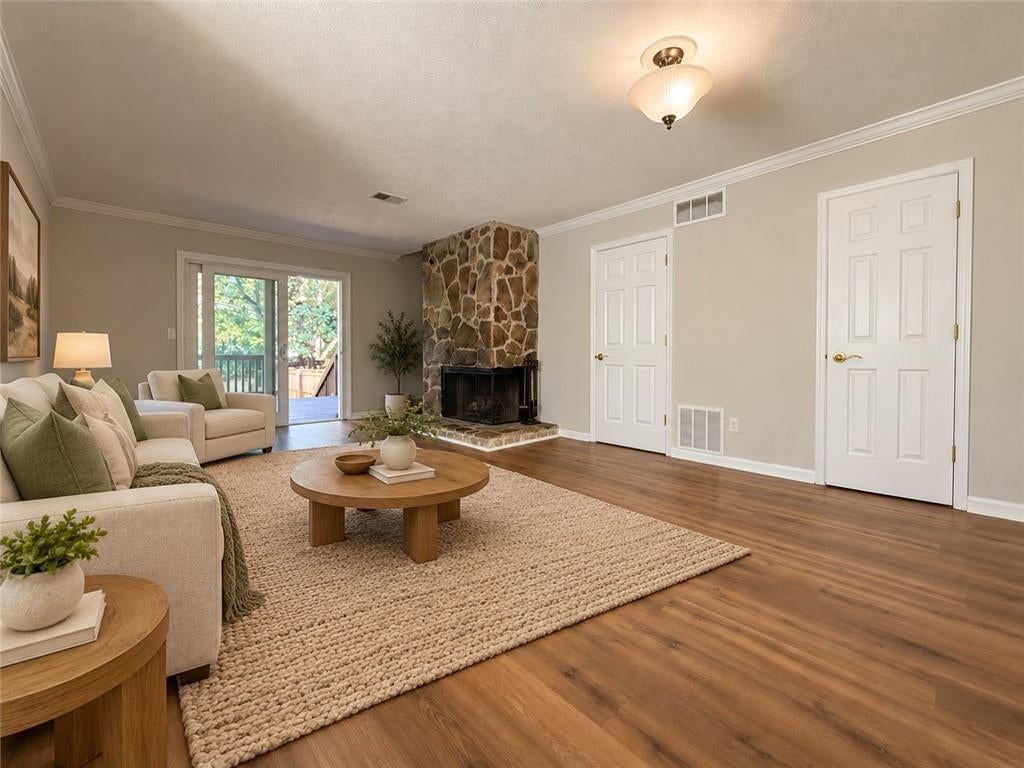
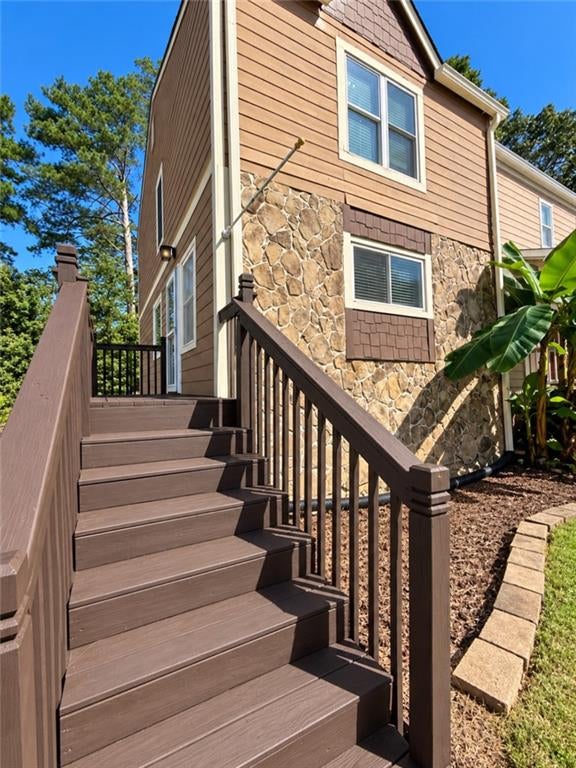
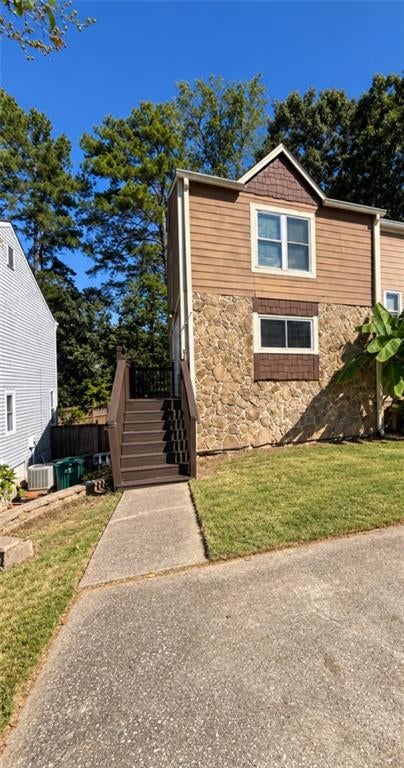
Featuring exquisite hardwood flooring that extends throughout the entire house. Located just a 12-minute walk or a quick 10-minute drive from the Battery, the vibrant home of the Atlanta Braves, this property offers the perfect blend of convenience and entertainment. The captain's suite, guest bedroom, and shared bath are all updated. Private fence in the backyard. The unfinished basement provides ample storage space, allowing you to keep your belongings organized and easily accessible. Washer and dryer included. Offering quick and easy access to I-75/I-285, The Silver Comet Trail, Cumberland Mall, Cobb Energy Center, The Atlanta Ballet, and so much more!

Save
Ask
Tour
Hide
Share
Listing Snapshot
Price 
$1,750
Days On Site 
57 Days
Bedrooms 
2
Inside Area (SqFt) 
1,080 sqft
Total Baths 
3
Full Baths 
1
Partial Baths 
2
Lot Size 
0.059 Acres
Year Built 
1983
MLS Number 
7826541
Status 
Active
Property Tax 
N/A
HOA/Condo/Coop Fees 
N/A
Sq Ft Source 
Public Records
Friends & Family
Recent Activity
2 weeks agoPrice changed to $1,750
2 weeks agoListing updated with changes from the MLS
2 months agoListing first seen on site
General Features
Acres 
0.059
Available on 
2026-08-24
Lease Term 
12 Months
Levels 
Two
Parking 
DrivewayParking Lot
Parking Spaces 
2
Pets 
Call
Property Sub Type 
Townhouse
Security 
Smoke Detector(s)
SqFt Total 
1080
Style 
TownhouseTraditional
Utilities 
Underground Utilities
Interior Features
Appliances 
DishwasherDisposalDryerGas CooktopGas OvenMicrowaveRefrigeratorWasher
Basement 
Exterior EntryUnfinished
Cooling 
Ceiling Fan(s)Central Air
Fireplace 
Yes
Fireplace Features 
Factory BuiltFamily Room
Fireplaces 
1
Flooring 
Hardwood
Furnished 
Unfurnished
Heating 
CentralElectric
Interior 
In-Law Floorplan
Laundry Features 
In KitchenMain Level
Save
Ask
Tour
Hide
Share
Exterior Features
Construction Details 
Vinyl Siding
Exterior 
None
Fencing 
Back Yard
Lot Features 
Back YardLevel
Other Structures 
None
Patio And Porch 
None
Pool Features 
None
Road Frontage 
None
Roof 
Composition
Spa Features 
None
View 
Other
Waterfront Features 
None
Waterview 
Other
Community Features
Community Features 
None
Roads 
Paved
Schools
School District
Unknown
Elementary School
Argyle
Middle School
Campbell
High School
Campbell
Listing Courtesy Of: Jingxiu Shi of True Legacy Realty, LLC. Broker: 678-622-6478 Prefer Ph#:jingxiushi@gmail.com

Listings identified with the FMLS IDX logo come from FMLS and are held by brokerage firms other than the owner of this website and the listing brokerage is identified in any listing details. Information is deemed reliable but is not guaranteed. If you believe any FMLS listing contains material that infringes your copyrighted work, please click here to review our DMCA policy and learn how to submit a takedown request.



© 2017-2026 First Multiple Listing Service, Inc.

Neighborhood & Commute
Source: Walkscore
Disclosure: Community information and market data powered by Constellation Data Labs. Information is deemed reliable but not guaranteed.
Save
Ask
Tour
Hide
Share
Scroll to Top