Save
Ask
Tour
Hide
Share
$924,900
16 Days On Site

219 Saint Andrews Court
Mcdonough, GA 30253

For Sale|Single Family Residence|Active
7
Beds
8
Total Baths
5
Full Baths
3
Partial Baths
7,840
SqFt
$118
/SqFt
1993
Built
Subdivision:
Eagles Landing Country Club
County:
Henry
Listing Courtesy Of: Devon Newberry of EXP Realty, LLC. Broker: 888-959-9461 Prefer Ph#:devon@newberryhometeam.com

Due to the health concerns created by Coronavirus we are offering personal 1-1 online video walkthough tours where possible.
Call Now: 404-205-8800
Is this the listing for you? We can help make it yours.
404-205-8800
219 Saint Andrews Court219 Saint Andrews Court219 Saint Andrews Court219 Saint Andrews Court
Save
Ask
Tour
Hide
Share

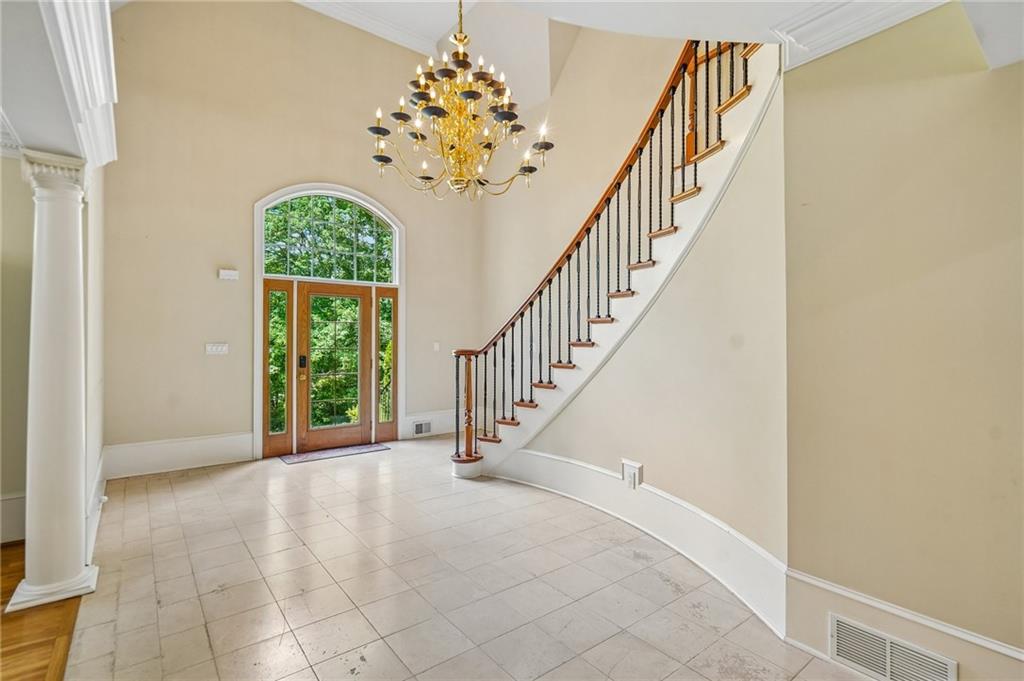
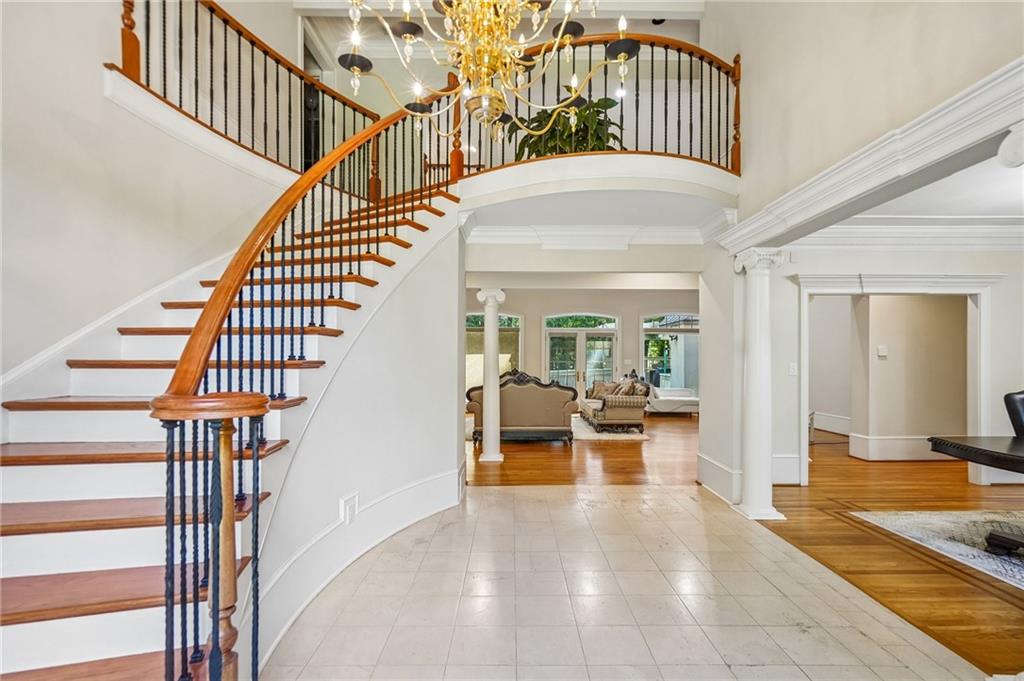
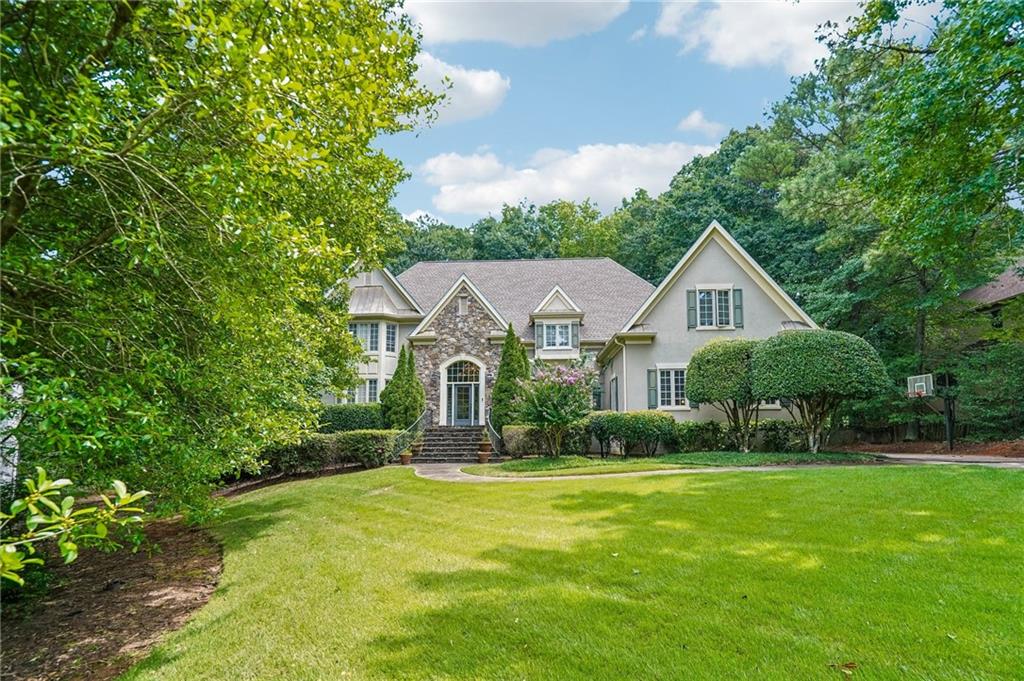
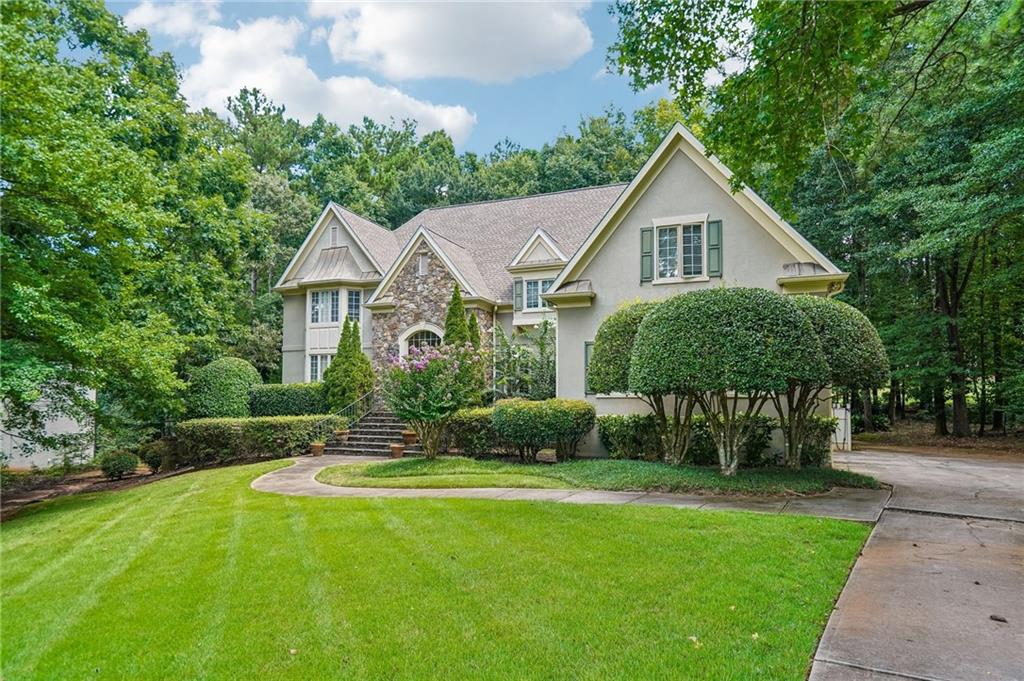
Welcome to 219 Saint Andrews Court, an expansive estate offering nearly 7,900 square feet of finished living space within the gated Eagles Landing Country Club community. Situated on approximately 0.74 acres, this 7-bedroom residence delivers the space, architectural presence, and flexibility that are increasingly difficult to find. From the moment you enter, the home makes an impression. A soaring two-story foyer is framed by a sweeping curved staircase, statement chandelier, architectural columns, and an open upper-level gallery overlooking the main floor. Hardwood floors, extensive trim work, high ceilings, and oversized windows continue throughout the home's primary living spaces. The main level offers multiple areas for both formal and casual entertaining. The dramatic two-story living room features a fireplace, soaring ceilings, abundant natural light, and direct access to the outdoor living areas. A second gathering space off the kitchen is anchored by an impressive floor-to-ceiling stone fireplace, vaulted ceiling, and walls of windows overlooking the wooded surroundings. The kitchen opens naturally into the everyday living spaces, creating a layout that works just as well for entertaining as it does for daily life. A formal dining room, additional gathering spaces, and a spacious main-level primary suite add to the versatility of the floor plan. Upstairs, additional bedrooms are connected by an open gallery overlooking the foyer and living areas below, adding to the home's sense of scale and architectural character. The finished terrace level further expands the possibilities, offering room for recreation, a home theater, fitness space, game room, guest accommodations, home offices, or additional entertaining areas. Outside, the approximately three-quarter-acre property provides a private, wooded setting with multiple outdoor living areas and a private basketball court. A three-car garage provides additional parking and storage. With 7 bedrooms, 5 full and 3 half baths, nearly 7,900 square feet, a main-level primary suite, finished terrace level, multiple fireplaces, three-car garage, private basketball court, and a substantial homesite, 219 Saint Andrews Court offers exceptional space inside one of McDonough's most established gated communities. Schedule your private showing and experience the scale of this home in person.

Save
Ask
Tour
Hide
Share
Listing Snapshot
Price 
$924,900
Days On Site 
16 Days
Bedrooms 
7
Inside Area (SqFt) 
7,840 sqft
Total Baths 
8
Full Baths 
5
Partial Baths 
3
Lot Size 
0.7077 Acres
Year Built 
1993
MLS® Number 
7826362
Status 
Active
Property Tax 
$6,055
HOA/Condo/Coop Fees 
$216.67 monthly
Sq Ft Source 
N/A
Friends & Family
Recent Activity
yesterdayPrice changed to $924,900
yesterdayListing updated with changes from the MLS®
2 weeks agoStatus changed to Active
2 weeks agoListing first seen on site
General Features
Acres 
0.7077
Attached Garage 
Yes
Foundation 
Slab
Garage 
Yes
Garage Spaces 
3
Home Warranty 
Yes
Land Lease 
No
Levels 
Two
Parking 
AttachedGarageGarage Door OpenerKitchen Level
Parking Spaces 
3
Property Sub Type 
Single Family Residence
Security 
Security Service
Sewer 
Public Sewer
SqFt Total 
7840
Style 
Traditional
Utilities 
Cable Available
Water Source 
Public
Interior Features
Appliances 
DishwasherDisposalDouble OvenGas Water HeaterMicrowaveRefrigerator
Basement 
DaylightExterior EntryFinishedFullInterior Entry
Cooling 
Central AirZoned
Electric 
220 Volts
Fireplace 
Yes
Fireplace Features 
BasementFamily Room
Fireplaces 
3
Flooring 
CarpetHardwoodTile
Heating 
Natural GasZoned
Interior 
Kitchen IslandBookcasesDouble VanityEntrance FoyerWalk-In Closet(s)Wet BarMaster Downstairs
Laundry Features 
Laundry RoomUpper Level
Main Level Bedrooms 
1
Window Features 
Double Pane Windows
Save
Ask
Tour
Hide
Share
Exterior Features
Construction Details 
BrickStone
Exterior 
Balcony
Fencing 
None
Lot Features 
Cul-De-SacPrivate
Other Structures 
None
Patio And Porch 
DeckPatio
Pool Features 
None
Road Frontage 
City StreetPrivate Road
Roof 
Composition
Spa Features 
None
View 
Golf Course
Waterfront Features 
None
Waterview 
Golf Course
Windows/Doors 
Double Pane Windows
Community Features
Accessibility Features 
Therapeutic Whirlpool
Association Fee 
$2500.0
Association Fee Frequency 
Annually
Additional Association Fee 
$100.0
Additional Association Fee Frequency 
Annually
Community Features 
GatedParkPlayground
Horse Property 
None
Roads 
AsphaltPaved
Schools
School District
Unknown
Elementary School
Flippen
Middle School
Eagle's Landing
High School
Eagles Landing
Listing Courtesy Of: Devon Newberry of EXP Realty, LLC. Broker: 888-959-9461 Prefer Ph#:devon@newberryhometeam.com

Listings identified with the FMLS IDX logo come from FMLS and are held by brokerage firms other than the owner of this website and the listing brokerage is identified in any listing details. Information is deemed reliable but is not guaranteed. If you believe any FMLS listing contains material that infringes your copyrighted work, please click here to review our DMCA policy and learn how to submit a takedown request.



© 2017-2026 First Multiple Listing Service, Inc.

Neighborhood & Commute
Source: Walkscore
Disclosure: Community information and market data powered by Constellation Data Labs. Information is deemed reliable but not guaranteed.
Save
Ask
Tour
Hide
Share
Scroll to Top