

1263 Northwyn Drive 256Cumming, GA 30041
Due to the health concerns created by Coronavirus we are offering personal 1-1 online video walkthough tours where possible.
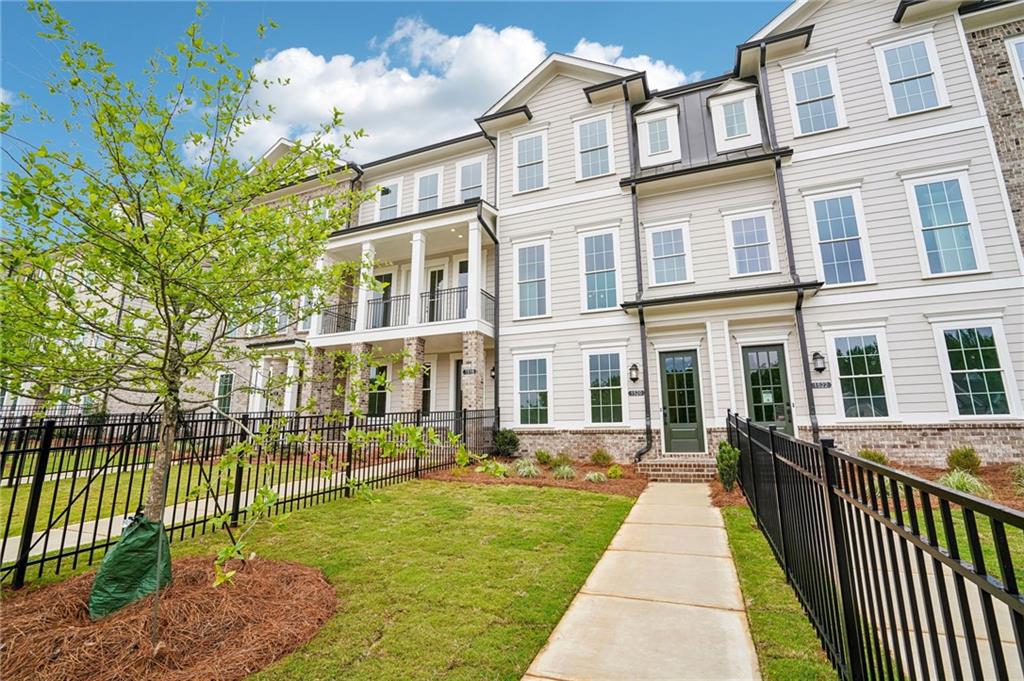
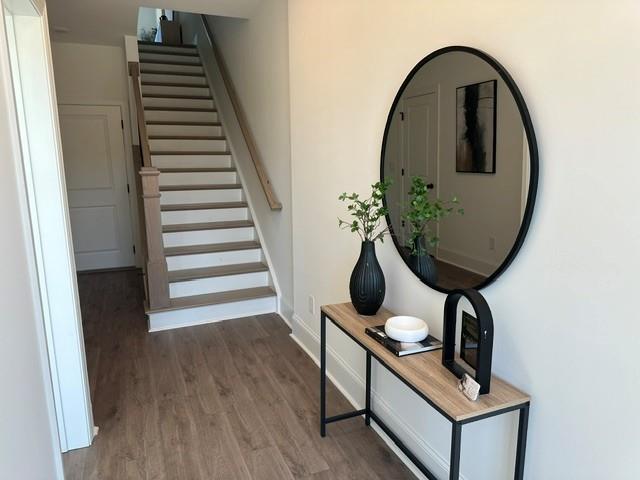
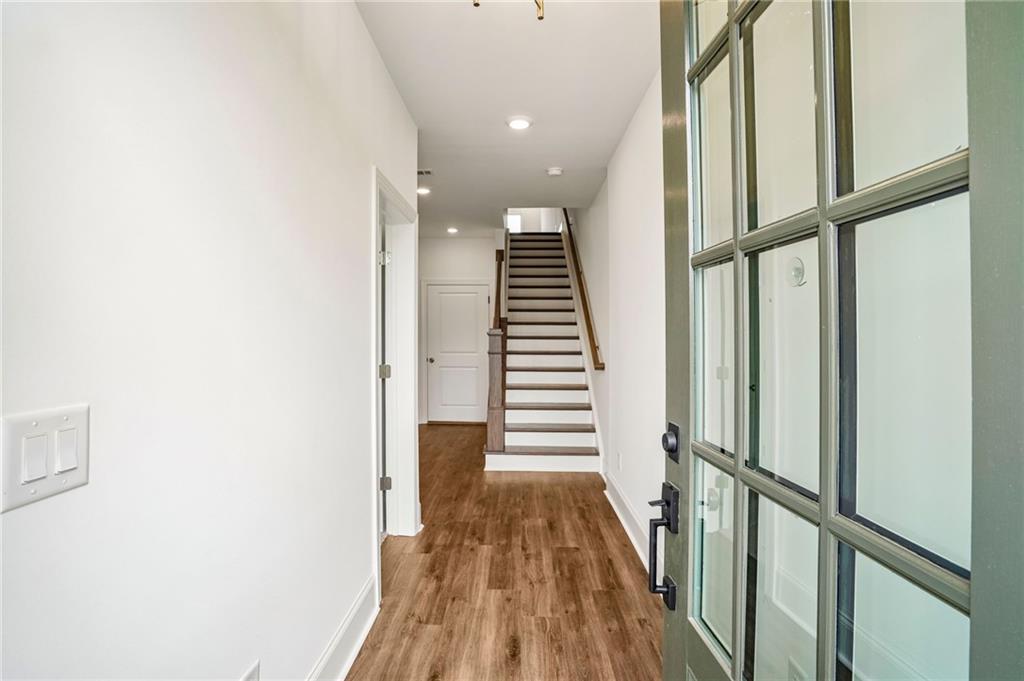
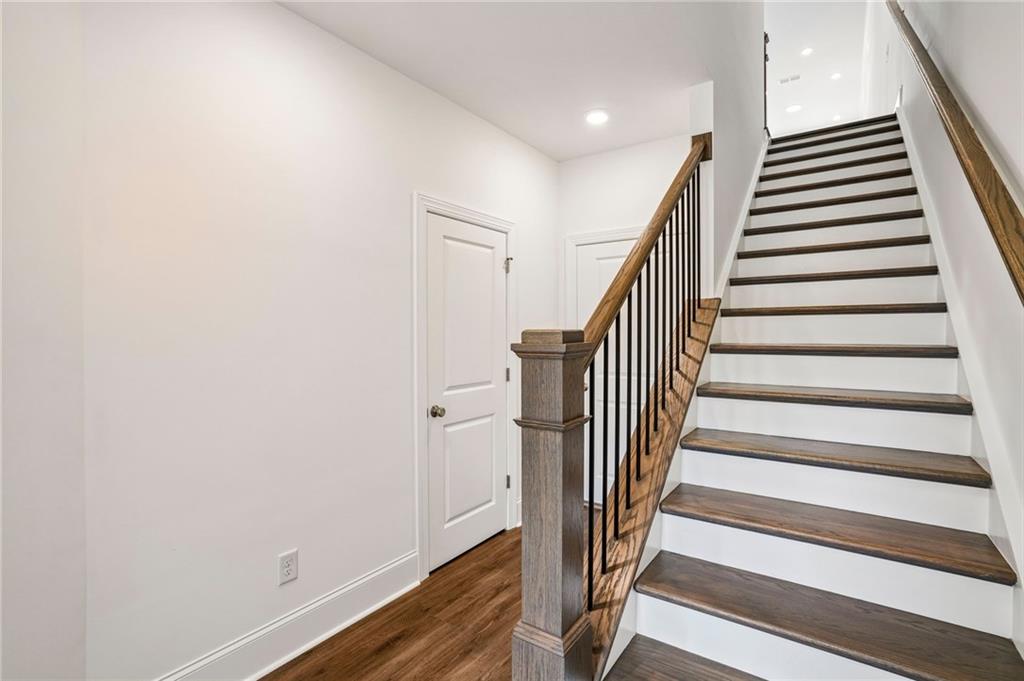
New Tilton Floor Plan offered now at @ WATERHAVEN ~~~ THE PROVIDENCE GROUP's newest community here in Cumming. Under construction - Townhome will be ready in Spring of 2027. Homesite 256 - The Tilton M - will feature a landscaped front yard that leads you into your new home here at Waterhaven. Upon entering the home you will find the entrance on the terrace level leading into a foyer with a coat closet, full bedroom with private bath and walk in shower ~ great for a guest retreat or home office. A little separation never hurt. Hardwood stair treads lead to the 2nd floor open floorplan. This main floor living space will have 9' ceilings and hard surface flooring throughout creating a very spacious area. You still have time to select your interior design collection package with us! The kitchen will have 42" upper cabinets with soft close doors & drawers, quartz countertops, single bowl SS sink & tile backsplash. An L shaped island gives space for a few barstools while the 2nd larger island is a great spot for food prep & gathering! Stainless GE appliances & vent hood are classic additions to the kitchen space with a storage closet close by for any large items. A dining area is centrally located between the kitchen & family room. The expansive rear deck is easy access from the family room for outdoor dining on those perfect spring & summer evenings, Fall and winter too! The upper floor hosts the primary suite and a large secondary bedroom with private bath. The generous primary bedroom has separate his and hers walk in closets which is a must! The primary bath features a dual vanity with quartz countertops, framed mirrors, and undermount sinks. A large shower makes this space feel like your brand new home! The washer and dyer is close by for whomever wants to do laundry. Everyone has their own space & private bathroom! Waterhaven is located minutes from tons of restaurants, shopping, Lake Lanier, Cumming City Center & GA400. This location could not be any more ideal! If that is not enough, inside the gates of Waterhaven there is plenty to do - Pickle ball, swimming, working out, relaxing by the firepit, or strolling the neighborhood. ~At TPG, we value our customers, team members, and vendor team’s safety. Our communities are active construction zones and may not be safe to visit at certain stages of construction. Due to this, we ask all agents visiting the community with their clients to come to the office prior to visiting any listed homes. Please note, during your visit, you will be escorted by a TPG employee and may be required to wear flat closed toe shoes and a hardhat. [The Tilton ]
| a month ago | Price changed to $491,920 | |
| a month ago | Listing updated with changes from the MLS | |
| 2 months ago | Status changed to Active | |
| 2 months ago | Listing first seen on site |
Listings identified with the FMLS IDX logo come from FMLS and are held by brokerage firms other than the owner of this website and the listing brokerage is identified in any listing details. Information is deemed reliable but is not guaranteed. If you believe any FMLS listing contains material that infringes your copyrighted work, please click here to review our DMCA policy and learn how to submit a takedown request.

© 2017-2026 First Multiple Listing Service, Inc.
Did you know? You can invite friends and family to your search. They can join your search, rate and discuss listings with you.