

6624 Bluffview DriveDouglasville, GA 30134
Due to the health concerns created by Coronavirus we are offering personal 1-1 online video walkthough tours where possible.
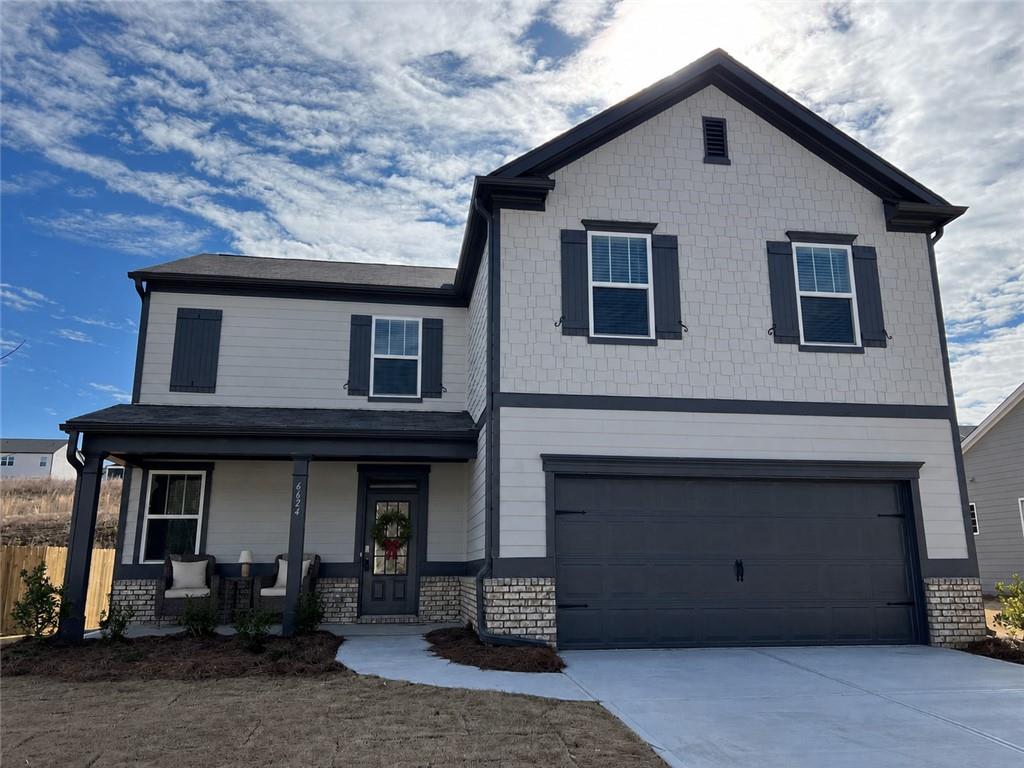
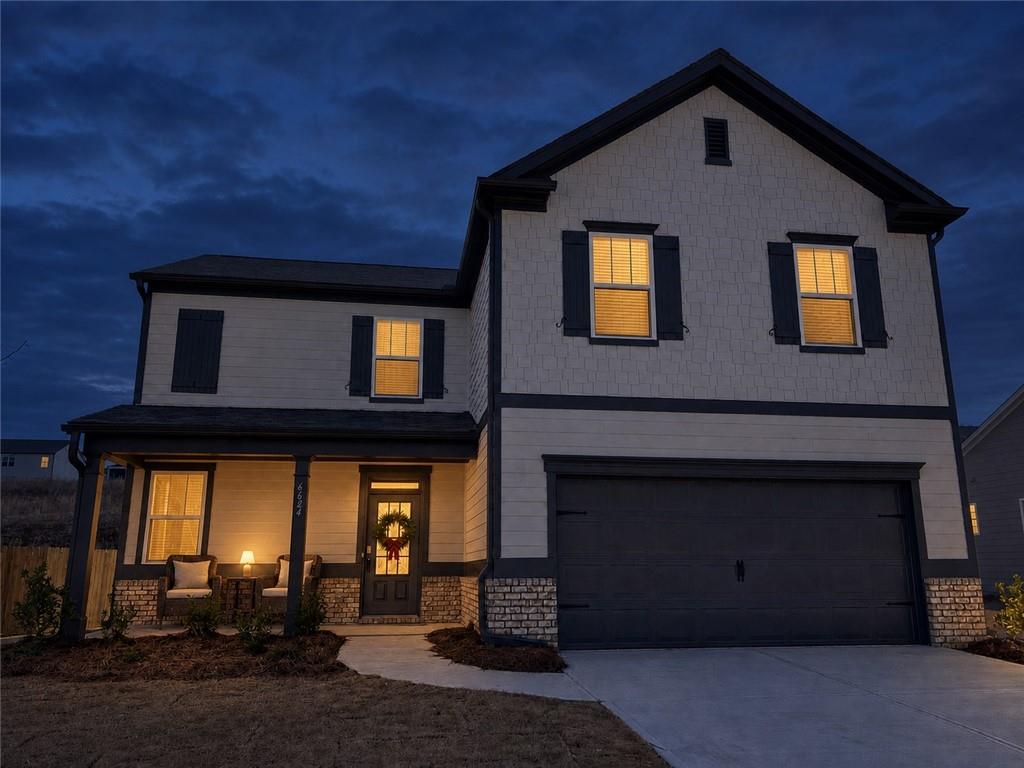
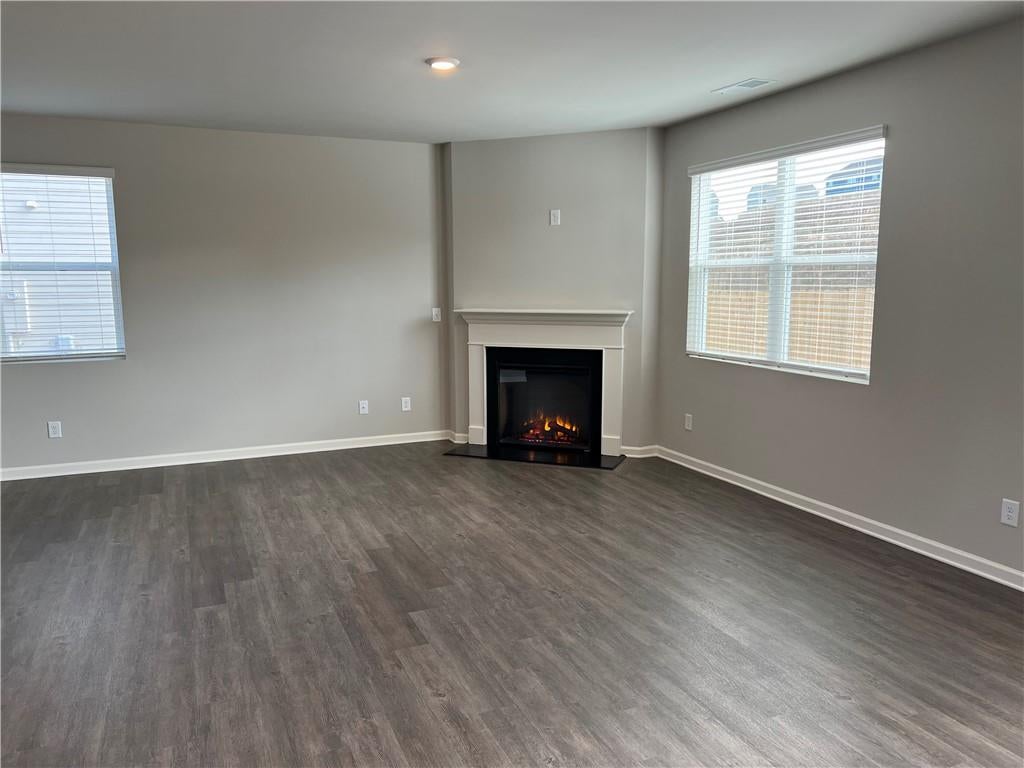
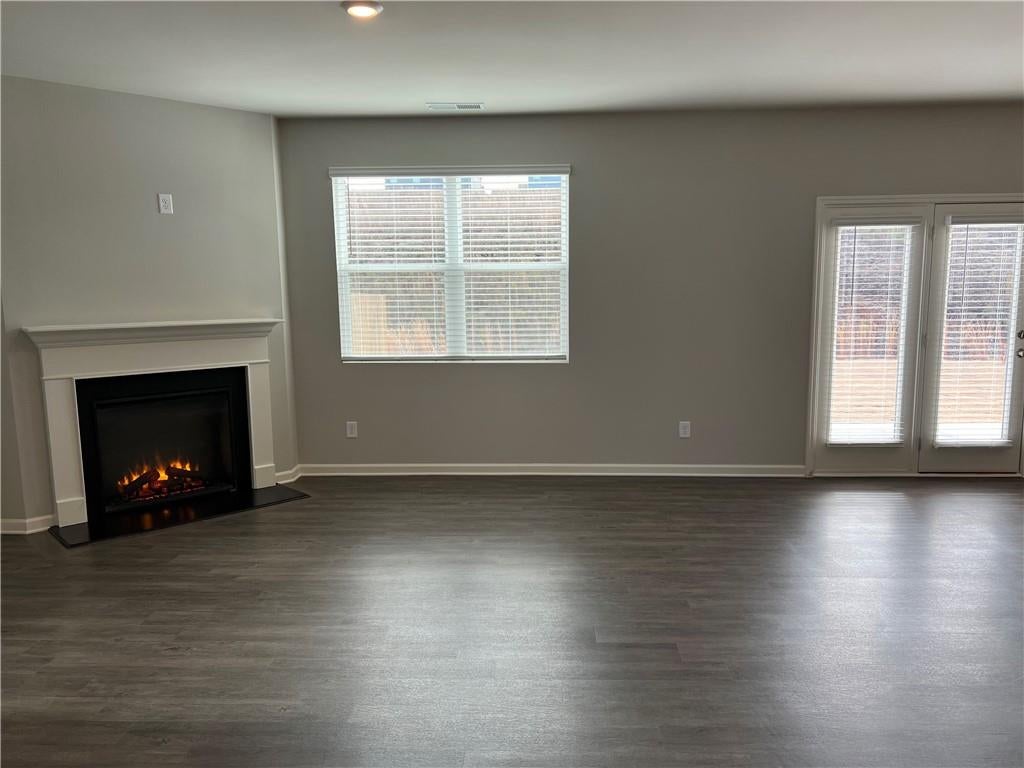
NEW LISTING FOR LEASE IN GATEWAY VILLAGE!! 4 Bedroom 2.5 Full Bath Floorplan, built in 2021! This home features an Open Concept Family Room, a Formal Dining Area, and a Kitchen with a Breakfast Area. The large home with a beautiful faux realistic fireplace and a mantle awaits you to host the upcoming holiday celebrations!! The Kitchen has White Cabinetry, all New Stainless Appliances, and an Island with a Breakfast Bar with Granite Counters. Upstairs there are 4 Bedrooms with 2 Full Baths and the Laundry Room. The oversized primary bedroom will accommodate king-size bedroom furniture and provide a space for a sitting area. The Primary Bath has a separate Large Shower, Soaking Tub, and Toilet Water Closet! This home is located in the N Douglas School District. Landscaping maintenance is included! REQUIREMENTS TO LEASE THIS HOME: Credit score 680+ requires a security deposit equal to 1 month’s rent; credit scores 650–679 require 2 months’ rent. No open collections or charge-offs. Verifiable employment required. Minimum annual income $84,600+ (3x rent or greater). All individuals over 18 must complete the application and screening process, including criminal background check. Application fees are non-refundable if declined or another applicant is accepted. ALL UTILITES will be in the Management Company's Name and bill backed to the resident for a monthly fee of $15 to offset Connection Fees and Deposits. $35 Resident Benefits Package that includes Air Filter Delivery, On-Demand Pest Control, Residents Rewards Program, Identity Protection. HOA Annual Leasing Fee $400. Other terms and conditions may apply. Disclaimer: All the furnished rooms are strictly for inspiration purposes of what your future home could be! Enjoy!
| a month ago | Listing first seen on site | |
| a month ago | Listing updated with changes from the MLS |
Listings identified with the FMLS IDX logo come from FMLS and are held by brokerage firms other than the owner of this website and the listing brokerage is identified in any listing details. Information is deemed reliable but is not guaranteed. If you believe any FMLS listing contains material that infringes your copyrighted work, please click here to review our DMCA policy and learn how to submit a takedown request.

© 2017-2026 First Multiple Listing Service, Inc.
Did you know? You can invite friends and family to your search. They can join your search, rate and discuss listings with you.