

504 Townsend Place NWAtlanta, GA 30327
Due to the health concerns created by Coronavirus we are offering personal 1-1 online video walkthough tours where possible.
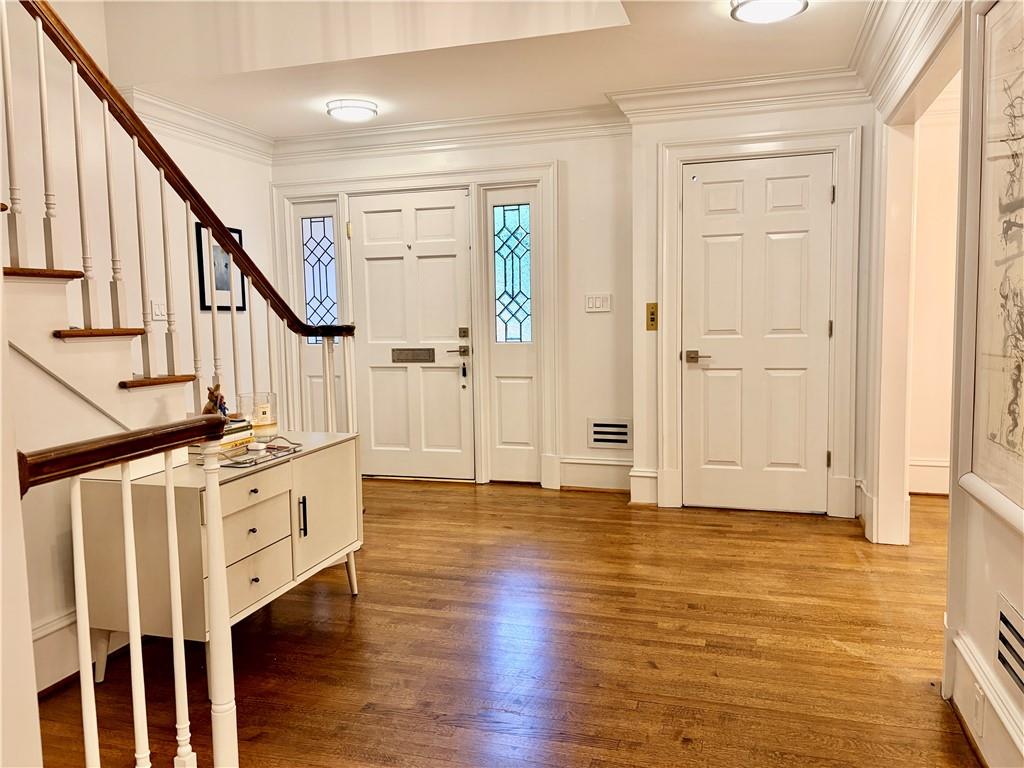
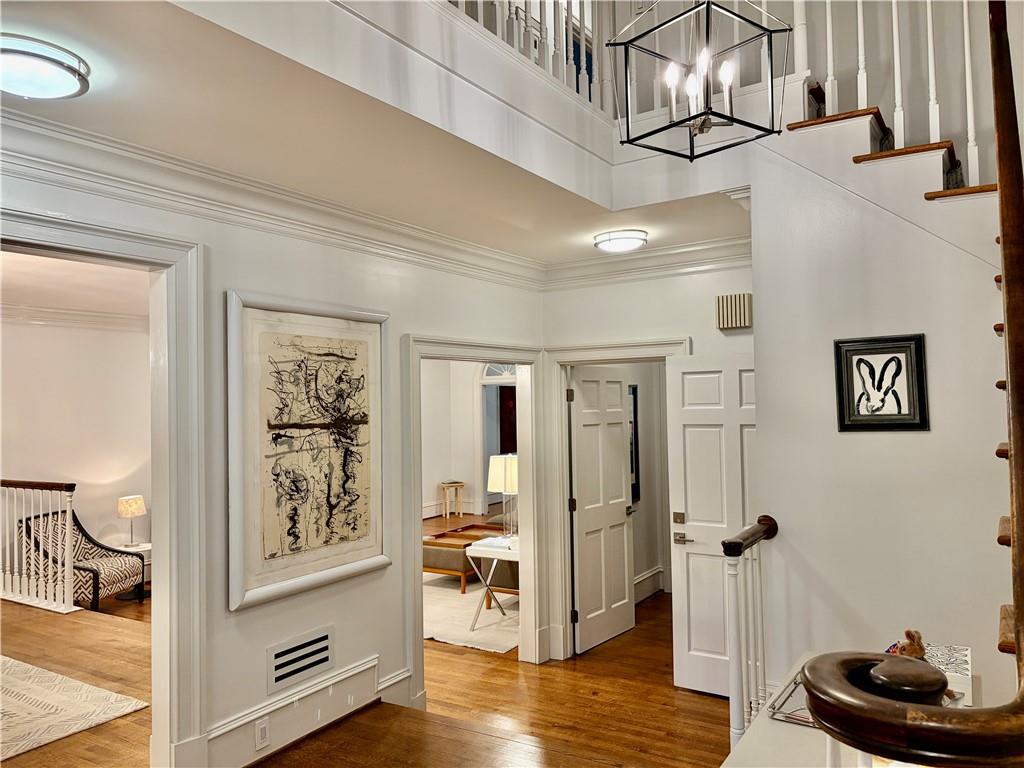
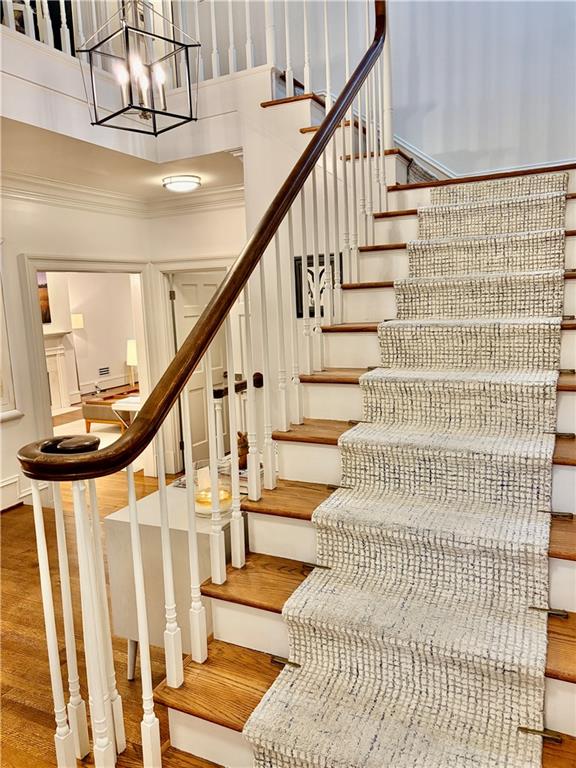
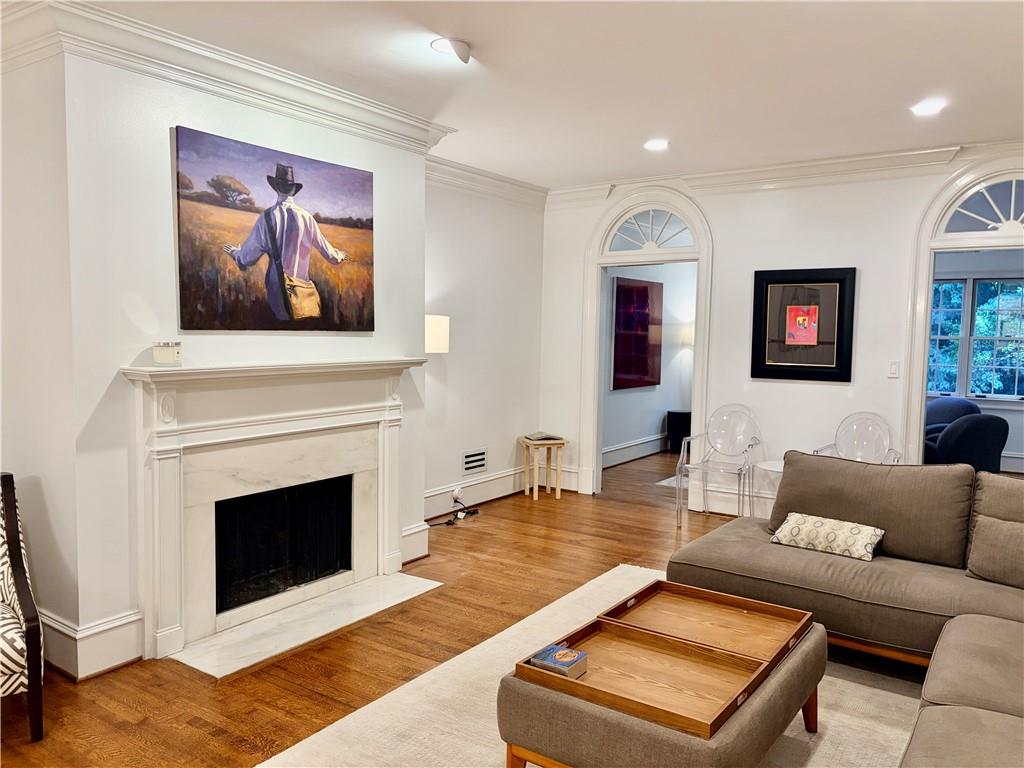
Experience exceptional space, style, and resort-style living in this stunning three-level condominium offering nearly 4,000 square feet of beautifully designed living space. With 3 bedrooms, 3 full baths, and 2 half baths, this impressive residence combines the scale and comfort of a luxury single-family home with the ease and convenience of townhouse living. The main level is designed for both everyday living and effortless entertaining, featuring an expansive Great Room with a separate Sitting Area and gas fireplace, along with an elevated Dining Area. The beautifully renovated Kitchen and adjoining Eat-In Kitchen showcase sophisticated Quartz countertops with a dramatic waterfall design and a suite of high-end appliances, including an induction range with convection and air-fryer oven, built-in microwave and oven, dishwasher, and built-in refrigerator. An enclosed Sunroom provides a peaceful space to relax, while a Library with custom built-ins offers an ideal home office or reading retreat. A convenient half bath completes the main level. Upstairs, the spacious Primary Suite features double closets and a private luxury bath with dual vanities and a large walk-in shower. Two additional generously sized bedrooms, each with its own en-suite bathroom, provide exceptional comfort and privacy for family and guests. The lower level expands the home's entertaining possibilities with a Media Area and a comfortable Sitting Area featuring a well-appointed Bar, complete with a beverage refrigerator and ice maker. The spacious two-car garage offers abundant additional storage. An elevator provides effortless access to all three levels, while beautiful hardwood floors extend throughout the home, adding warmth and elegance to every space. Set within a beautifully maintained 11-acre community of just 34 townhomes, residents enjoy an exceptional collection of resort-style amenities, including tennis, pickleball, basketball, and a swimming pool. This is a rare opportunity to enjoy extraordinary space, privacy, luxury finishes, and an impressive array of amenities—all in a community that offers the comfort of a private retreat with the convenience of effortless living.
| 3 weeks ago | Price changed to $899,000 | |
| 3 weeks ago | Listing updated with changes from the MLS | |
| 2 months ago | Status changed to Active | |
| 2 months ago | Listing first seen on site |
Listings identified with the FMLS IDX logo come from FMLS and are held by brokerage firms other than the owner of this website and the listing brokerage is identified in any listing details. Information is deemed reliable but is not guaranteed. If you believe any FMLS listing contains material that infringes your copyrighted work, please click here to review our DMCA policy and learn how to submit a takedown request.

© 2017-2026 First Multiple Listing Service, Inc.
Did you know? You can invite friends and family to your search. They can join your search, rate and discuss listings with you.