Save
Ask
Tour
Hide
Share
$469,000
72 Days On Site

2305 Goodwood Boulevard
Smyrna, GA 30080

For Sale|Condominium|Active
3
Beds
3
Total Baths
2
Full Baths
1
Partial Bath
2,337
SqFt
$201
/SqFt
1987
Built
Subdivision:
Oakley Downs
County:
Cobb
Listing Courtesy Of: RDH Realty Team of Keller Williams Lanier Partners Broker: 770-503-7070 Prefer Ph#:rodneyhill@kw.com

Due to the health concerns created by Coronavirus we are offering personal 1-1 online video walkthough tours where possible.
Call Now: 404-205-8800
Is this the listing for you? We can help make it yours.
404-205-8800
2305 Goodwood Boulevard2305 Goodwood Boulevard2305 Goodwood Boulevard2305 Goodwood Boulevard
Save
Ask
Tour
Hide
Share

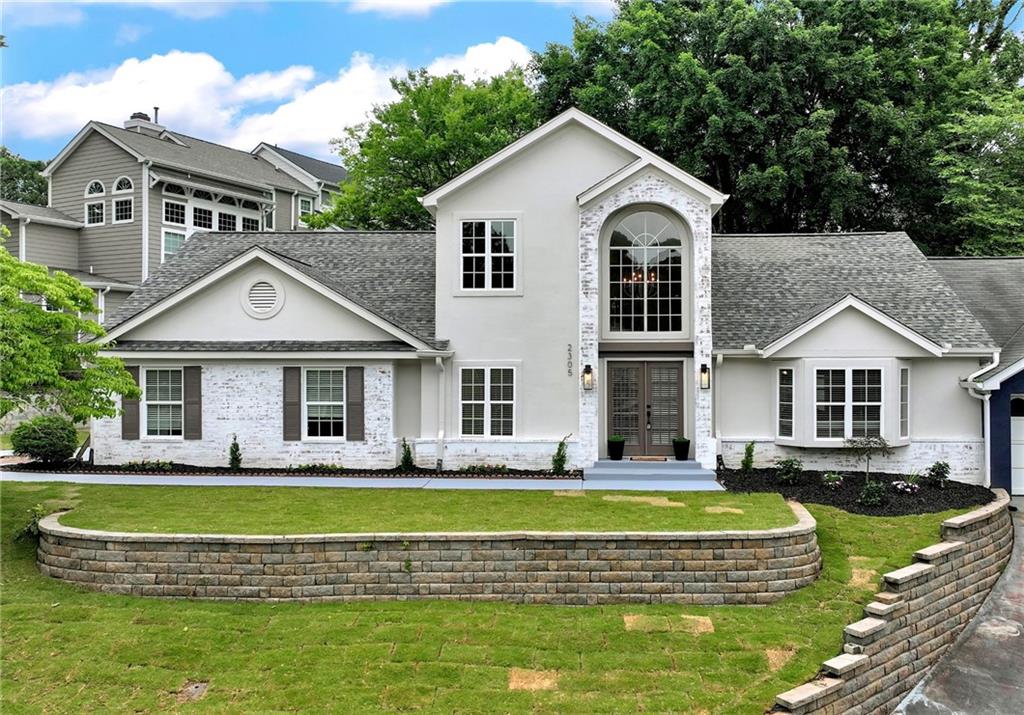
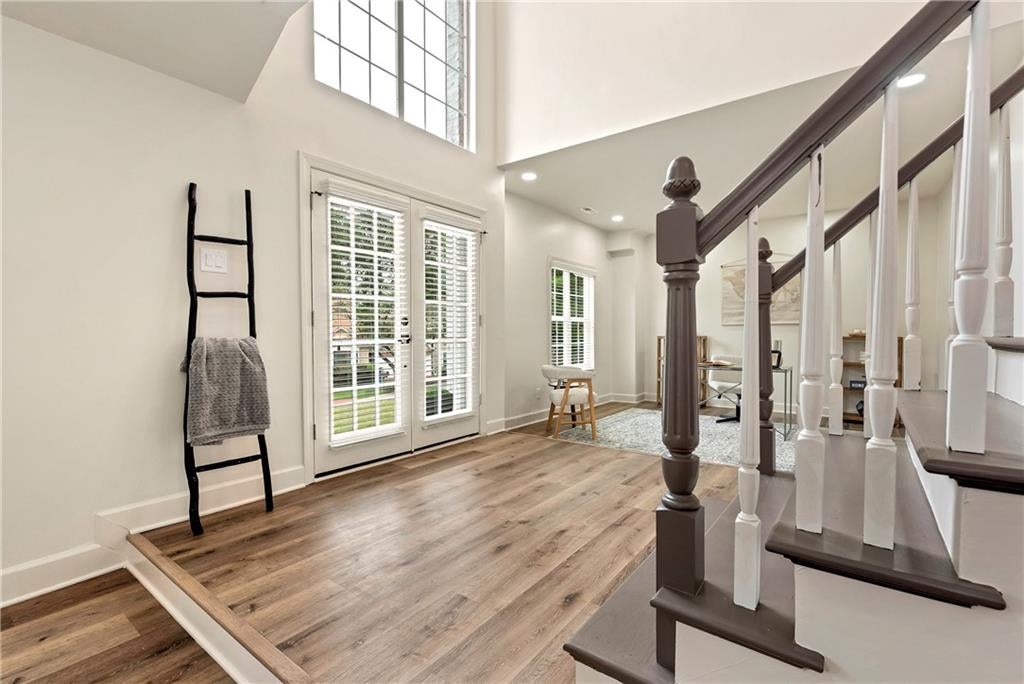
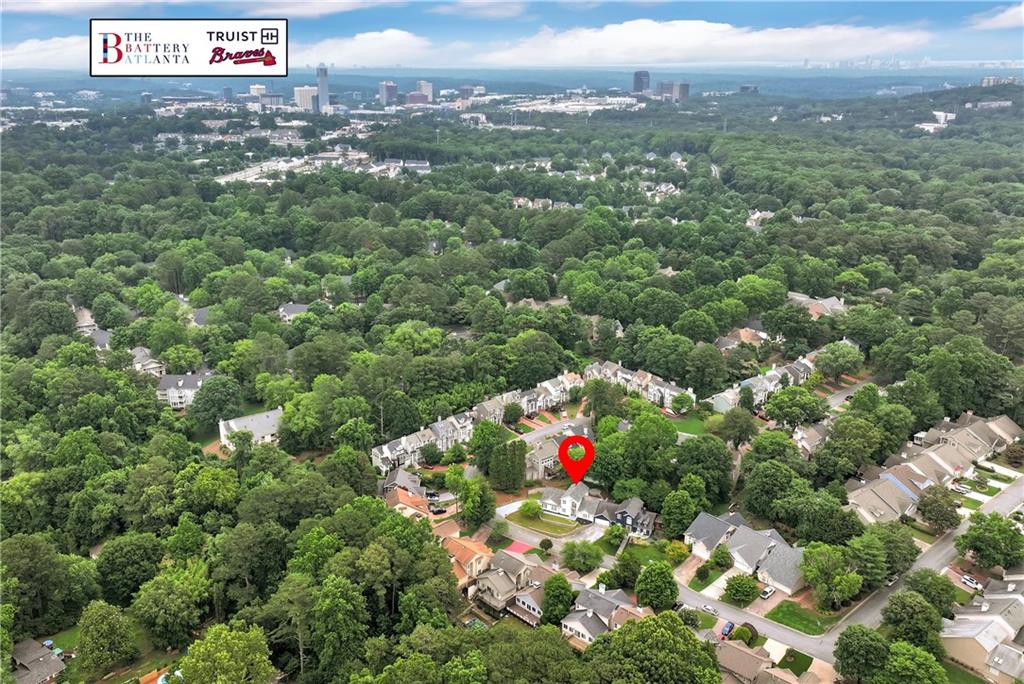
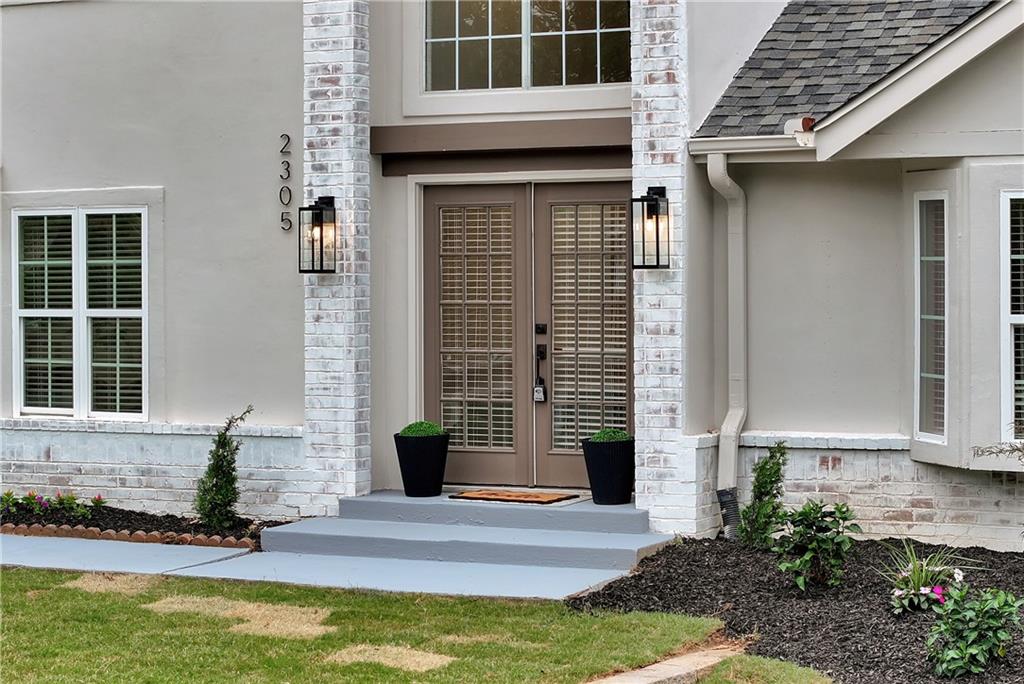
Thoughtfully reimagined from top to bottom, this stunning 3-bedroom, 2.5-bath home delivers designer style, modern comfort, and an exceptional Smyrna location just minutes from The Battery Atlanta and Truist Park. The light-filled interior makes an unforgettable impression with contemporary finishes, champagne-gold fixtures, and striking beamed ceilings that bring warmth and character to the spacious family room. At the heart of the home, the showpiece kitchen features brand-new appliances, a gas range, and an inviting design made for everything from quiet mornings to lively gatherings. The primary suite feels like a private escape, complete with vaulted ceilings, a generous walk-in closet, and a spa-inspired bath featuring dual vanities, a glass-enclosed shower, freestanding soaking tub, and elegant tilework. Two additional bedrooms offer plenty of flexibility for family, guests, or a dedicated home office. Outside, the private backyard and patio create a peaceful setting for dining, entertaining, or unwinding at the end of the day. New windows, HVAC, electrical and plumbing fixtures, plus a two-car garage, add lasting comfort and convenience. Fully refreshed inside and out, this move-in-ready home offers the style you want in a location that keeps shopping, dining, entertainment, and major commuter routes within easy reach. For added peace of mind, sellers are offering a 2-10 Home Buyers Warranty with Supreme Coverage. Seller is offering an interest rate buydown for qualified buyers with an acceptable offer!

Save
Ask
Tour
Hide
Share
Listing Snapshot
Price 
$469,000
Days On Site 
72 Days
Bedrooms 
3
Inside Area (SqFt) 
2,337 sqft
Total Baths 
3
Full Baths 
2
Partial Baths 
1
Lot Size 
0.19 Acres
Year Built 
1987
MLS Number 
7826248
Status 
Active
Property Tax 
$1,090
HOA/Condo/Coop Fees 
N/A
Sq Ft Source 
Public Records
Friends & Family
Recent Activity
yesterdayPrice changed to $469,000
yesterdayListing updated with changes from the MLS
4 weeks agoStatus changed to Active
2 months agoListing first seen on site
General Features
Acres 
0.19
Attached Garage 
Yes
Foundation 
Slab
Garage 
Yes
Garage Spaces 
2
Green Energy Efficient 
AppliancesWindows
Land Lease 
No
Levels 
Two
Parking 
AttachedGarageGarage Door OpenerKitchen Level
Parking Spaces 
2
Property Condition 
Updated/Remodeled
Property Sub Type 
Condominium
Security 
Smoke Detector(s)Carbon Monoxide Detector(s)Fire Alarm
Sewer 
Public Sewer
SqFt Above 
2337
SqFt Total 
2337
Style 
Contemporary
Utilities 
Natural Gas AvailablePhone AvailableSewer AvailableWater Available
Water Source 
Public
Interior Features
Appliances 
DishwasherDisposalGas Water HeaterMicrowaveRefrigerator
Basement 
None
Cooling 
Ceiling Fan(s)Central AirGasHeat Pump
Electric 
220 Volts
Fireplace Features 
None
Flooring 
HardwoodLaminateStone
Heating 
CentralForced AirHeat PumpNatural Gas
Interior 
Breakfast BarEat-in KitchenPantryBeamed CeilingsDouble VanityHigh Speed InternetLow Flow Plumbing FixturesTray Ceiling(s)Vaulted Ceiling(s)Walk-In Closet(s)Master Downstairs
Laundry Features 
In Hall
Main Level Bedrooms 
1
Window Features 
Bay Window(s)Double Pane WindowsInsulated Windows
Save
Ask
Tour
Hide
Share
Exterior Features
Construction Details 
BrickStucco
Exterior 
Lighting
Fencing 
None
Frontage 
0
Lot Features 
Corner Lot
Other Structures 
None
Patio And Porch 
Patio
Pool Features 
None
Road Frontage 
County Road
Roof 
Composition
Spa Features 
None
View 
City
Waterfront Features 
None
Waterview 
City
Windows/Doors 
Bay Window(s)Double Pane WindowsInsulated Windows
Community Features
Community Features 
SidewalksStreet Lights
Horse Property 
None
Roads 
Paved
Schools
School District
Unknown
Elementary School
Argyle
Middle School
Campbell
High School
Campbell
Listing Courtesy Of: RDH Realty Team of Keller Williams Lanier Partners Broker: 770-503-7070 Prefer Ph#:rodneyhill@kw.com

Listings identified with the FMLS IDX logo come from FMLS and are held by brokerage firms other than the owner of this website and the listing brokerage is identified in any listing details. Information is deemed reliable but is not guaranteed. If you believe any FMLS listing contains material that infringes your copyrighted work, please click here to review our DMCA policy and learn how to submit a takedown request.



© 2017-2026 First Multiple Listing Service, Inc.

Neighborhood & Commute
Source: Walkscore
Disclosure: Community information and market data powered by Constellation Data Labs. Information is deemed reliable but not guaranteed.
Save
Ask
Tour
Hide
Share
Scroll to Top