

1993 Side Branch WayLawrenceville, GA 30045
Due to the health concerns created by Coronavirus we are offering personal 1-1 online video walkthough tours where possible.
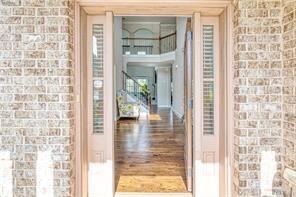
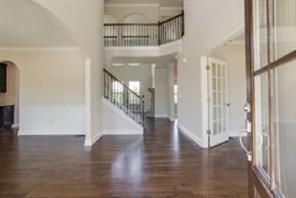
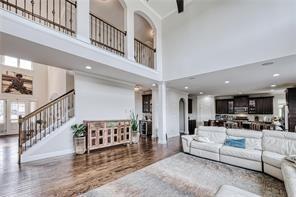
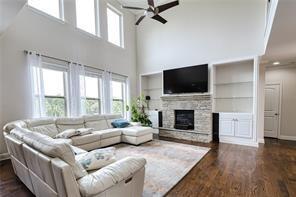
1993 Side Branch Way SE — Where Space, Style, and Location Come Together Some homes check a few boxes. This one checks all of them. Nestled in the sought-after Great River at Tribble Mill community in Lawrenceville, this 2014-built masterpiece delivers 6 bedrooms, 5 full bathrooms, and over 5,000 square feet of thoughtfully designed living space — all on a beautifully landscaped 17,424 square foot lot with a fully fenced backyard. From the moment you arrive, the brick front façade and manicured grounds make a statement. Inside, soaring ceilings and walls of oversized windows flood every room with natural light, creating an ambiance that feels both grand and genuinely livable. The open-concept main level flows effortlessly from the formal living and dining spaces into a chef's kitchen that will stop you in your tracks — granite countertops, high-end stainless steel appliances, generous cabinetry, and a center island with seating that makes every gathering feel effortless. The owner's suite is a true sanctuary. Spacious enough to feel like your own private retreat, it features a substantial walk-in closet and a spa-inspired ensuite complete with soaking tub, oversized separate shower, and dual vanities. Every additional bedroom is generously proportioned with ample closet space, and the remaining bathrooms mirror the same elevated finishes found throughout. The finished daylight basement expands your options — whether you envision a media room, home gym, guest suite, or a combination of all three, the space and the full bathroom are already there. Step outside to a private backyard built for living. The covered patio is an entertainer's dream while the expansive fenced yard offers room to breathe, play, garden, or simply unwind. Two-car garage. Zoned HVAC. Fireplace. Top-rated Gwinnett County schools. Minutes from premier shopping, dining, and the natural beauty of Tribble Mill Park. This home is move-in ready, impeccably maintained, and priced to create immediate interest. Homes of this size, quality, and location in Great River do not stay available long .Seller is willing to contribute up to $5000 in incentives. Schedule your private showing today.
| a month ago | Price changed to $565,000 | |
| a month ago | Listing updated with changes from the MLS | |
| 2 months ago | Listing first seen on site |
Listings identified with the FMLS IDX logo come from FMLS and are held by brokerage firms other than the owner of this website and the listing brokerage is identified in any listing details. Information is deemed reliable but is not guaranteed. If you believe any FMLS listing contains material that infringes your copyrighted work, please click here to review our DMCA policy and learn how to submit a takedown request.

© 2017-2026 First Multiple Listing Service, Inc.
Did you know? You can invite friends and family to your search. They can join your search, rate and discuss listings with you.