

1269 Highway 138Monroe, GA 30655
Due to the health concerns created by Coronavirus we are offering personal 1-1 online video walkthough tours where possible.
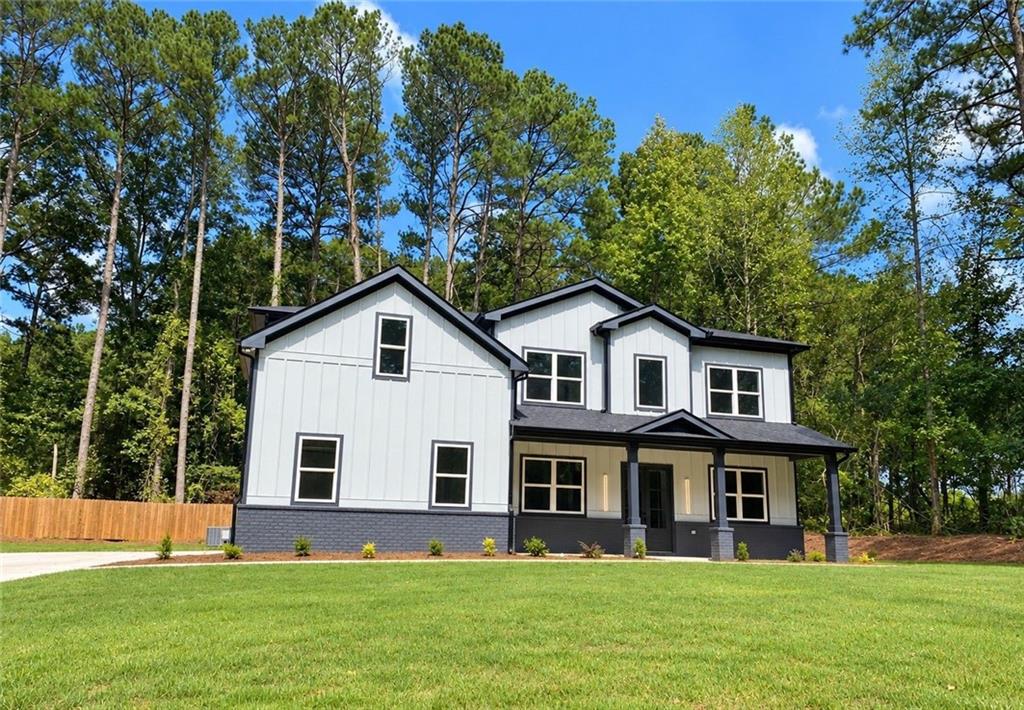
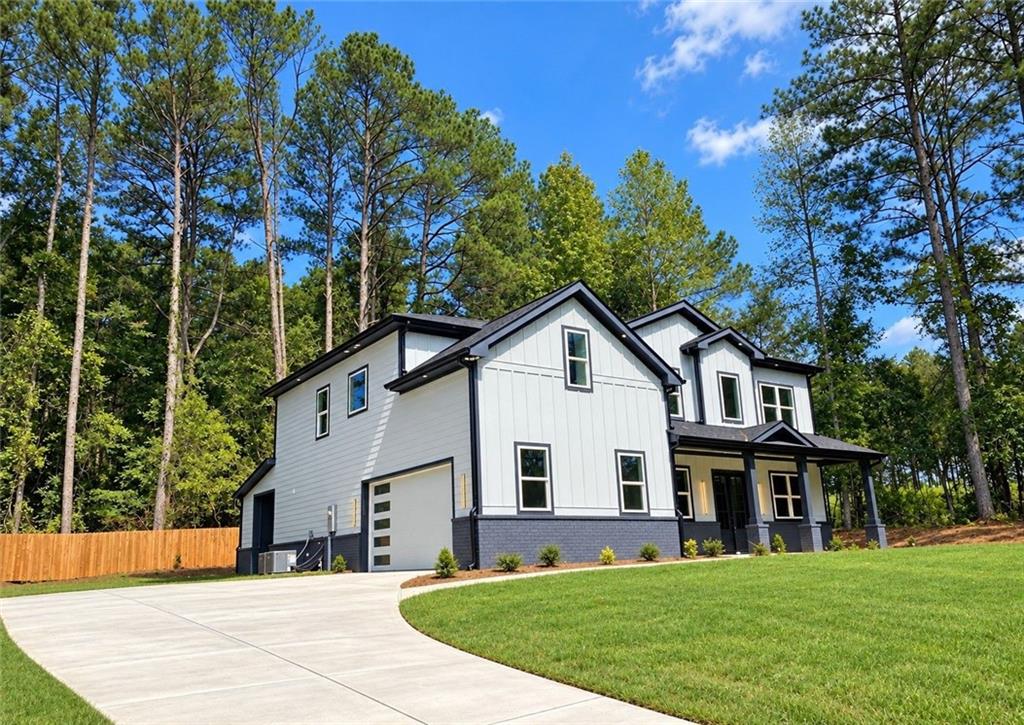
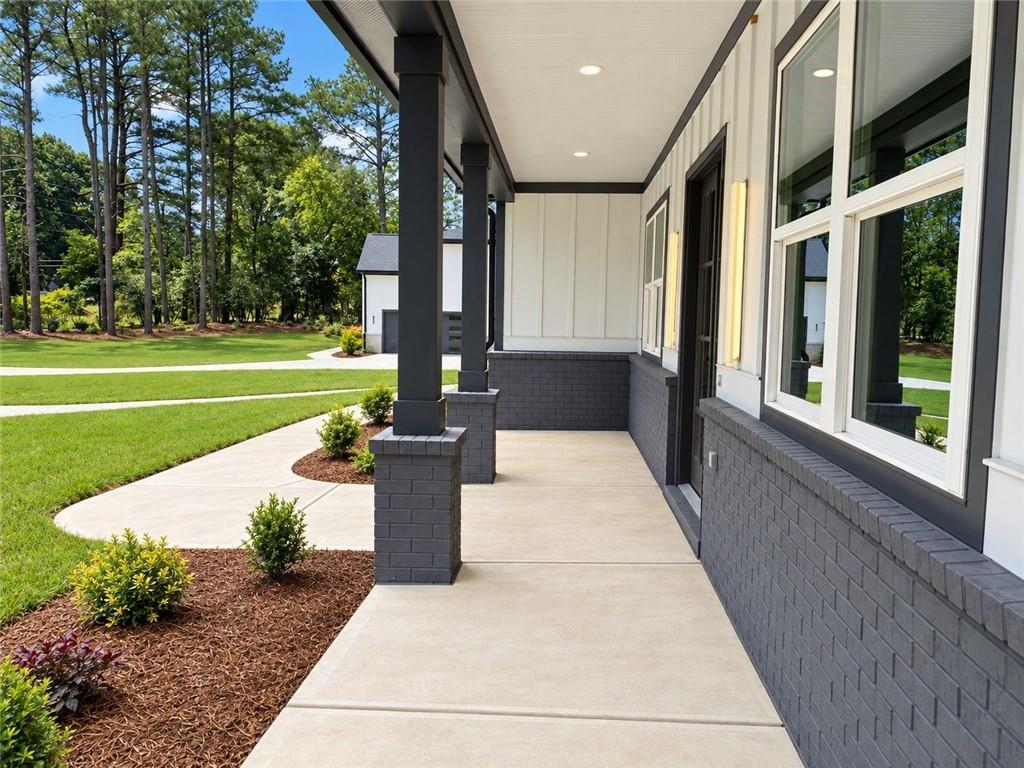
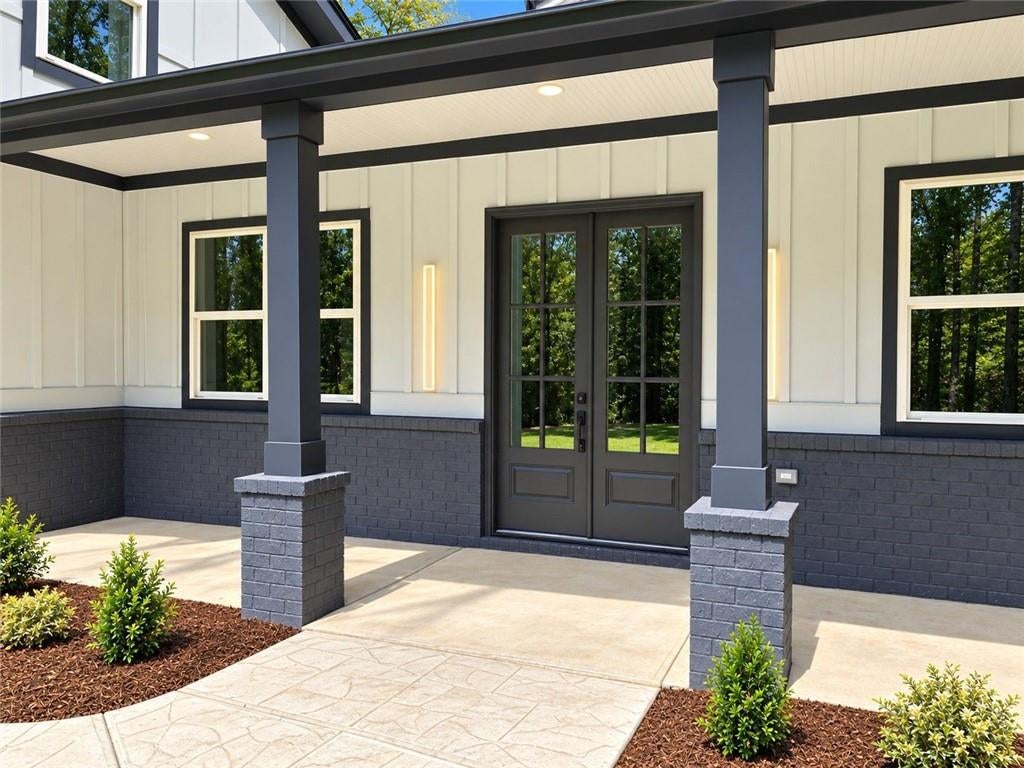
STUNNING NEW CONSTRUCTION HOME WITH INCREDIBLE FEATURES AND A $10,000 BUILDER INCENTIVES!! Welcome to your dream home! Nestled on a sprawling 1-acre lot, this exceptional 5-bedroom, 5.5-bathroom residence offers the perfect blend of luxury, comfort, and modern living. With no HOA restrictions, you have the freedom to truly make this home your own!. Step inside and be greeted by a grand two storey entry foyer leading to a vast family room, perfect for entertaining or cozy family nights. With soaring ceilings and abundant natural light, this space is designed for both relaxation and gatherings. Need more room? A second family room upstairs provides an additional retreat for family and friends. Gourmet Kitchen, the heart of the home features a stunning wide kitchen island that invites culinary creativity. Equipped with stainless steel appliances including double oven, ample cabinet space, and a layout that flows effortlessly into the living area in an open floor system, this kitchen is as functional as it is beautiful. The enormous master bedroom is your personal sanctuary, complete with an opulent master bathroom featuring double vanities, a soaking tub, and a separate shower. Start and end your day in a space that radiates tranquility and comfort. Step outside to the covered rear porch, where you’ll find a cozy fireplace – perfect for evenings under the stars or family gatherings. Imagine those summer barbecues and chilly fall nights spent in this inviting outdoor space! The long driveway not only provides plenty of parking for guests but also adds an element of privacy to your serene oasis. Enjoy the expansive outdoor space, ideal for gardening, playing, or simply soaking in the peaceful surroundings. No HOA, No Restrictions. Embrace the freedom to customize your property without the constraints of an HOA. Whether you envision a beautiful garden, a pool, or a workshop, the choice is yours! Take advantage of our fantastic builder incentives of **$10,000** to help you personalize your home even further or make your move-in that much easier! This home truly checks all the boxes for modern family living, combining elegance, space, and practical features in a picturesque setting. Don’t miss your chance to call this stunning property your own! Contact us today to schedule your private tour and explore all that this remarkable home has to offer! Your dream lifestyle awaits
| 2 months ago | Status changed to Active | |
| 2 months ago | Listing updated with changes from the MLS | |
| 2 months ago | Listing first seen on site |
Listings identified with the FMLS IDX logo come from FMLS and are held by brokerage firms other than the owner of this website and the listing brokerage is identified in any listing details. Information is deemed reliable but is not guaranteed. If you believe any FMLS listing contains material that infringes your copyrighted work, please click here to review our DMCA policy and learn how to submit a takedown request.

© 2017-2026 First Multiple Listing Service, Inc.
Did you know? You can invite friends and family to your search. They can join your search, rate and discuss listings with you.