

83 26th Street 3Atlanta, GA 30309
Due to the health concerns created by Coronavirus we are offering personal 1-1 online video walkthough tours where possible.
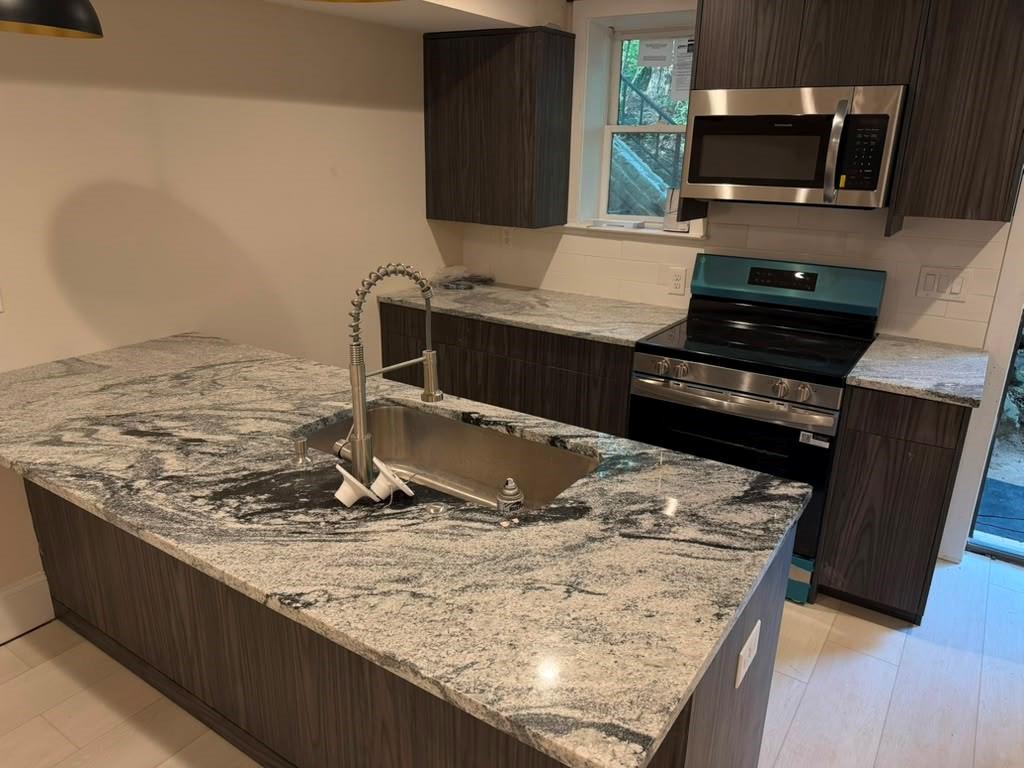
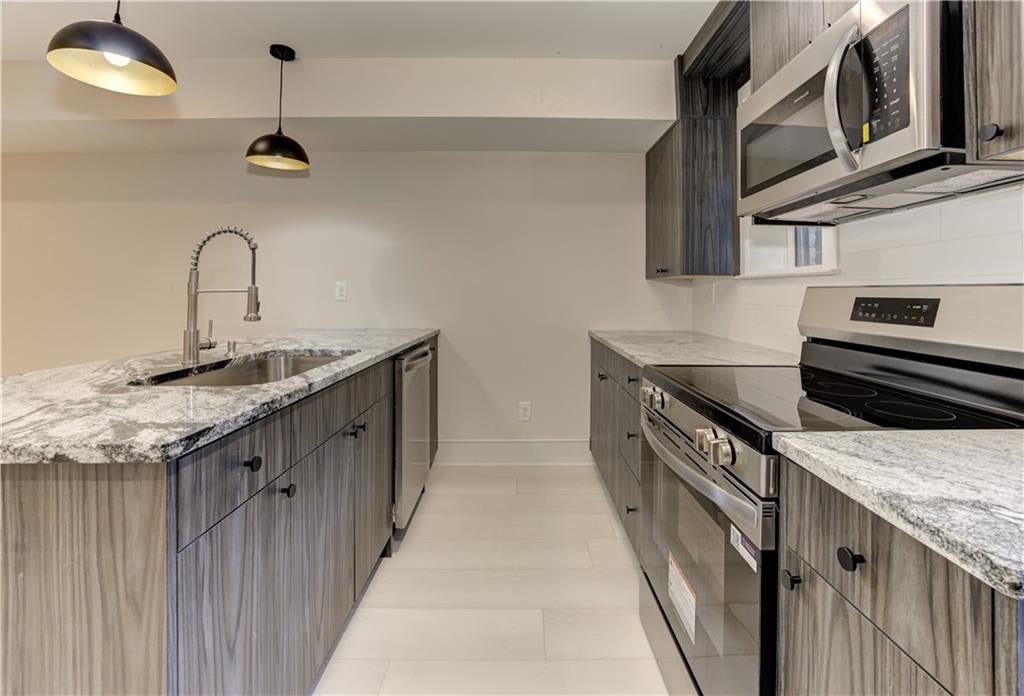
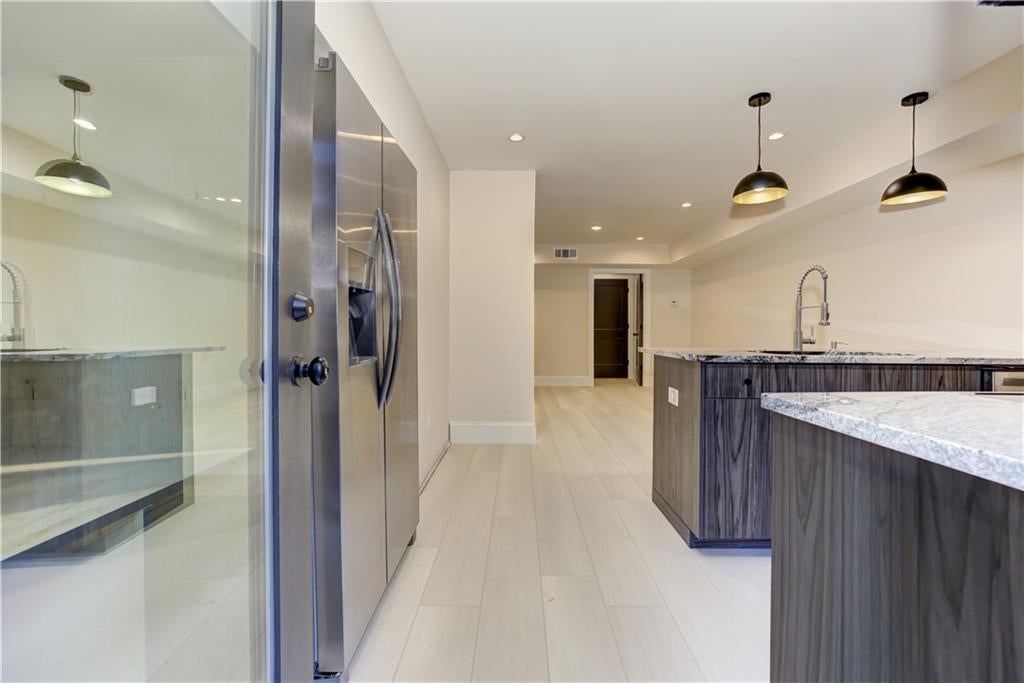
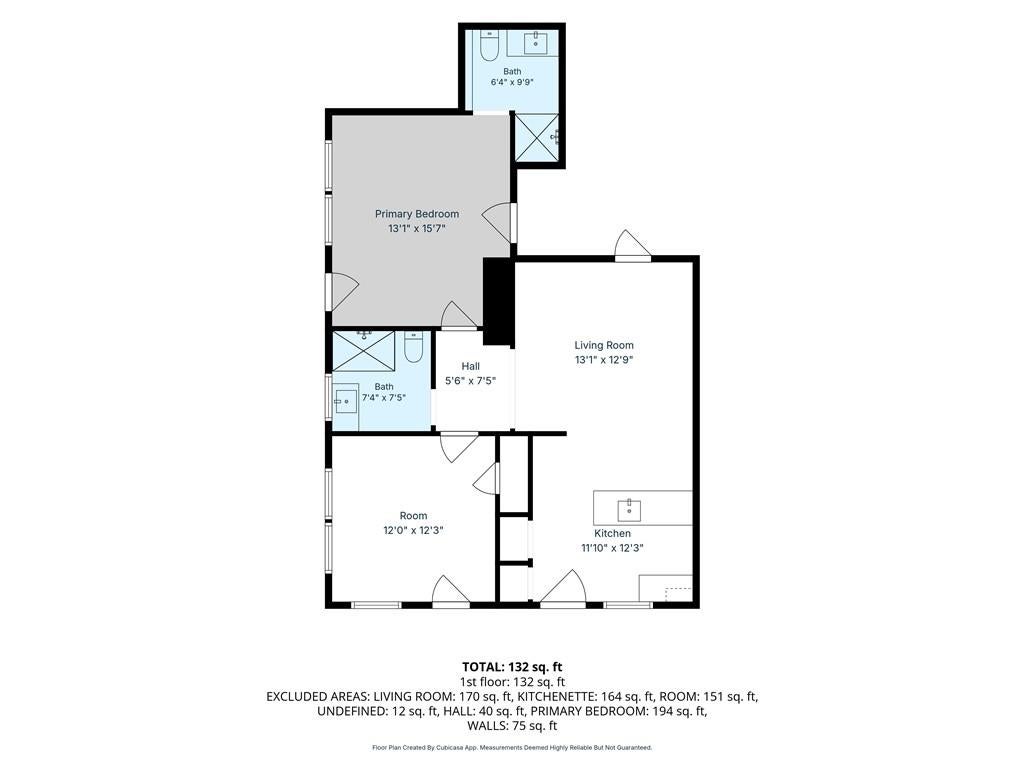
Newly Renovated 2-Bedroom Home with Private Outdoor Space LIMITED TIME SPECIAL OFFER - ONE MONTH FREE RENT. Upon signing 12 month contract, tenant will pay 50% for 6th month and 50% for 12th month. Be the first to enjoy this **beautifully renovated two-bedroom, two-bath home**, thoughtfully redesigned from top to bottom with style, comfort, and functionality in mind. The spacious bedrooms are filled with natural light and feature the unique convenience of **private exterior entrances**, in addition to a shared main entry. Brand-new windows and blinds, new flooring, and fresh contemporary finishes throughout create a bright and welcoming home. The **completely new kitchen** is both beautiful and functional, featuring stylish cabinetry, a large marble countertop with plenty of workspace, and room for bar stools—perfect for casual dining, entertaining, or serving meals. New stainless-steel appliances complete the space. Both bathrooms have been completely renovated with a **modern, spacious design**, beautiful tile, and elegant marble countertops. Enjoy the convenience of **two dedicated parking spots located just steps from the unit**. Outside, you'll find a private outdoor area to relax and enjoy, along with a fenced yard that is ideal for pets. Residents can also enjoy a shared outdoor space with comfortable furniture and a BBQ area. Located close to one of **Peachtree's most desirable areas**, you'll be just minutes from great restaurants, shopping, entertainment, and so much more. **Highlights:** * 2 spacious bedrooms and 2 beautifully renovated bathrooms * Complete renovation throughout * Private exterior bedroom entrances * Bright interiors with new windows and blinds * New flooring * Brand-new kitchen with stylish cabinets and marble countertops * Large counter with workspace and seating for bar stools * New stainless-steel appliances * Two convenient parking spaces * Private outdoor space * Fenced yard, perfect for pets * Shared outdoor lounge area with furniture and BBQ * Excellent location near restaurants, shopping, and entertainment A beautifully updated home offering modern living, outdoor space, and an unbeatable location.
| a week ago | Status changed to Active | |
| a week ago | Listing updated with changes from the MLS | |
| 2 months ago | Price changed to $2,550 | |
| 3 months ago | Listing first seen on site |
Listings identified with the FMLS IDX logo come from FMLS and are held by brokerage firms other than the owner of this website and the listing brokerage is identified in any listing details. Information is deemed reliable but is not guaranteed. If you believe any FMLS listing contains material that infringes your copyrighted work, please click here to review our DMCA policy and learn how to submit a takedown request.

© 2017-2026 First Multiple Listing Service, Inc.
Did you know? You can invite friends and family to your search. They can join your search, rate and discuss listings with you.