

3249 Thicket LaneAtlanta, GA 30349
Due to the health concerns created by Coronavirus we are offering personal 1-1 online video walkthough tours where possible.
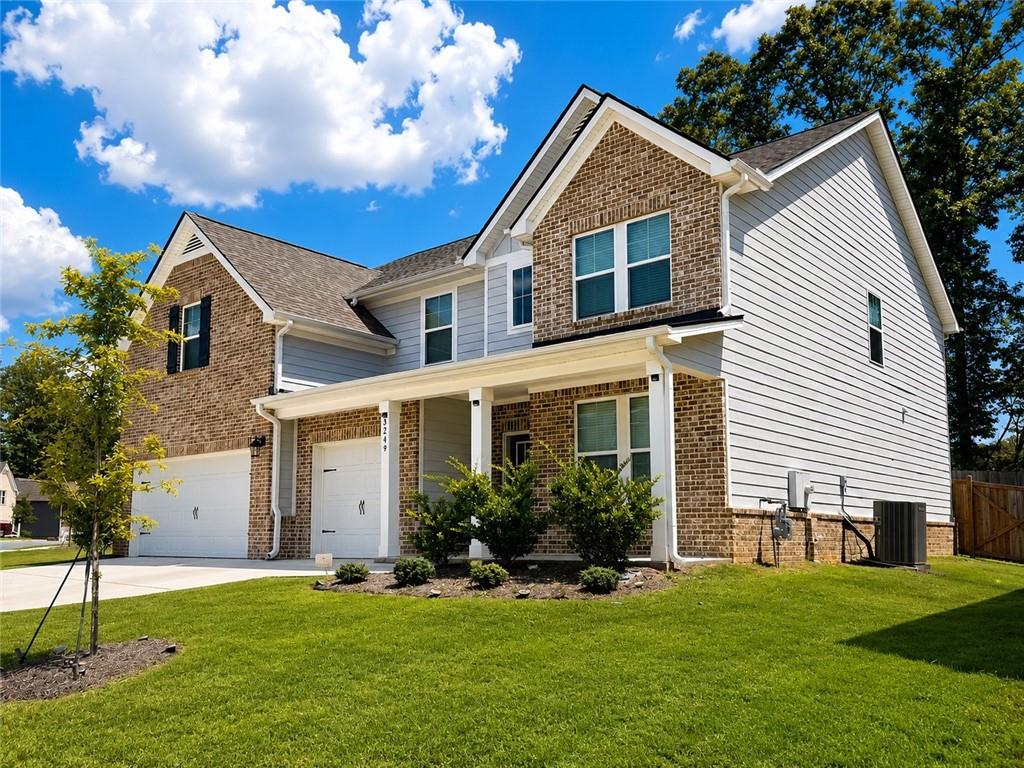
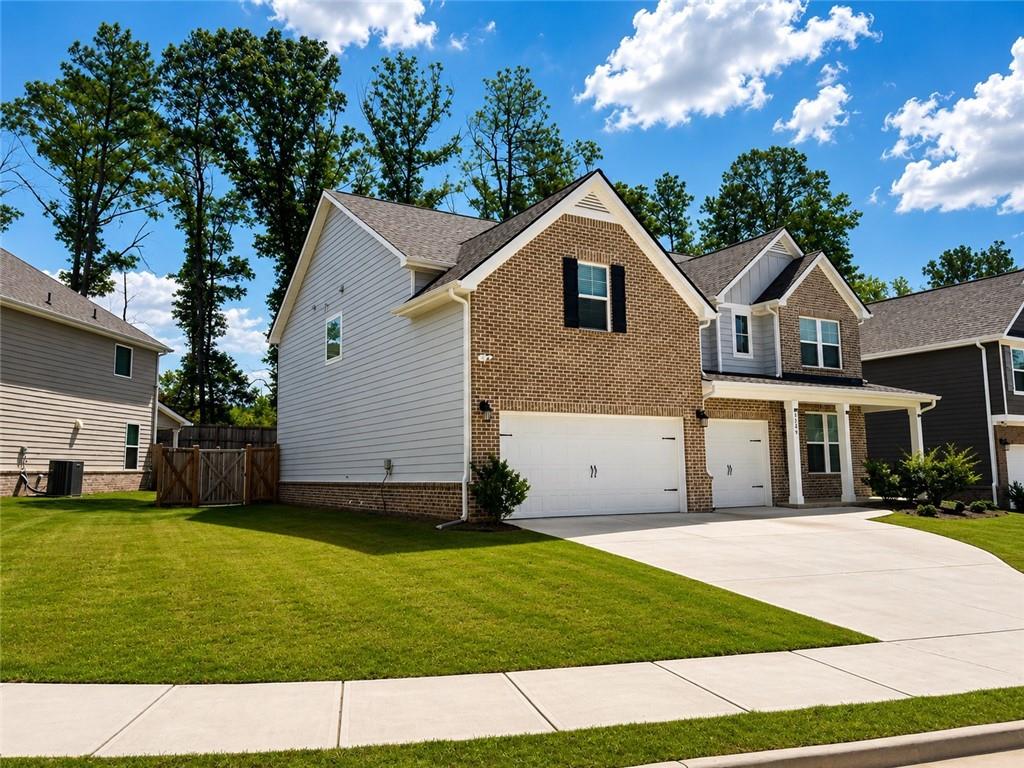
** Assumable 5% VA Loan** Spacious 5-Bedroom Craftsman Home in South n Welcome to this beautifully maintained, fenced-in Craftsman-style home offering exceptional space, thoughtful design, and modern finishes in the sought-after South Fulton area. With 5 bedrooms, 3 full bathrooms, a 3-car garage, and an oversized owner's suite with a private sitting room, this home is designed for comfortable living and effortless entertaining. Step through the impressive 2-story foyer, where picture-molding trim sets the tone for the elegance throughout. The main level features a formal living room, formal dining room with decorative trim and coffered ceilings, and a spacious Great Room with an inviting open-concept design. The gourmet kitchen is the heart of the home, featuring an oversized island, beautiful quartz countertops, abundant cabinetry, and a large walk-in pantry. Luxury Vinyl Plank flooring flows throughout the main level, creating a sophisticated yet easy-to-maintain living space. A spacious bedroom and full bathroom on the main level provide the perfect option for guests, family members, or a private home office. Upstairs, you'll find a versatile loft, additional spacious bedrooms, and a desirable bedroom suite with its own private bathroom and walk-in closet. The owner's retreat is truly exceptional, featuring a private sitting room, vaulted ceiling, oversized walk-in closet, dual vanities, garden tub with tiled surround, and a separate fully tiled shower-your own private retreat at the end of the day. Outside, enjoy the added privacy and convenience of a fenced-in backyard, perfect for outdoor entertaining, relaxing, or enjoying time with family. Prime Location Conveniently located just minutes from Camp Creek Marketplace, offering an array of shopping, dining, and entertainment options. Enjoy easy access to I-285, approximately 15 minutes to Hartsfield-Jackson Atlanta International Airport, and approximately 20 minutes to Downtown Atlanta. This is more than a house-it's a spacious, beautifully designed home in a convenient. Come see everything this exceptional property has to offer!
| 4 weeks ago | Status changed to Active | |
| 4 weeks ago | Price changed to $580,000 | |
| 4 weeks ago | Listing updated with changes from the MLS® | |
| a month ago | Listing first seen on site |
Listings identified with the FMLS IDX logo come from FMLS and are held by brokerage firms other than the owner of this website and the listing brokerage is identified in any listing details. Information is deemed reliable but is not guaranteed. If you believe any FMLS listing contains material that infringes your copyrighted work, please click here to review our DMCA policy and learn how to submit a takedown request.

© 2017-2026 First Multiple Listing Service, Inc.
Did you know? You can invite friends and family to your search. They can join your search, rate and discuss listings with you.