Save
Ask
Tour
Hide
Share
$4,500
58 Days On Site

1910 Bay Line Lane NW
Atlanta, GA 30318

For Rent|Townhouse|Active
4
Beds
4
Total Baths
3
Full Baths
1
Partial Bath
2,024
SqFt
$2
/SqFt
2019
Built
Subdivision:
Westside Station
County:
Fulton
Listing Courtesy Of: DIANNE UNDERWOOD of Ansley Real Estate | Christie's International Real Estate Broker: 678-249-8896 Prefer Ph#:dianneunderwood@ansleyre.com

Due to the health concerns created by Coronavirus we are offering personal 1-1 online video walkthough tours where possible.
Call Now: 404-205-8800
Is this the listing for you? We can help make it yours.
404-205-8800
1910 Bay Line Lane NW1910 Bay Line Lane NW1910 Bay Line Lane NW1910 Bay Line Lane NW
Save
Ask
Tour
Hide
Share

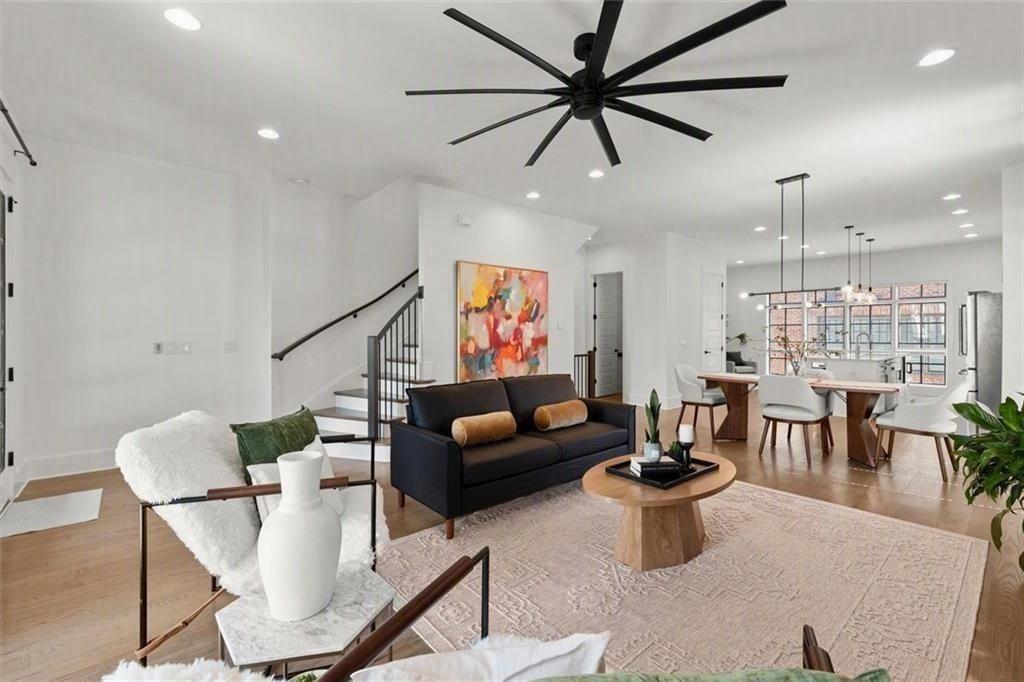
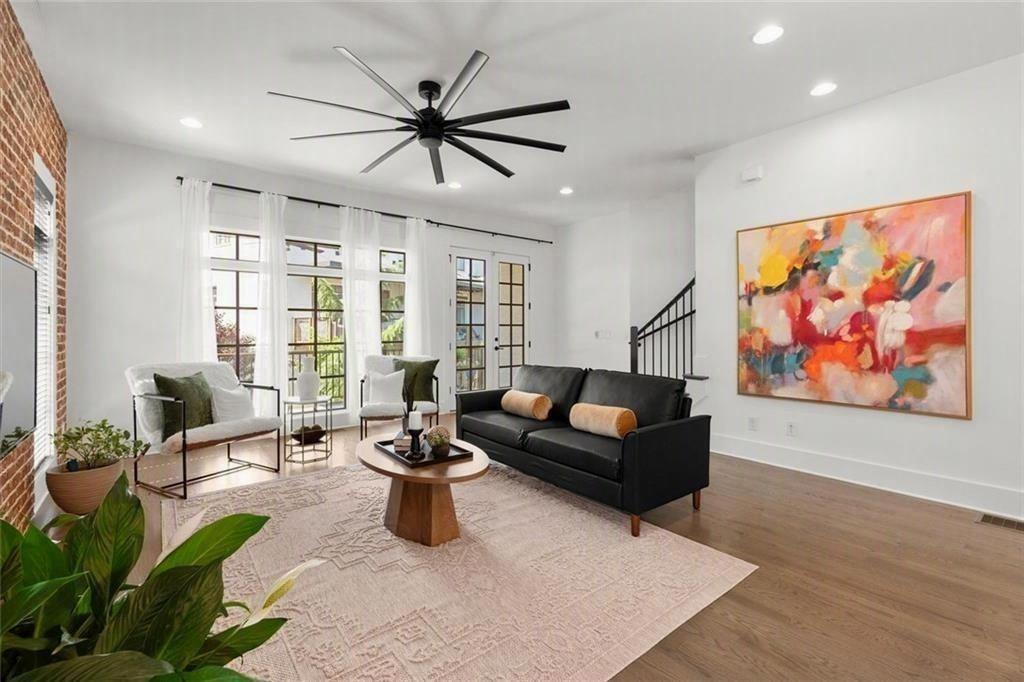
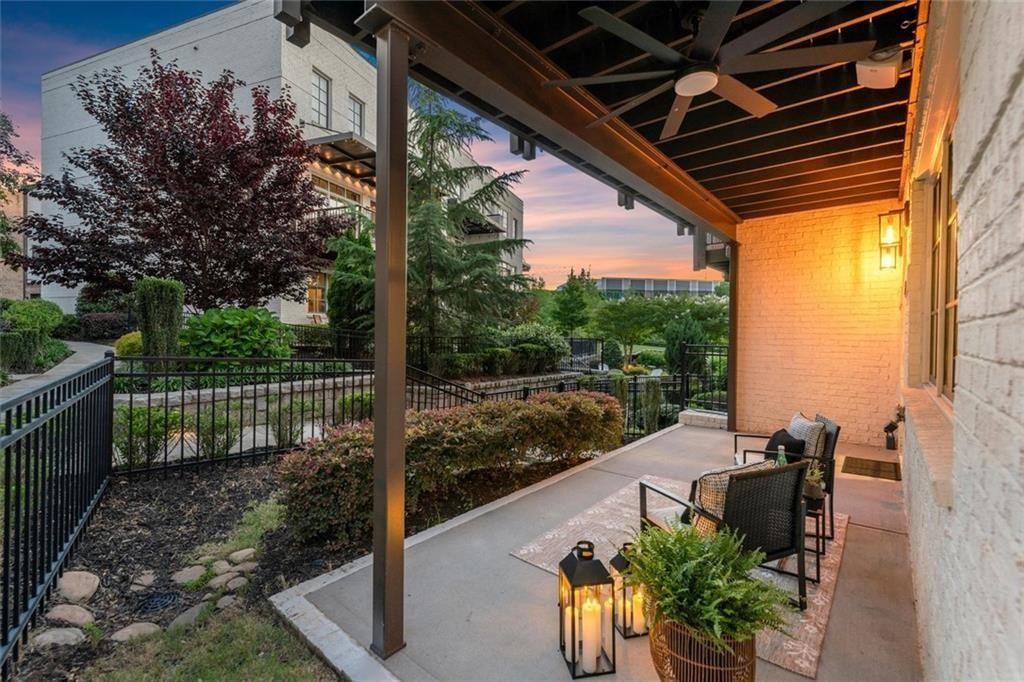
This Atlanta Upper Westside townhome stands apart — offering a true neighborhood feel with low maintenance convenience. Located in Westside Station, this move in ready corner end-unit features 4 bedrooms, 3.5 baths, a private fenced yard, and multiple outdoor living spaces. Enjoy walkability, direct access to a BeltLine connecting trail, and one of the most connected locations in the Upper Westside. Inside, the home showcases real hardwood floors throughout, 10-foot ceilings, floor-to-ceiling casement windows, and an open-concept main level ideal for everyday living and entertaining. The living room is anchored by an exposed brick feature wall, while the kitchen offers stainless appliances, a gas cook range, quartz countertops, an oversized island, white cabinetry, and abundant storage. Outdoor living includes a covered front porch, a grilling-ready balcony with built-in speakers and a ceiling fan, and a private fenced yard. The entry level features a private walk-in foyer and a flexible bedroom/office with a custom Murphy bed, perfect as a guest suite, home office, fitness room, or playroom. Upstairs, the primary suite offers floor-to-ceiling windows, dual vanities, a walk-in shower with bench seating, and a custom-built closet. A two-car garage with EV charger and extra storage completes the home. Westside Station’s mix of detached homes and townhomes creates a more open, park-like environment with sidewalks, green spaces, and abundant guest parking. Residents enjoy a resort-style pool, clubhouse, grilling pavilion, fire pits, playground, and gathering spaces. Walk to Scofflaw Brewing, neighborhood boardwalks, and nearby green spaces via the community trail connection. You’re also minutes from The Works, Westside Village, Westside Provisions District, Topgolf, Publix, Henri’s Bakery, Nuevo Laredo, and more. Zoned for Bolton Academy Elementary, approximately a 10-minute walk or 3-minute drive.

Save
Ask
Tour
Hide
Share
Listing Snapshot
Price 
$4,500
Days On Site 
58 Days
Bedrooms 
4
Inside Area (SqFt) 
2,024 sqft
Total Baths 
4
Full Baths 
3
Partial Baths 
1
Lot Size 
0.041 Acres
Year Built 
2019
MLS Number 
7825808
Status 
Active
Property Tax 
N/A
HOA/Condo/Coop Fees 
N/A
Sq Ft Source 
Public Records
Friends & Family
Recent Activity
2 weeks agoPrice changed to $4,500
2 weeks agoListing updated with changes from the MLS
2 months agoListing first seen on site
General Features
Acres 
0.041
Attached Garage 
Yes
Available on 
2026-08-23
Garage 
Yes
Garage Spaces 
2
Lease Term 
12 Months
Levels 
Three Or More
Parking 
AttachedGarageGarage Door OpenerGarage Faces RearElectric Vehicle Charging Station(s)
Pets 
Yes
Property Sub Type 
Townhouse
Security 
Security SystemSecured Garage/ParkingSecurity LightsSecurity System OwnedSmoke Detector(s)
SqFt Total 
2024
Style 
ModernTownhouse
Utilities 
Cable AvailableElectricity AvailableNatural Gas AvailablePhone AvailableSewer AvailableUnderground UtilitiesWater Available
Interior Features
Appliances 
DishwasherDisposalDryerGas OvenGas RangeMicrowaveRange HoodRefrigeratorTankless Water HeaterWasher
Basement 
None
Cooling 
Ceiling Fan(s)Central AirENERGY STAR Qualified EquipmentMulti UnitsZoned
Fireplace Features 
None
Flooring 
HardwoodTile
Furnished 
Unfurnished
Heating 
CentralENERGY STAR Qualified EquipmentZoned
Interior 
Eat-in KitchenPantryKitchen IslandDouble VanityEntrance FoyerRecessed LightingWalk-In Closet(s)
Laundry Features 
In HallUpper Level
Window Features 
Double Pane Windows
Save
Ask
Tour
Hide
Share
Exterior Features
Construction Details 
HardiPlank Type
Exterior 
BalconyCourtyardPrivate EntrancePrivate Yard
Fencing 
Front YardPrivacy
Frontage 
0
Lot Features 
Front YardLandscapedLevel
Other Structures 
None
Patio And Porch 
CoveredDeckEnclosedFront PorchPatio
Pool Features 
None
Road Frontage 
City Street
Roof 
Metal
Spa Features 
None
View 
CityNeighborhood
Waterfront Features 
None
Waterview 
CityNeighborhood
Windows/Doors 
Double Pane Windows
Community Features
Community Features 
ClubhouseParkPoolRestaurantSidewalksStreet Lights
Roads 
AsphaltPaved
Schools
School District
Unknown
Elementary School
Bolton Academy
Middle School
Willis A. Sutton
High School
North Atlanta
Listing Courtesy Of: DIANNE UNDERWOOD of Ansley Real Estate | Christie's International Real Estate Broker: 678-249-8896 Prefer Ph#:dianneunderwood@ansleyre.com

Listings identified with the FMLS IDX logo come from FMLS and are held by brokerage firms other than the owner of this website and the listing brokerage is identified in any listing details. Information is deemed reliable but is not guaranteed. If you believe any FMLS listing contains material that infringes your copyrighted work, please click here to review our DMCA policy and learn how to submit a takedown request.



© 2017-2026 First Multiple Listing Service, Inc.

Neighborhood & Commute
Source: Walkscore
Disclosure: Community information and market data powered by Constellation Data Labs. Information is deemed reliable but not guaranteed.
Save
Ask
Tour
Hide
Share
Scroll to Top