

5454 Mccullers LaneLoganville, GA 30052
Due to the health concerns created by Coronavirus we are offering personal 1-1 online video walkthough tours where possible.
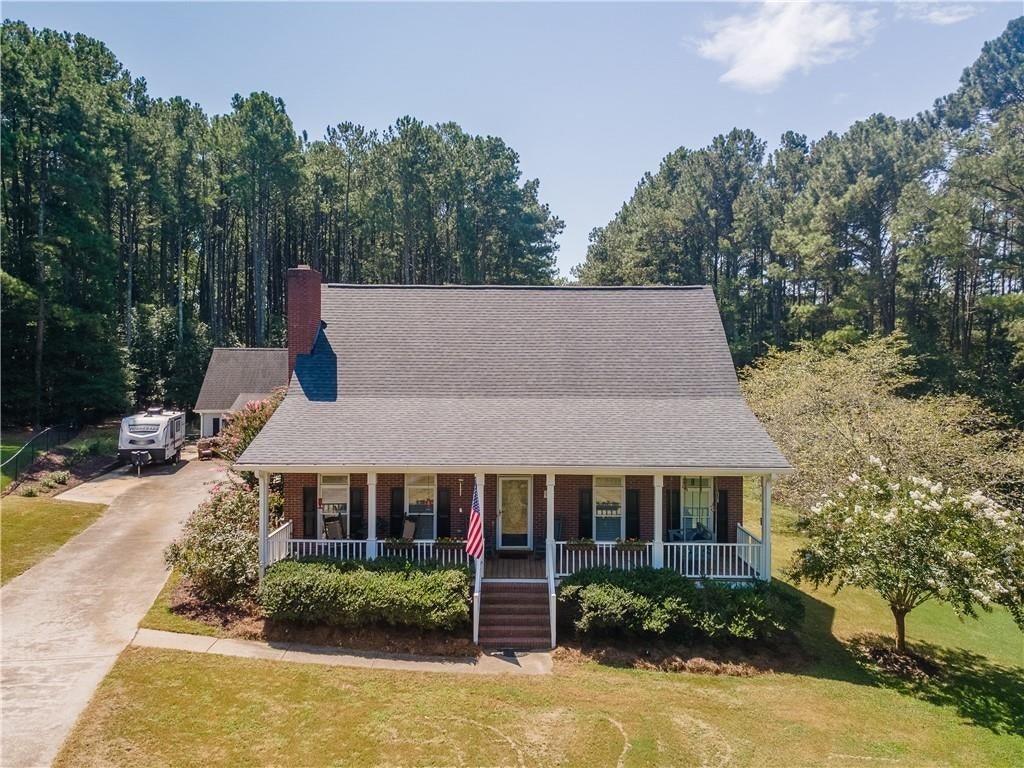
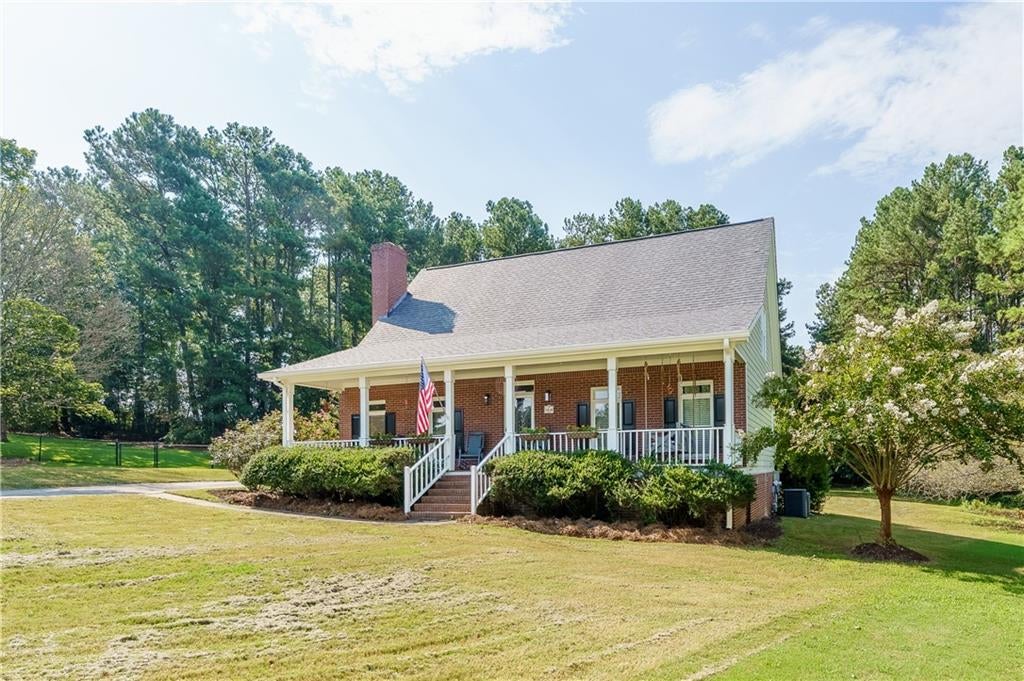
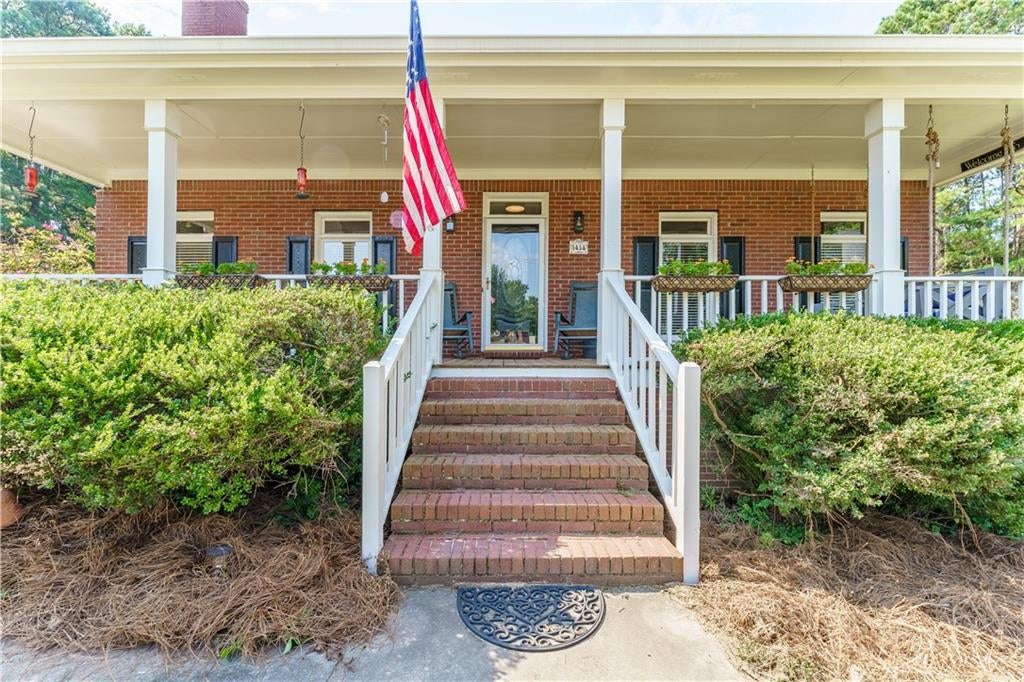
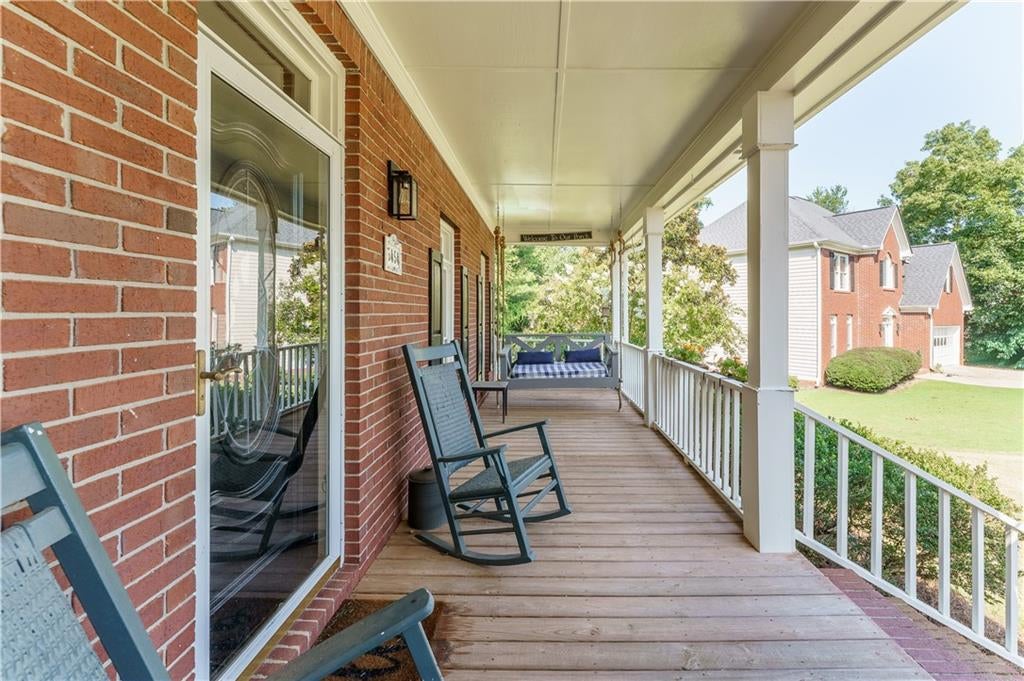
Welcome to this charming Cape Cod-style home offering 3 bedrooms and 2.5 bathrooms, plus a DETACHED 1BD/1BATH GUESTHOUSE, perfect for multi-generational living! Close to 3,000 sq ft and located in the desirable Walton School District! (The tax records are incorrect and do not reflect the finished bonus space above the garage). This property is thoughtfully designed to include comfortable living spaces and timeless curb appeal. The exterior combines classic brick and Hardie Plank construction with a large covered front porch and a swing, perfect for relaxing, waving to neighbors, and enjoying your spacious front yard. Inside, you will find an inviting living room that features a cozy wood-burning fireplace and lots of natural light. The large eat-in kitchen provides plenty of gathering space for Holidays and special occasions. The kitchen also includes ample countertop space and cabinetry, an electric cooktop, and a built-in oven/microwave. Enjoy the view of the backyard and the fire pit through a lovely garden window. This home has an ideal layout for everyday living and entertaining. Enjoy a spacious enclosed breezeway from the kitchen to the garage, offering shelter when coming or going. It's a perfect spot for a small office, a sunroom for houseplants, or a retreat to enjoy morning coffee! The breezeway also offers access to the back deck where you can enjoy grilling and the peaceful, large backyard. The detached guest house adds exceptional versatility, featuring luxury vinyl flooring, a spacious living room, a large bedroom, a full bathroom with a walk-in shower, washer/dryer and a kitchenette. The guest house offers plenty of additional living space and includes an enclosed attic, adding so much storage room. The driveway extends around the guesthouse and could be used for parking or a patio. The property also offers a 2-car garage and driveway space for an RV with access to power and an electric vehicle charger! Above the 2-car garage is additional, climate-controlled, finished space that can be used as a home office, recreational room, studio, or flexible bonus area. You will not find a house like this on the market very often with such generous living accommodations, detached guest quarters, ample storage, extra parking, a 1 acre+ lot and versatile bonus spaces! This property offers a wonderful combination of charm, functionality, and flexibility. Make it yours before someone else does!( Tax record square footage does not reflect the finished space above the garage and the guesthouse is roughly 600 square feet)
| 2 weeks ago | Price changed to $489,900 | |
| 2 weeks ago | Listing updated with changes from the MLS | |
| 2 months ago | Status changed to Active | |
| 2 months ago | Listing first seen on site |
Listings identified with the FMLS IDX logo come from FMLS and are held by brokerage firms other than the owner of this website and the listing brokerage is identified in any listing details. Information is deemed reliable but is not guaranteed. If you believe any FMLS listing contains material that infringes your copyrighted work, please click here to review our DMCA policy and learn how to submit a takedown request.

© 2017-2026 First Multiple Listing Service, Inc.
Did you know? You can invite friends and family to your search. They can join your search, rate and discuss listings with you.