Save
Ask
Tour
Hide
Share
$229,000
21 Days On Site

1800 Clairmont Lake 301
Decatur, GA 30033

For Sale|Condominium|Active
1
Bed
1
Total Bath
1
Full Bath
800
SqFt
$286
/SqFt
1989
Built
Subdivision:
CLAIRMONT PLACE
County:
Dekalb
Listing Courtesy Of: ELLEN LAMB of SRA Signature Realty, Inc. Broker: 770-573-9715 Prefer Ph#:phplamb@gmail.com

Due to the health concerns created by Coronavirus we are offering personal 1-1 online video walkthough tours where possible.
Call Now: 404-205-8800
Is this the listing for you? We can help make it yours.
404-205-8800
1800 Clairmont Lake 3011800 Clairmont Lake 3011800 Clairmont Lake 3011800 Clairmont Lake 301
Save
Ask
Tour
Hide
Share

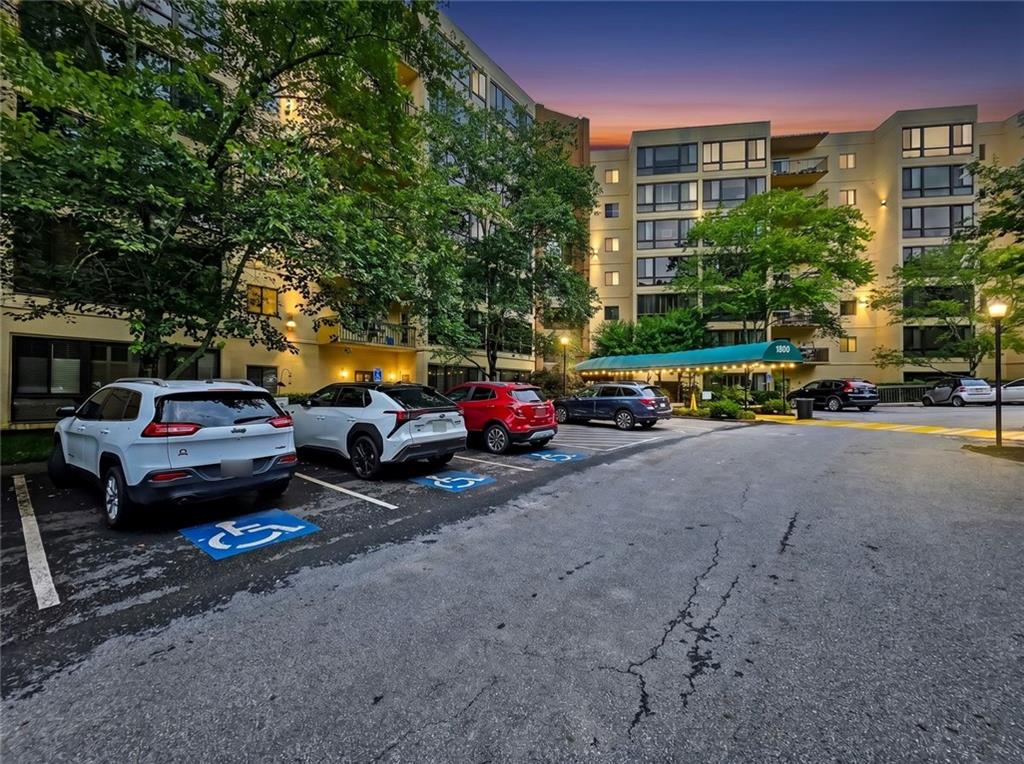
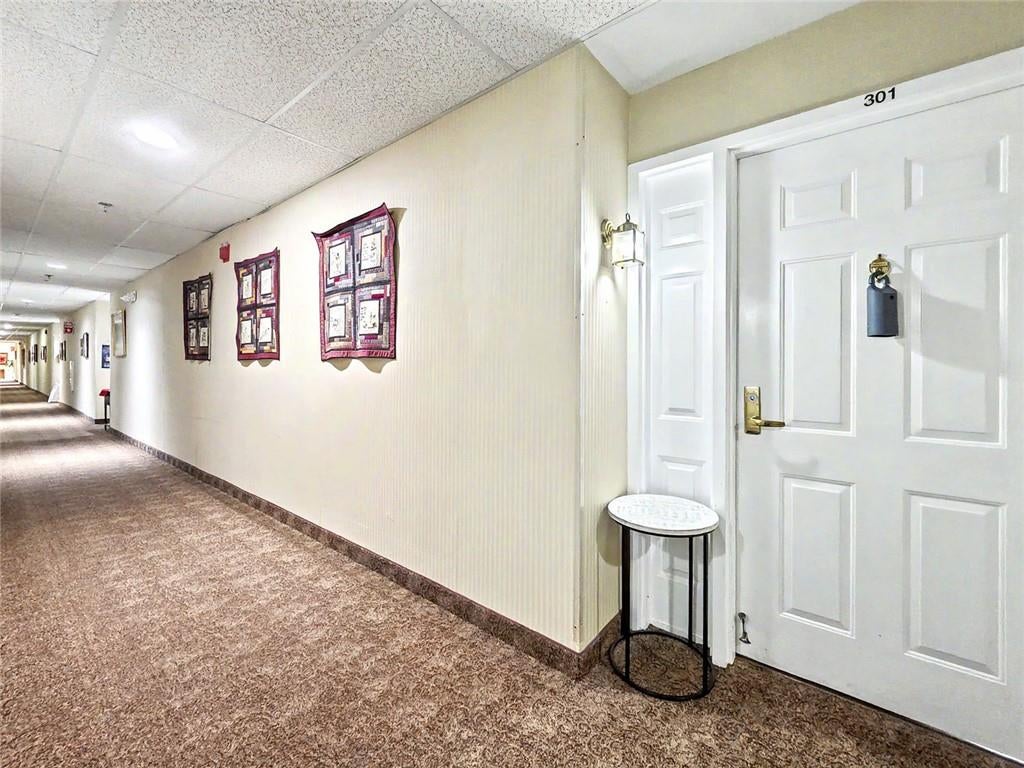
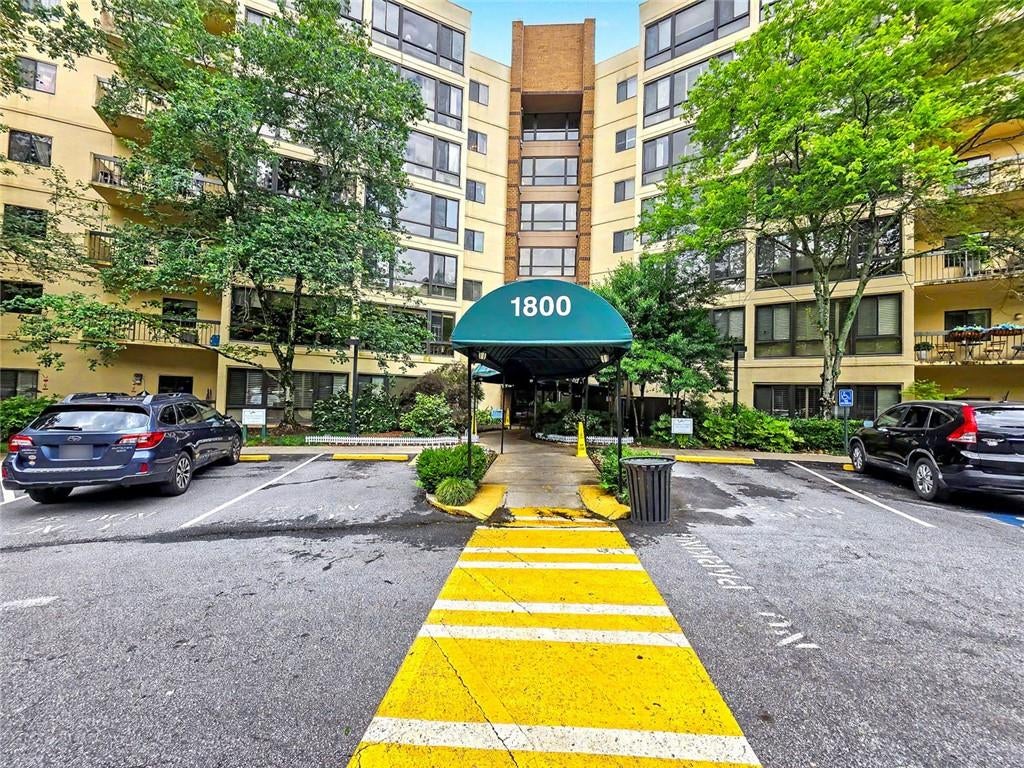
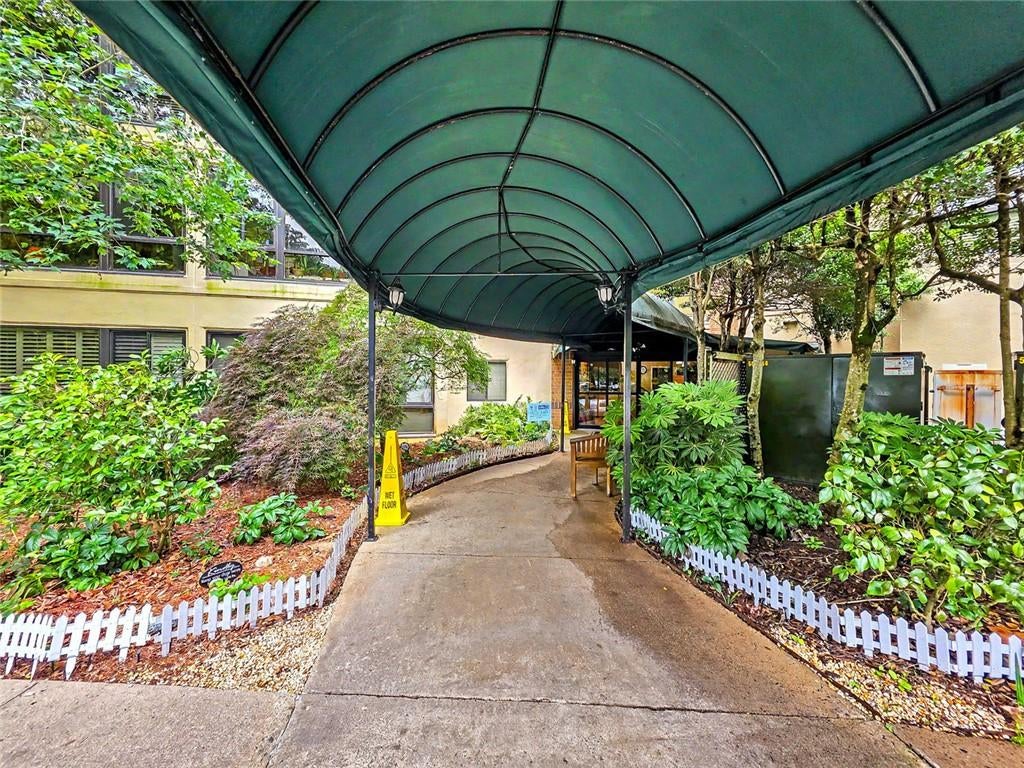
WELCOME TO YOUR NEW HOME, UNIT #301 AT BEAUTIFUL CLAIRMONT PLACE! THIS TASTEFULLY UPDATED END UNIT CONDO IS CLOSE TO THE ELEVATOR, LOBBY, STORAGE ROOM, AND LAUNDRY! THIS HOME FEATURES A SUNROOM WHICH OVERLOOKS THE BEAUTIFULLY LANDSCAPED COURTYARD! This condo has really nice built-in shelving and a ceiling fan in the Sun Room. This space would make for a great office which overlooks the serene, beautifully landscaped courtyard! The wall in the entry way has been removed to open up the dining area and living room. Luxury vinyl plank flooring throughout the unit, ceiling fan in the living room, stainless steel appliances, granite countertop, walk-in shower with sliding glass doors are just some of the fantastic features in Unit 301! The new owner of this condo will have a perfect view of the courtyard which is lovely anytime of the year! Clairmont Place is an INDEPENDENT 55+ senior living community located outside the city limits of Decatur! This community is conveniently located directly across the street from the VA Medical Center, near Emory doctors and the popular Toco Hill Shopping Center. The South Peachtree Creek PATH Trails runs right beside the Clairmont Place campus which provides easy access to Mason Mill Park, the Williams Library, Senior Center, and several miles of nature trails and boardwalks, all without having to cross any busy streets. A newer addition to Clairmont Place are the power charging stations for residents with electric vehicles. The monthly HOA fee includes: a meal per day, ALL utilities (including Cable and Internet), bi-monthly housekeeping, weekly linen service, maintenance, pest control, and transportation to nearby grocery stores and more. On the Clairmont campus, you will find a well-stocked library, indoor heated-saltwater pool, raised garden beds, large outdoor patio, onsite hair salon, exercise room, a gazebo with seating overlooking the lake, and so much more! This unit is vacant, clean, and ready for its new owner! Come visit today and fall in love with your new home at beautiful Clairmont Place!

Save
Ask
Tour
Hide
Share
Listing Snapshot
Price 
$229,000
Days On Site 
21 Days
Bedrooms 
1
Inside Area (SqFt) 
800 sqft
Total Baths 
1
Full Baths 
1
Partial Baths 
N/A
Lot Size 
N/A
Year Built 
1989
MLS® Number 
7825611
Status 
Active
Property Tax 
$796
HOA/Condo/Coop Fees 
$2,409 monthly
Sq Ft Source 
Builder
Friends & Family
Recent Activity
3 weeks agoListing first seen on site
3 weeks agoListing updated with changes from the MLS®
General Features
Foundation 
Slab
Land Lease 
No
Levels 
One
Parking 
Electric Vehicle Charging Station(s)Parking LotUnassigned
Parking Spaces 
1
Property Sub Type 
Condominium
Security 
Smoke Detector(s)Fire AlarmFire Sprinkler SystemKey Card EntrySecurity Lights
Sewer 
Public Sewer
SqFt Above 
800
SqFt Total 
800
Style 
High Rise (6 or more stories)Contemporary
Utilities 
Cable AvailableElectricity AvailablePhone AvailableSewer AvailableWater Available
Water Source 
Public
Interior Features
Appliances 
DishwasherDisposalElectric RangeMicrowaveRefrigerator
Basement 
None
Cooling 
Central AirHeat Pump
Electric 
220 Volts
Fireplace Features 
None
Flooring 
Laminate
Heating 
OtherHeat Pump
Interior 
BookcasesCrown MoldingElevatorEntrance FoyerMaster Downstairs
Laundry Features 
Common Area
Main Level Bedrooms 
1
Window Features 
Double Pane Windows
Save
Ask
Tour
Hide
Share
Exterior Features
Construction Details 
Stucco
Exterior 
CourtyardLightingPrivate Entrance
Fencing 
None
Lot Features 
LandscapedLevelWooded
Other Structures 
Gazebo
Patio And Porch 
Patio
Pool Features 
HeatedIndoorPrivateSalt Water
Private Pool 
Yes
Road Frontage 
Private Road
Roof 
Composition
Spa Features 
None
View 
Park/GreenbeltTrees/WoodsLake
Waterfront Features 
None
Waterview 
Park/GreenbeltTrees/WoodsLake
Windows/Doors 
Double Pane Windows
Community Features
Accessibility Features 
Accessible EntranceAccessible Elevator Installed
Association Fee 
$2409.0
Association Fee Frequency 
Monthly
Community Features 
Fitness CenterLakePoolSidewalksStreet Lights
Senior Community 
Yes
Horse Property 
None
Financing Terms Available 
Cash
Roads 
Asphalt
Schools
School District
Unknown
Elementary School
Fernbank
Middle School
Druid Hills
High School
Druid Hills
Listing Courtesy Of: ELLEN LAMB of SRA Signature Realty, Inc. Broker: 770-573-9715 Prefer Ph#:phplamb@gmail.com

Listings identified with the FMLS IDX logo come from FMLS and are held by brokerage firms other than the owner of this website and the listing brokerage is identified in any listing details. Information is deemed reliable but is not guaranteed. If you believe any FMLS listing contains material that infringes your copyrighted work, please click here to review our DMCA policy and learn how to submit a takedown request.



© 2017-2026 First Multiple Listing Service, Inc.

Neighborhood & Commute
Source: Walkscore
Disclosure: Community information and market data powered by Constellation Data Labs. Information is deemed reliable but not guaranteed.
Save
Ask
Tour
Hide
Share
Scroll to Top