

3476 Lost Meadows CourtBuford, GA 30519
Due to the health concerns created by Coronavirus we are offering personal 1-1 online video walkthough tours where possible.
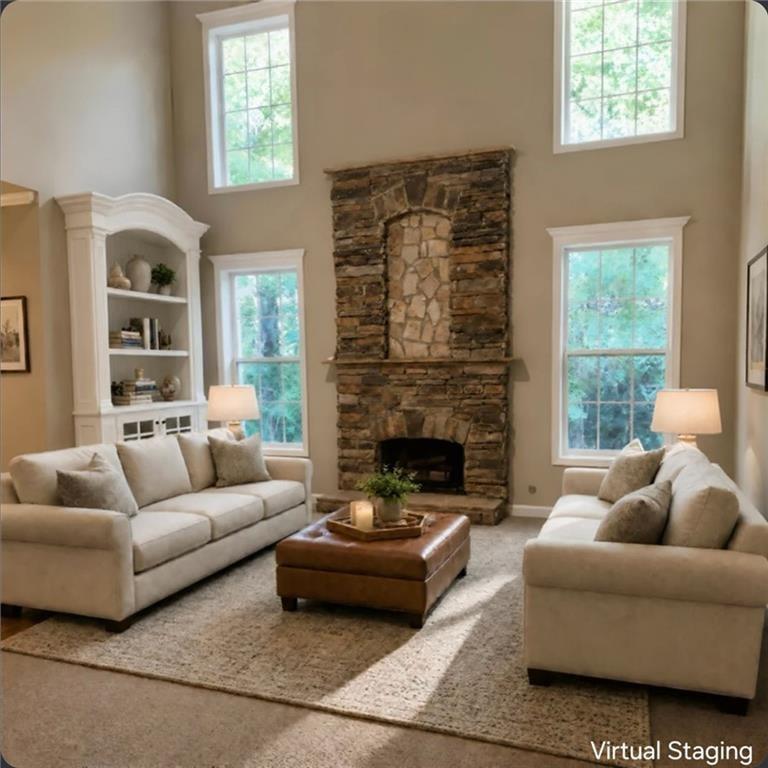
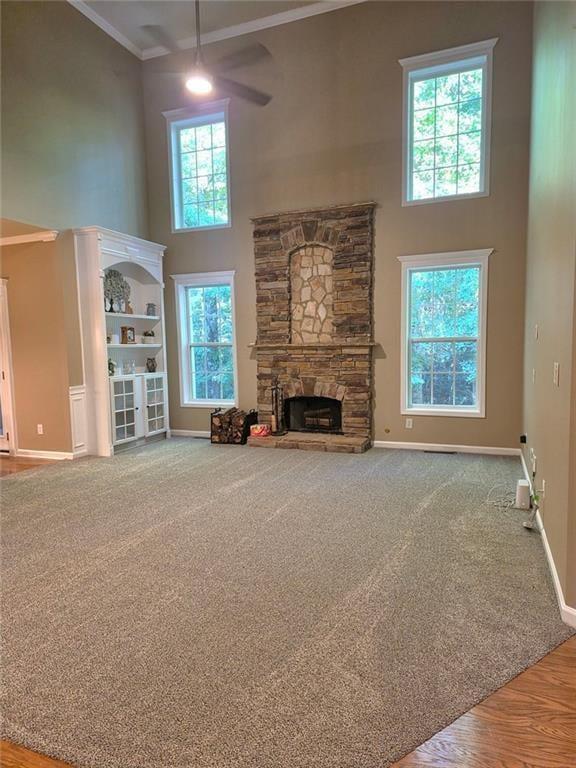
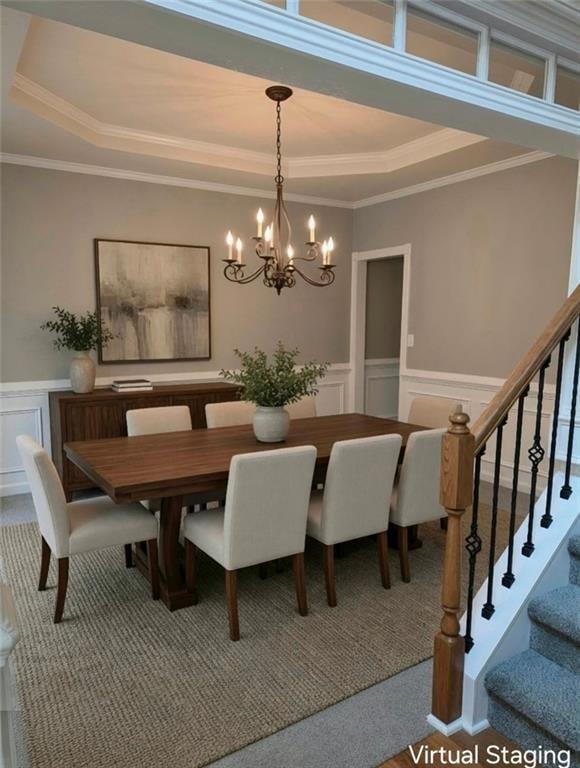
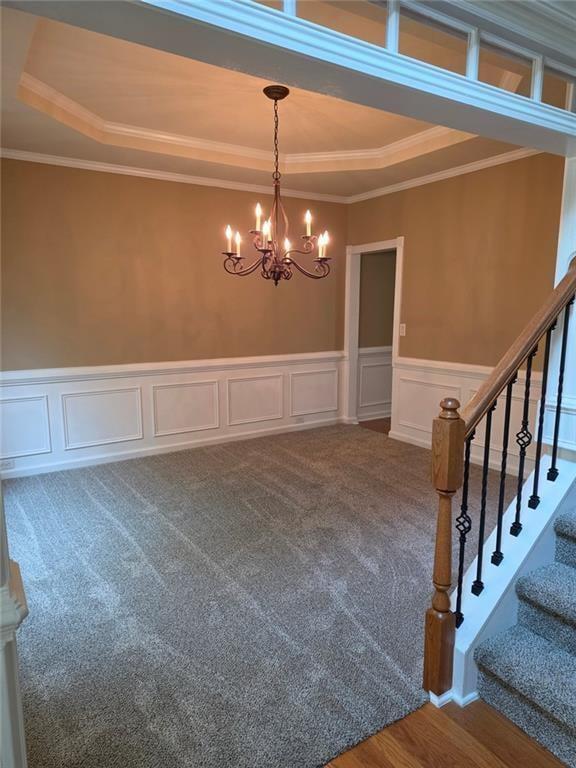
Great location! Screened enclosure. Private, wooded lot. Zoned for Seckinger High School. This beautiful home sits in a quiet cul-de-sac in the sought after Seneca Farms subdivision. The full daylight basement is unfinished and ready for your personal touch! Boasting 5 bedrooms and 3 full bathrooms, this spacious family home is filled with custom stylish details including brand new carpet and fresh paint in every room. From the moment you step into the grand 2 story foyer, you are greeted with stunning custom woodwork throughout the house, including wainscoting, beadboard, and crown molding. The functional dual staircase has upgraded wrought iron spindles. The two-story family room features a stone fireplace, custom built-ins, and a gorgeous pass-thru separating the breakfast area from the family room. The formal living room, with french doors, can double as a home office. With an impressive custom built-in, the main floor bedroom is perfect for guests or a playroom. The extra-large primary suite offers a sitting room and trey ceilings. Bright and airy, the primary bathroom is filled with custom trim work and a jacuzzi tub. In the main level laundry room, you'll find a utility sink and window. The relaxing screen enclosure off the kitchen is great for parties, with a separate grilling area. Outdoor entertaining is a must with the multi-level deck, custom stone fireplace, custom built party pub with seating and an installed tap, tv, electrical connections, and room for a smoker or grill. Another great feature of this amazing home is the private, wooded lot with a creek behind the trees. The genuine flagstone paths, water features and garden areas surround both sides of the bottom decks. For added convenience, Ivy Creek elementary and Jones Middle school are just down the street. The community offers a pool, and a tennis court with pickleball. Interstate access, grocery stores, and restaurants are all within minutes. This home offers just the right amount of upgrades, comfort and privacy. Some of the photos include virtual staging for inspirational purposes only. Agent/Owner listing.
| 7 days ago | Price changed to $550,000 | |
| 7 days ago | Listing updated with changes from the MLS | |
| 2 months ago | Listing first seen on site |
Listings identified with the FMLS IDX logo come from FMLS and are held by brokerage firms other than the owner of this website and the listing brokerage is identified in any listing details. Information is deemed reliable but is not guaranteed. If you believe any FMLS listing contains material that infringes your copyrighted work, please click here to review our DMCA policy and learn how to submit a takedown request.

© 2017-2026 First Multiple Listing Service, Inc.
Did you know? You can invite friends and family to your search. They can join your search, rate and discuss listings with you.