Save
Ask
Tour
Hide
Share
$359,000
60 Days On Site

178 Sconti Ridge Drive 434
Jasper, GA 30143

Condominium|Pending
3
Beds
2
Total Baths
2
Full Baths
1,646
SqFt
$218
/SqFt
1973
Built
Subdivision:
Big Canoe
County:
Pickens
Listing Courtesy Of: Sydni Dover of Braxton James Realty, LLC Broker: 678-602-9181 Prefer Ph#:sydni@braxtonjames.com

Due to the health concerns created by Coronavirus we are offering personal 1-1 online video walkthough tours where possible.
Call Now: 404-205-8800
Is this the listing for you? We can help make it yours.
404-205-8800
178 Sconti Ridge Drive 434178 Sconti Ridge Drive 434178 Sconti Ridge Drive 434178 Sconti Ridge Drive 434
Save
Ask
Tour
Hide
Share

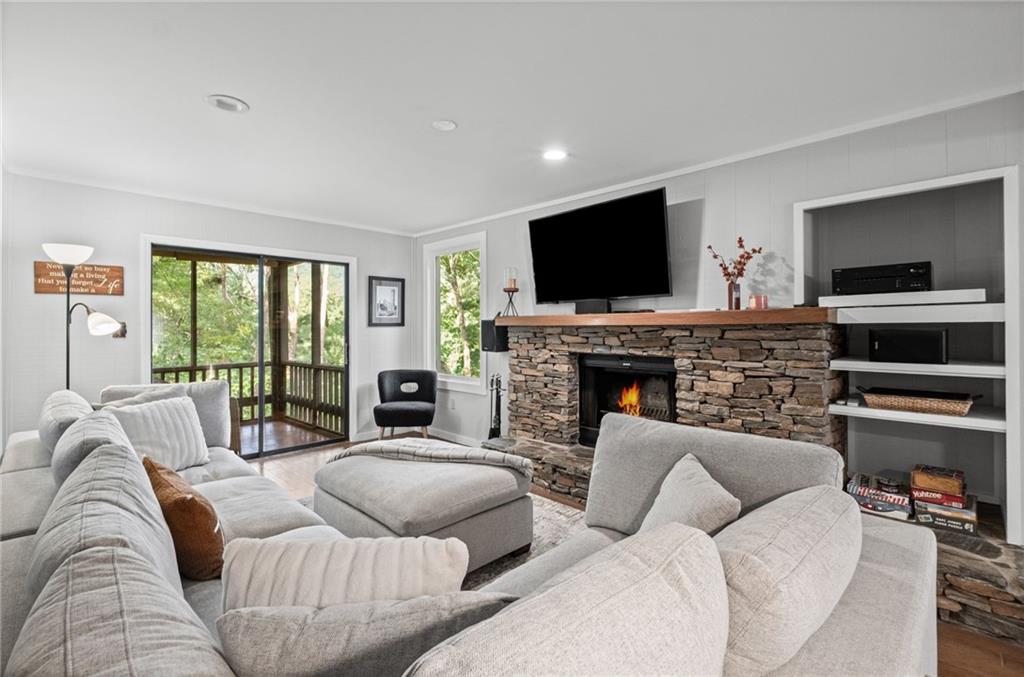
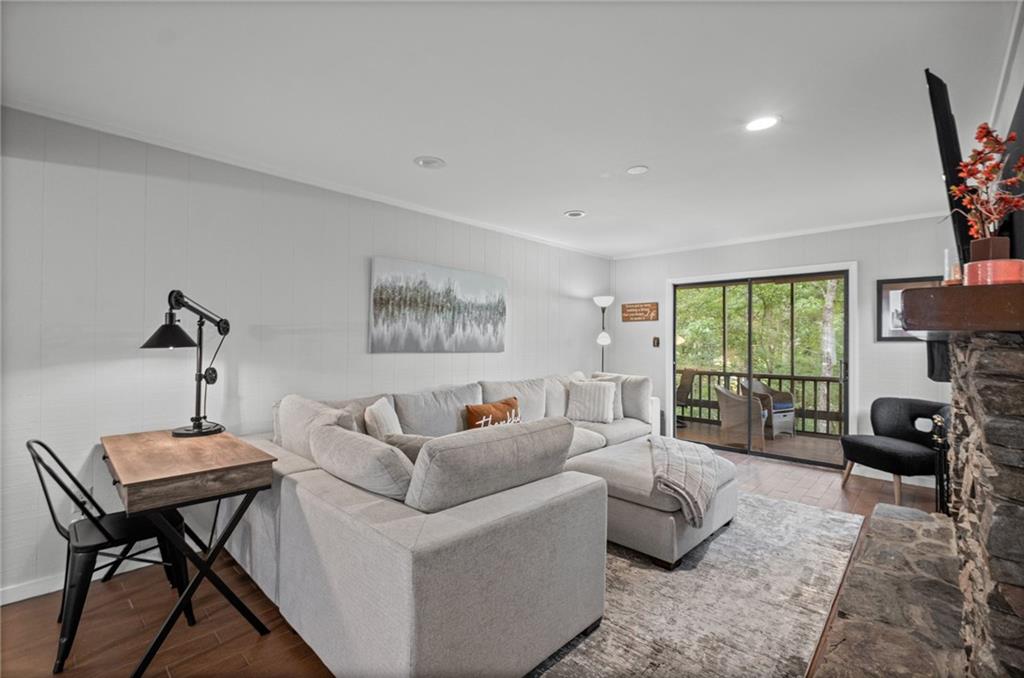
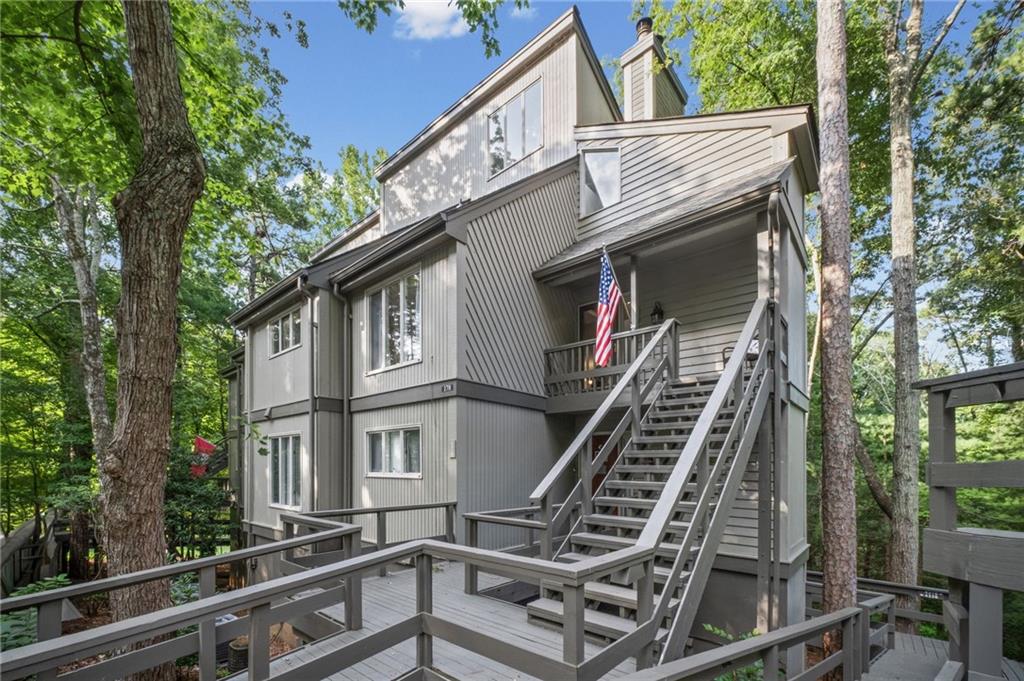
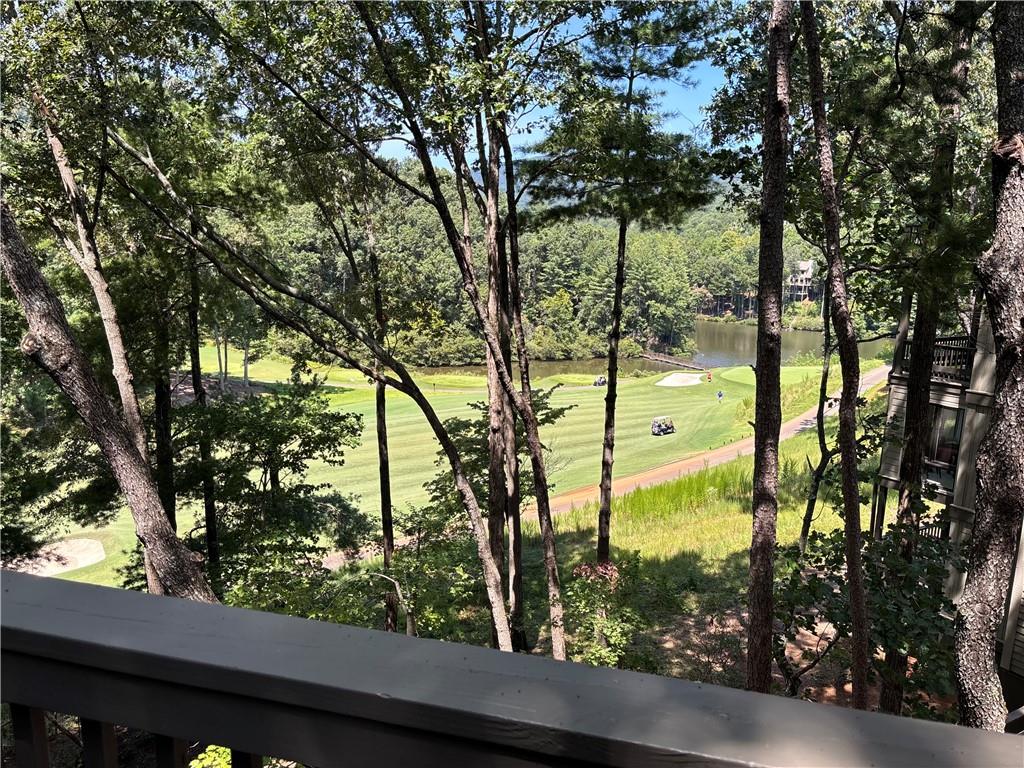
Beautifully maintained, furnished 3-bedroom, 2-bath top-floor end-unit inside the gates of Big Canoe! This peaceful two-story retreat has been freshly vista-pruned to create a beautiful permanent year-round view of Lake Disharoon, the Creek golf course, and surrounding mountains. A new living room window was just added to showcase the view from inside the home. The main level features a spacious great room with a stacked-stone wood-burning fireplace, built-in bookcase, beamed cathedral ceiling, updated kitchen with Jenn-Air stainless appliances, and primary suite with screened porch access and updated bath. Upstairs are two oversized bedrooms with cathedral ceilings and deck access, plus a shared bath with new vanity, storage, and linen closet. Enjoy two large decks, including a screened porch, perfect for relaxing or entertaining. Recent improvements include new carpet (summer 2026), new lighting (summer 2026), new upstairs bathroom vanity (summer 2026), pressure washed and restrained upstairs deck, pergola, and railings (summer 2026), new roof (2025), repaired and painted walkways (2025), understory tree removal (2025), and A/C tune-up (fall 2025). Widened exterior stairs are designed to accommodate a potential chair lift. On-site trash facility plus a courtyard with gas grills and sitting area. Minutes from Big Canoe’s golf, tennis, fitness center, pools, lakes, boating, hiking trails, waterfalls, and clubhouse dining. Currently used as a vacation rental with established rental history. Sold furnished and move-in ready! Buyer to verify all information and dimensions deemed important.

Save
Ask
Tour
Hide
Share
Listing Snapshot
Price 
$359,000
Days On Site 
60 Days
Bedrooms 
3
Inside Area (SqFt) 
1,646 sqft
Total Baths 
2
Full Baths 
2
Partial Baths 
N/A
Lot Size 
0.05 Acres
Year Built 
1973
MLS Number 
7825496
Status 
Pending
Property Tax 
$2,511
HOA/Condo/Coop Fees 
$839 monthly
Sq Ft Source 
Owner
Friends & Family
Recent Activity
2 weeks agoStatus changed to Pending
2 weeks agoListing updated with changes from the MLS
2 months agoListing first seen on site
General Features
Acres 
0.05
Foundation 
Concrete Perimeter
Land Lease 
No
Levels 
Two
Parking 
AssignedParking Lot
Parking Spaces 
1
Property Sub Type 
Condominium
Security 
Security Gate
Sewer 
Public Sewer
SqFt Total 
1646
Style 
CraftsmanMid-Rise (up to 5 stories)
Utilities 
Cable AvailableElectricity AvailablePhone AvailableSewer AvailableUnderground UtilitiesWater Available
Water Source 
Public
Interior Features
Appliances 
DishwasherDisposalDryerElectric RangeElectric Water HeaterMicrowaveRefrigeratorWasher
Basement 
None
Cooling 
Ceiling Fan(s)Central AirElectric
Fireplace 
Yes
Fireplace Features 
Living Room
Fireplaces 
1
Flooring 
CarpetCeramic TileStone
Heating 
CentralElectric
Interior 
PantryBookcasesCathedral Ceiling(s)Double VanityEntrance FoyerVaulted Ceiling(s)Master Downstairs
Laundry Features 
Electric Dryer HookupIn KitchenMain Level
Main Level Bedrooms 
1
Window Features 
Window Treatments
Save
Ask
Tour
Hide
Share
Exterior Features
Construction Details 
Wood Siding
Exterior 
LightingRain Gutters
Fencing 
None
Lot Features 
Wooded
Other Structures 
Pergola
Patio And Porch 
CoveredDeckRear PorchScreened
Pool Features 
None
Road Frontage 
Private Road
Roof 
CompositionShingle
Spa Features 
None
View 
Golf CourseLakeMountain(s)
Waterfront Features 
None
Waterview 
Golf CourseLakeMountain(s)
Windows/Doors 
Window Treatments
Community Features
Association Fee 
$424.0
Association Fee Frequency 
Monthly
Additional Association Fee 
$415.0
Additional Association Fee Frequency 
Monthly
Community Features 
ClubhouseFishingFitness CenterGatedGolfLakePoolRestaurantTennis Court(s)
Horse Property 
None
Roads 
AsphaltPaved
Schools
School District
Unknown
Elementary School
Tate
Middle School
Jasper
High School
Pickens
Listing Courtesy Of: Sydni Dover of Braxton James Realty, LLC Broker: 678-602-9181 Prefer Ph#:sydni@braxtonjames.com

Listings identified with the FMLS IDX logo come from FMLS and are held by brokerage firms other than the owner of this website and the listing brokerage is identified in any listing details. Information is deemed reliable but is not guaranteed. If you believe any FMLS listing contains material that infringes your copyrighted work, please click here to review our DMCA policy and learn how to submit a takedown request.



© 2017-2026 First Multiple Listing Service, Inc.

Neighborhood & Commute
Source: Walkscore
Disclosure: Community information and market data powered by Constellation Data Labs. Information is deemed reliable but not guaranteed.
Save
Ask
Tour
Hide
Share
Scroll to Top