

2794 Niblick Green LoopSnellville, GA 30039
Due to the health concerns created by Coronavirus we are offering personal 1-1 online video walkthough tours where possible.
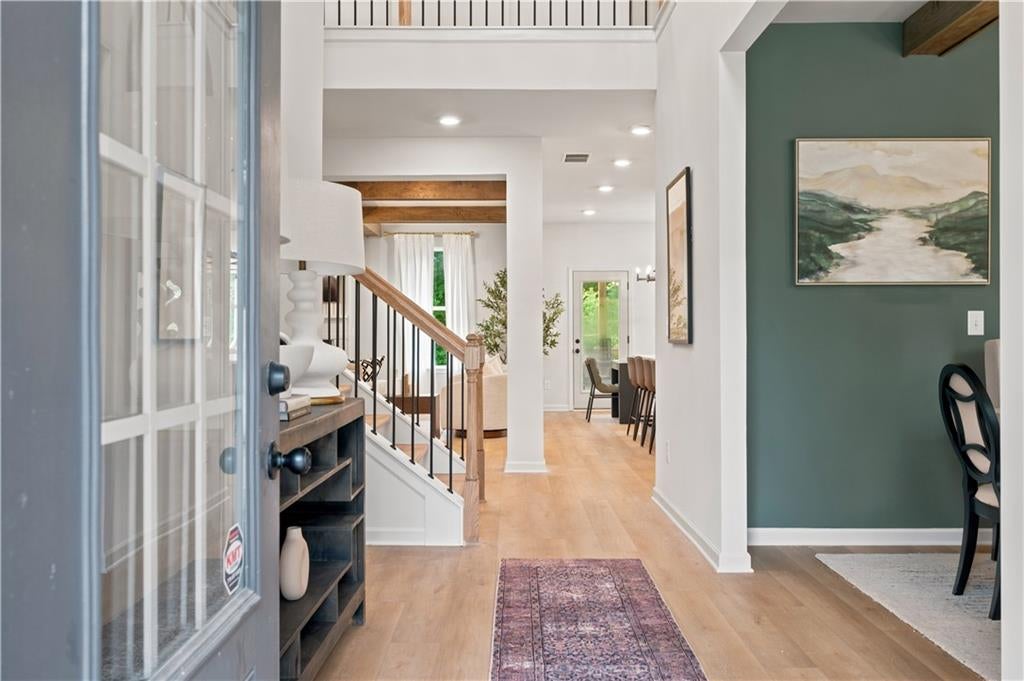
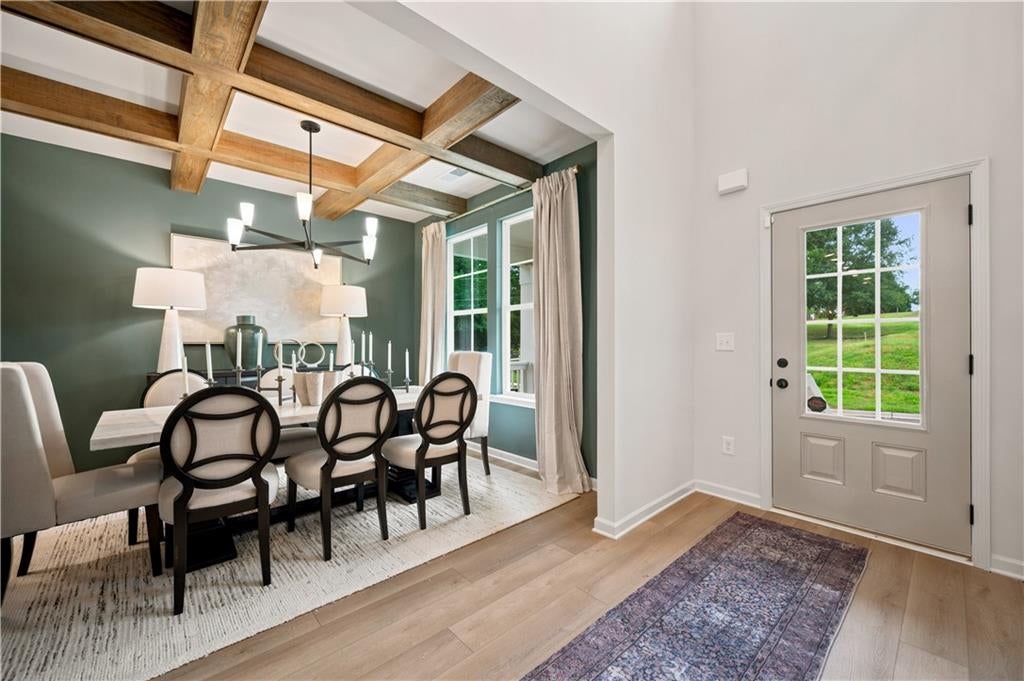
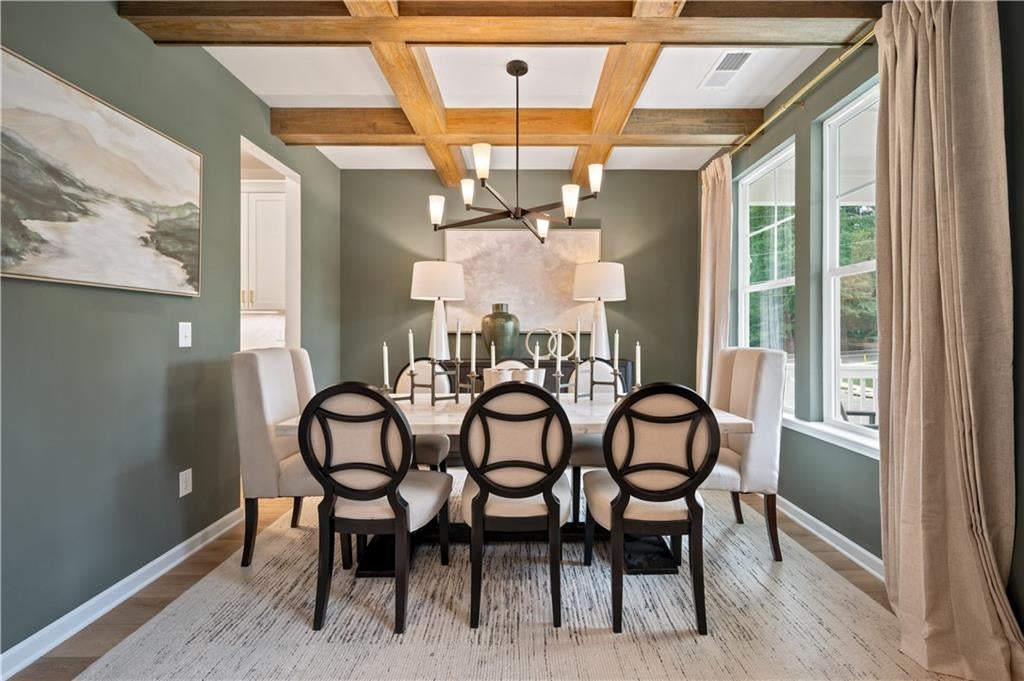
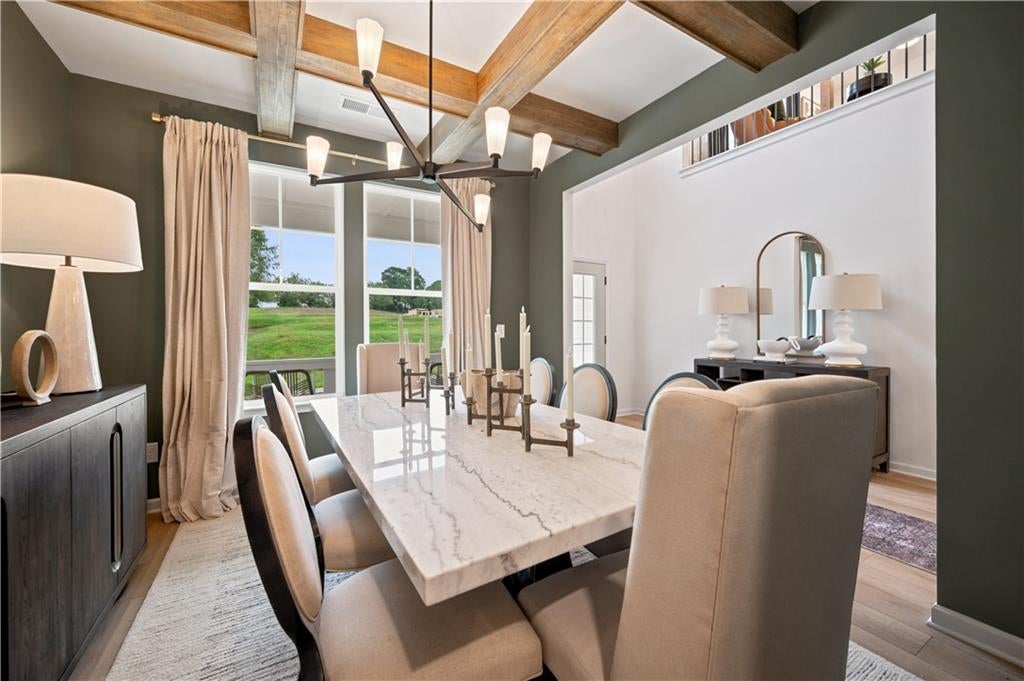
Welcome home to Everson Woods, an exciting new home community in desirable Snellville, GA by DRB Homes Everson Woods offers the perfect balance of natural beauty, modern home designs, and convenient access to shopping, dining, and everyday essentials. Thoughtfully planned community amenities including a scenic lake, walking trail, community pavilions, and relaxing seating areas create a welcoming atmosphere Introducing the Rosemary II floor plan on Homesite 5—a spacious 5-bedroom, 4.5-bathroom home designed for the way today's families live. From the charming covered front porch to the open-concept layout, every detail has been thoughtfully designed with comfort and functionality in mind. The main level features a chef-inspired kitchen complete with an oversized island overlooking the breakfast area and family room, elegant cabinetry, a spacious pantry, and a convenient butler's pantry connecting to the formal dining room with beautiful coffered ceilings. The main level also includes a private guest suite with a full bath, providing the perfect retreat for visiting family and friends. Upstairs, a spacious loft offers endless possibilities as a media room, home office, play area, or additional living space. The luxurious owner's suite is a true sanctuary, featuring a private sitting room, oversized his-and-hers walk-in closets, and a spa-like bath with separate vanities, a linen closet, soaking tub, and large walk-in shower. Three generously sized secondary bedrooms and additional bathrooms complete the upper level. With convenient access to Highway 124 and Highway 78, Everson Woods places you just minutes from Snellville, Loganville, and Grayson, with easy connections to Stone Mountain, Conyers, Athens, and Atlanta. Come experience the perfect blend of comfort, style, and convenience at Everson Woods—your dream home starts here! Please note: The pictures of this home may be of a decorated model or spec home and do not reflect the actual home. Colors, features, options, and materials may vary. Please note: If the buyer is represented by a broker/agent, DRB REQUIRES the buyer’s broker/agent to be present during the initial meeting with DRB’s sales personnel to ensure proper representation. If buyer’s broker/agent is not present at initial meeting DRB Group Georgia reserves the right to reduce or remove broker/agent compensation.
| 4 weeks ago | Status changed to Active Under Contract | |
| 4 weeks ago | Listing updated with changes from the MLS® | |
| 2 months ago | Listing first seen on site |
Listings identified with the FMLS IDX logo come from FMLS and are held by brokerage firms other than the owner of this website and the listing brokerage is identified in any listing details. Information is deemed reliable but is not guaranteed. If you believe any FMLS listing contains material that infringes your copyrighted work, please click here to review our DMCA policy and learn how to submit a takedown request.

© 2017-2026 First Multiple Listing Service, Inc.
Did you know? You can invite friends and family to your search. They can join your search, rate and discuss listings with you.