Save
Ask
Tour
Hide
Share
$1,999,900
18 Days On Site

996 Sycamore Drive
Decatur, GA 30030

For Sale|Single Family Residence|Active
6
Beds
6
Total Baths
5
Full Baths
1
Partial Bath
5,825
SqFt
$343
/SqFt
2027
Built
Subdivision:
Decatur
County:
Dekalb
Listing Courtesy Of: Jennifer Gordon of NorthGroup Real Estate Broker: 770-265-1643 Prefer Ph#:jennifergordonre@gmail.com

Due to the health concerns created by Coronavirus we are offering personal 1-1 online video walkthough tours where possible.
Call Now: 404-205-8800
Is this the listing for you? We can help make it yours.
404-205-8800
996 Sycamore Drive996 Sycamore Drive996 Sycamore Drive996 Sycamore Drive
Save
Ask
Tour
Hide
Share

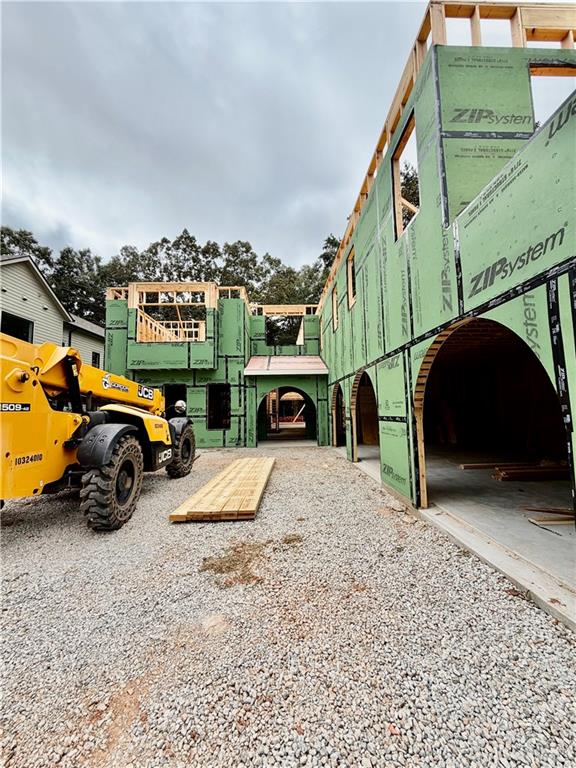
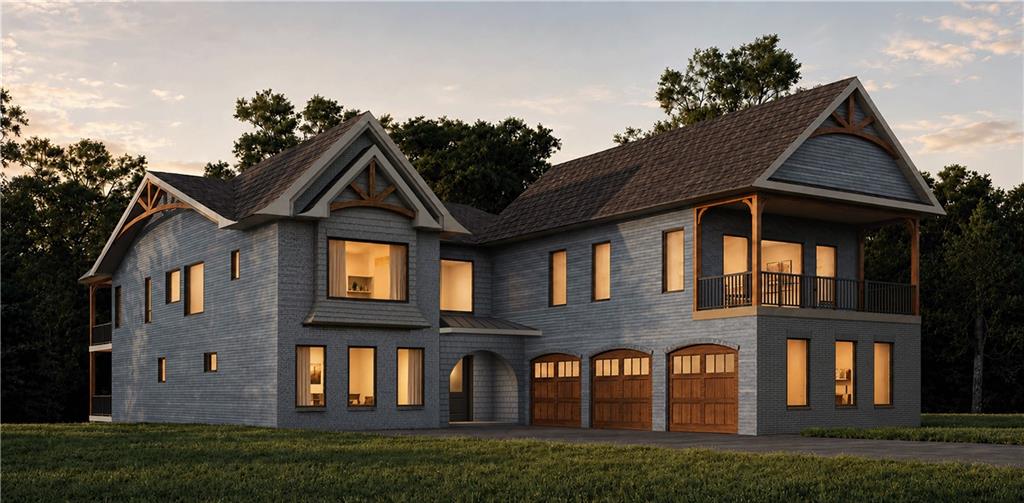
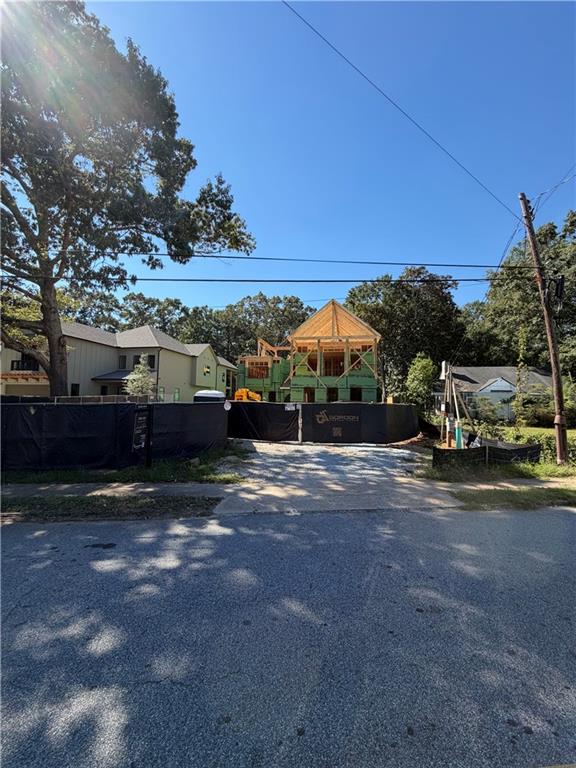
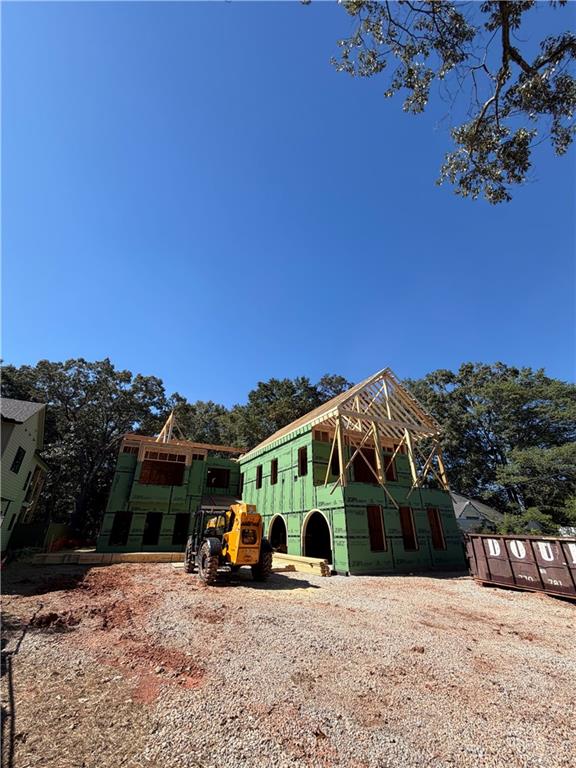
Luxury New Construction with Exceptional Space & Style Welcome to a truly exceptional new construction home by Gordon Custom Homes, LLC, thoughtfully designed with luxury, functionality, and everyday living in mind. Set on a spacious .67-acre lot, this stunning 6-bedroom, 6-bathroom residence offers an impressive combination of sophisticated finishes and versatile living spaces. The open-concept main level is anchored by a spectacular two-story great room, creating a dramatic yet inviting centerpiece for entertaining and gathering. The upstairs loft overlooking the great room is a wonderful hangout as well. The gourmet kitchen is designed for the discerning chef, featuring high-end finishes, an expansive island, and a hidden back kitchen tucked discreetly behind the main kitchen. Perfect for keeping everyday prep, appliances, and entertaining mess out of sight, this thoughtfully designed space offers the functionality of a chef's kitchen while maintaining the beauty of the home's main living areas. One of the home's standout features is its dual primary suites, including a luxurious primary suite conveniently located on the main level. The second primary suite provides exceptional flexibility for guests, multigenerational living, or an additional private retreat. A separate apartment adds even more versatility, making an ideal space for extended family, guests, a private office, or potential rental income. With six bedrooms and six full baths, everyone can enjoy comfort and privacy. The three-car garage provides ample parking and storage, while the generous .67-acre lot offers plenty of room to create your own outdoor oasis—with space for a pool or sport court. Throughout the home, high-end finishes and carefully selected details reflect the quality and craftsmanship synonymous with Gordon Custom Homes. A rare opportunity to own a beautifully crafted custom home with space, luxury, and flexibility in every detail—this is new construction at its finest. Don’t wait…..there is still time to select your own decorative finishes!

Save
Ask
Tour
Hide
Share
Listing Snapshot
Price 
$1,999,900
Days On Site 
18 Days
Bedrooms 
6
Inside Area (SqFt) 
5,825 sqft
Total Baths 
6
Full Baths 
5
Partial Baths 
1
Lot Size 
0.67 Acres
Year Built 
2027
MLS® Number 
7825457
Status 
Active
Property Tax 
$7,835
HOA/Condo/Coop Fees 
N/A
Sq Ft Source 
Builder
Friends & Family
Recent Activity
2 weeks agoStatus changed to Active
2 weeks agoListing updated with changes from the MLS®
3 weeks agoListing first seen on site
General Features
Acres 
0.67
Foundation 
Slab
Garage 
Yes
Garage Spaces 
3
Green Energy Efficient 
Windows
Home Warranty 
Yes
Land Lease 
No
Levels 
Two
Parking 
Garage
Parking Spaces 
9
Property Condition 
New Construction
Property Sub Type 
Single Family Residence
Security 
Carbon Monoxide Detector(s)Smoke Detector(s)
Sewer 
Public Sewer
SqFt Total 
5825
Style 
EuropeanTraditional
Utilities 
Cable AvailableElectricity AvailableNatural Gas AvailablePhone AvailableSewer AvailableWater Available
Water Source 
Public
Interior Features
Appliances 
DishwasherDisposalElectric Water HeaterGas RangeMicrowaveRange HoodRefrigerator
Basement 
None
Cooling 
Ceiling Fan(s)Central AirElectricHumidity ControlMulti Units
Electric 
440 Volts
Fireplace 
Yes
Fireplace Features 
Electric
Fireplaces 
1
Flooring 
HardwoodMarbleTile
Heating 
CentralElectricHeat Pump
Interior 
Breakfast BarPantryKitchen IslandBeamed CeilingsBookcasesCoffered Ceiling(s)Crown MoldingDouble VanityEntrance FoyerLow Flow Plumbing FixturesMaster Downstairs
Laundry Features 
Electric Dryer HookupLaundry RoomMain LevelSink
Main Level Bedrooms 
2
Window Features 
Aluminum FramesDouble Pane WindowsENERGY STAR Qualified Windows
Save
Ask
Tour
Hide
Share
Exterior Features
Construction Details 
Lap SidingSpray Foam Insulation
Exterior 
BalconyLightingPrivate YardRain Gutters
Fencing 
None
Lot Features 
Back YardFront YardLevelPrivateSprinklers In FrontSprinklers In Rear
Other Structures 
None
Patio And Porch 
CoveredDeckRear Porch
Pool Features 
None
Road Frontage 
City Street
Roof 
Composition
Spa Features 
None
View 
NeighborhoodTrees/Woods
Waterfront Features 
None
Waterview 
NeighborhoodTrees/Woods
Windows/Doors 
Aluminum FramesDouble Pane WindowsENERGY STAR Qualified Windows
Community Features
Accessibility Features 
Accessible BedroomAccessible Closets
Community Features 
ParkPlaygroundSidewalks
Horse Property 
None
Roads 
Asphalt
Schools
School District
Unknown
Elementary School
Fernbank
Middle School
Druid Hills
High School
Druid Hills
Listing Courtesy Of: Jennifer Gordon of NorthGroup Real Estate Broker: 770-265-1643 Prefer Ph#:jennifergordonre@gmail.com

Listings identified with the FMLS IDX logo come from FMLS and are held by brokerage firms other than the owner of this website and the listing brokerage is identified in any listing details. Information is deemed reliable but is not guaranteed. If you believe any FMLS listing contains material that infringes your copyrighted work, please click here to review our DMCA policy and learn how to submit a takedown request.



© 2017-2026 First Multiple Listing Service, Inc.

Neighborhood & Commute
Source: Walkscore
Disclosure: Community information and market data powered by Constellation Data Labs. Information is deemed reliable but not guaranteed.
Save
Ask
Tour
Hide
Share
Scroll to Top