

5839 Lakeshore DriveBuford, GA 30518
Due to the health concerns created by Coronavirus we are offering personal 1-1 online video walkthough tours where possible.
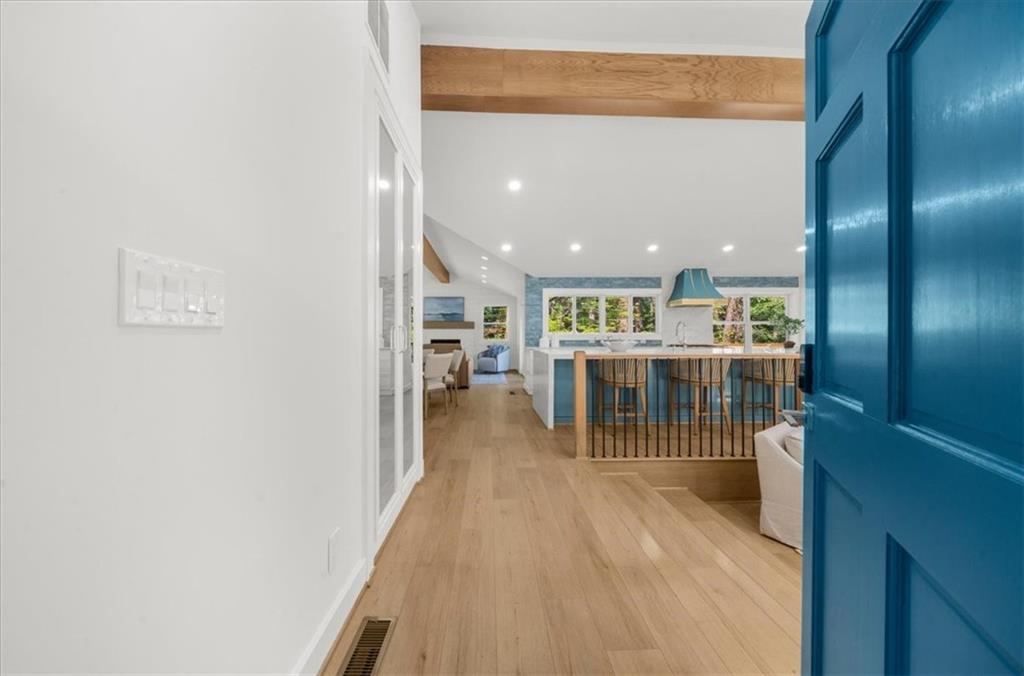
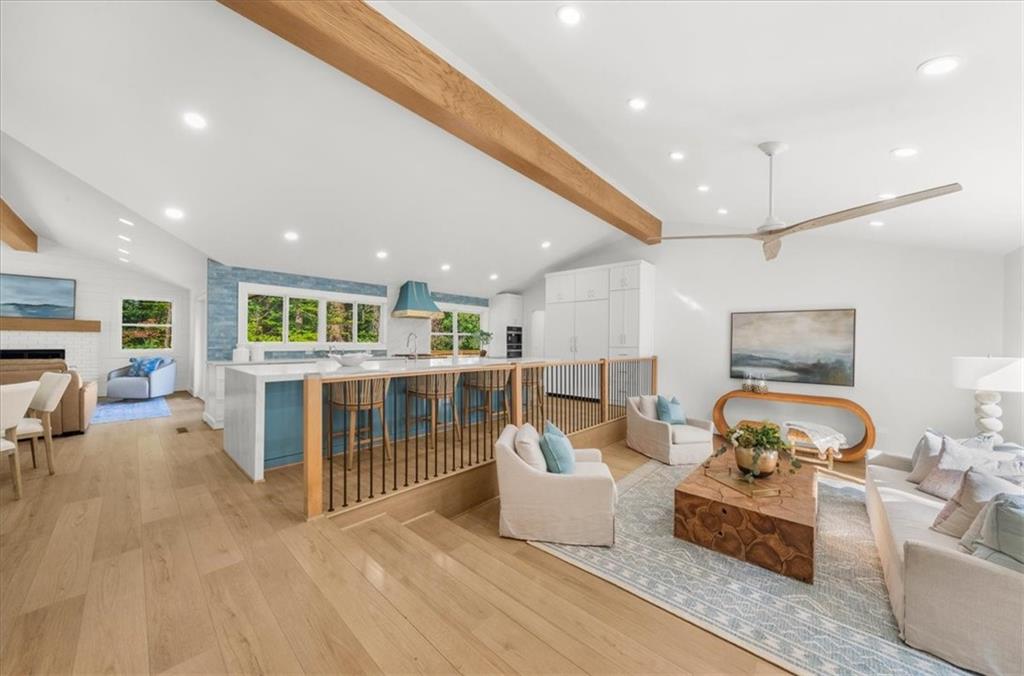
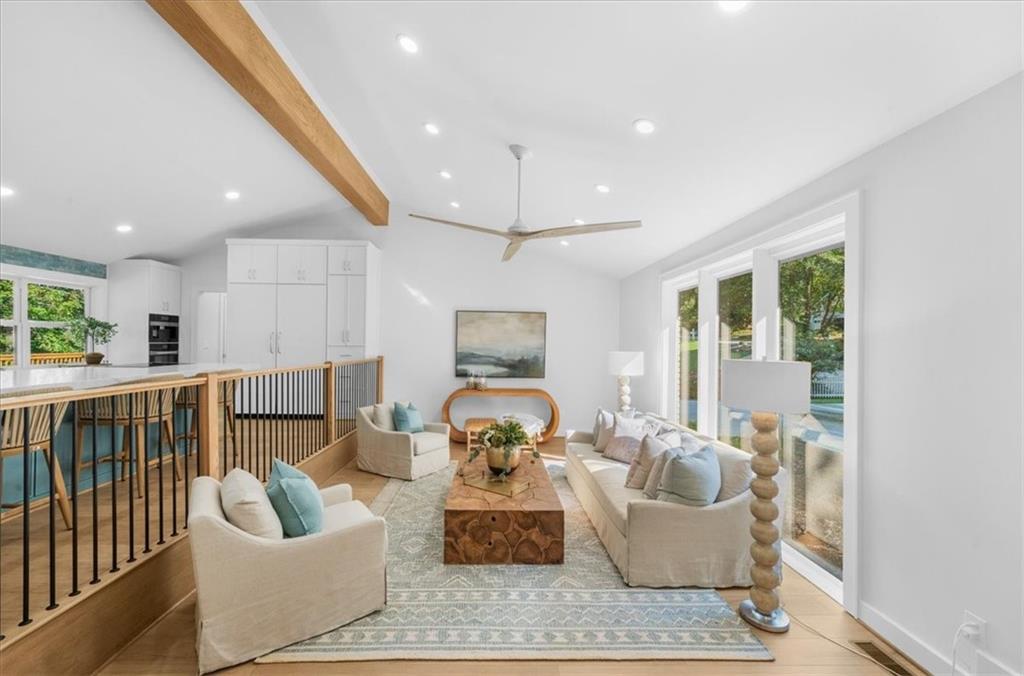
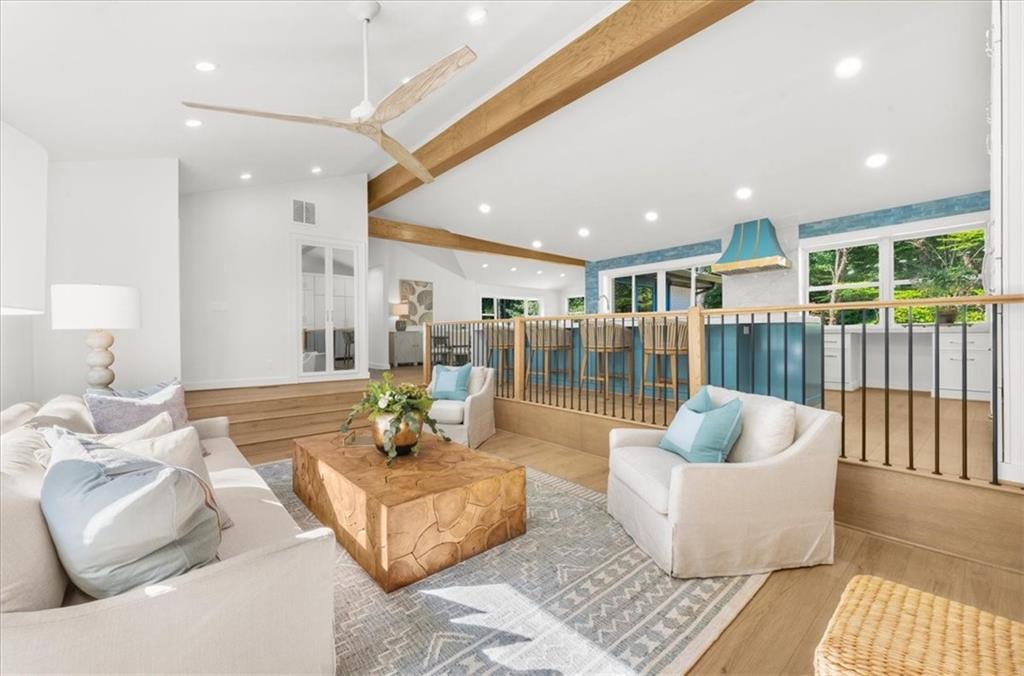
INCREDIBLE NEW PRICE! South Lake Lanier living at its best! This Completely Reimagined Exceptional South Lake Lanier home with a Dock offers the rare combination of luxury renovation, effortless lake living, and a highly desirable south-end location. Every detail of this ranch-style lake home has been thoughtfully redesigned and rebuilt. The renovation includes all-new electrical, plumbing, HVAC, sheetrock, trim and finishes, along with a new roof featuring 30-year architectural shingles and new trim. A new driveway, professional landscaping and a full irrigation system complete the exterior transformation. At the heart of the home is a spectacular designer kitchen by Chris Housley, featuring custom built-in cabinetry, a 15' waterfall quartz island, and an exceptional appliance package. The kitchen is equipped with luxury Viking, CornuFé, Miele and Scotsman appliances, including 30" built-in refrigerator and 30" freezer, a CornuFé dual-fuel 5-burner range, Miele built-in coffee system and wall oven, Scotsman nugget ice maker, beverage center, dishwasher, 30" induction cooktop and a statement CornuFé range hood. The attention to detail continues throughout the home. Every bedroom features custom designer-built, lighted closets, while the laundry room offers a beautifully designed built-in desk, cabinetry and storage/locker area. Two distinct living and entertaining spaces provide flexibility for relaxing, hosting guests or simply enjoying the lake lifestyle. Step outside to one of the home's most impressive features—a massive 45' x 20' rear entertaining deck, thoughtfully designed to take full advantage of the Lake Lanier views. With approximately 900 square feet of outdoor living space, there is plenty of room for large gatherings, outdoor dining, relaxing with friends or simply enjoying the sunset over the lake. The exterior also features new landscaping, a full irrigation system, a new driveway and a Single Slip Dock. Close to everything while still offering the feeling of a private lake retreat. By boat, you are just minutes from popular lakefront destinations including Twisted Oar, Fish Tales, Pig Tales, Margaritaville at Lanier Islands and Pelican Pete’s. By car, the home offers convenient access to Buford, Cumming, Suwanee and Flowery Branch. Best of all, you get the convenience and lifestyle of the Buford/South Lake Lanier area with the lower property taxes of Hall County. Luxury. Lake. Location. Lifestyle. Your Lake Lanier adventure starts here.
| a week ago | Price changed to $849,000 | |
| a week ago | Listing updated with changes from the MLS | |
| 2 months ago | Status changed to Active | |
| 2 months ago | Listing first seen on site |
Listings identified with the FMLS IDX logo come from FMLS and are held by brokerage firms other than the owner of this website and the listing brokerage is identified in any listing details. Information is deemed reliable but is not guaranteed. If you believe any FMLS listing contains material that infringes your copyrighted work, please click here to review our DMCA policy and learn how to submit a takedown request.

© 2017-2026 First Multiple Listing Service, Inc.
Did you know? You can invite friends and family to your search. They can join your search, rate and discuss listings with you.