

5320 Crow RoadCumming, GA 30041
Due to the health concerns created by Coronavirus we are offering personal 1-1 online video walkthough tours where possible.



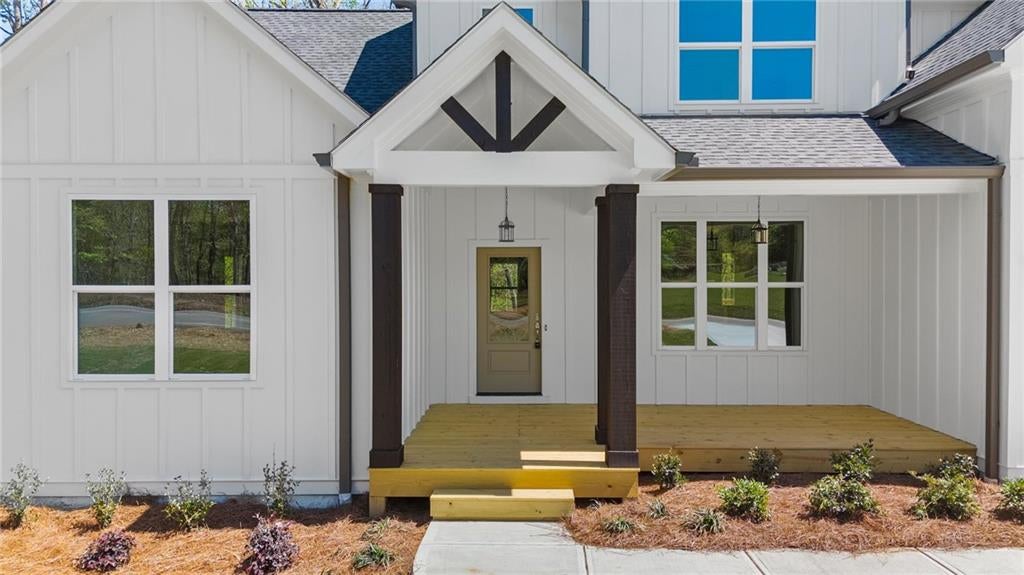
Welcome Home to Crow Estates by Rivermont Homes! Discover luxury living on 2 acres at its finest with a charming farm-to-table lifestyle — where you can enjoy your own garden or keep chickens if you please! Nestled in the highly sought-after East Forsyth area, Crow Estates offers the perfect blend of convenience and tranquility. You’ll love being just minutes from GA 400, premier shopping, beautiful Lake Lanier, and top-rated Forsyth County schools, while still enjoying the peace, privacy, and space of this exclusive community. This to-be-built Coventry plan by Rivermont Homes offers approximately 2,863 square feet, 4 bedrooms, 2.5 baths, a primary suite on the main level, and an unfinished basement, providing the perfect opportunity for future expansion. Thoughtfully designed with quality craftsmanship and elevated designer finishes, the Coventry blends luxury and functionality for both refined entertaining and comfortable everyday living. The gourmet chef’s kitchen is truly the heart of the home, beautifully appointed with quartz countertops, a timeless backsplash, painted shaker cabinetry, farmhouse sink, and an expansive island. Stainless steel appliances include a built-in oven and microwave combination, cooktop, decorative wood vent hood, and dishwasher. The kitchen opens to the fireside family room and adjoining keeping room, creating a warm and inviting gathering space. The spacious main-level owner’s suite offers a private retreat with a spa-inspired bath featuring a soaking tub, separate shower, dual-sink vanity, and generous walk-in closets. A separate dining room adds another beautiful space for entertaining and special occasions. Upstairs, you’ll find three generously sized secondary bedrooms along with a thoughtfully designed shared bath, providing plenty of room for family, guests, a home office, or flex space. The unfinished basement offers tremendous potential to customize additional living space to fit your lifestyle — whether you envision a recreation room, home theater, gym, additional bedrooms, or simply abundant storage. Set on 2 acres, this homesite provides the space and privacy that are increasingly hard to find in Forsyth County, while keeping you close to everything North Georgia has to offer. TO BE BUILT — buyers may have the opportunity to personalize select interior and exterior finishes depending on the stage of construction. Photos/renderings are stock images of the Coventry plan and/or previously built Rivermont Homes and are intended to illustrate similar features, finishes, and design. Actual home, selections, colors, and specifications may vary.
| 5 days ago | Status changed to Pending | |
| 5 days ago | Listing updated with changes from the MLS | |
| 2 months ago | Listing first seen on site |
Listings identified with the FMLS IDX logo come from FMLS and are held by brokerage firms other than the owner of this website and the listing brokerage is identified in any listing details. Information is deemed reliable but is not guaranteed. If you believe any FMLS listing contains material that infringes your copyrighted work, please click here to review our DMCA policy and learn how to submit a takedown request.

© 2017-2026 First Multiple Listing Service, Inc.
Did you know? You can invite friends and family to your search. They can join your search, rate and discuss listings with you.