Save
Ask
Tour
Hide
Share
$575,000
62 Days On Site

885 Rose Brooke Drive
Lawrenceville, GA 30045

For Sale|Single Family Residence|Active
5
Beds
5
Total Baths
4
Full Baths
1
Partial Bath
5,076
SqFt
$113
/SqFt
1998
Built
Subdivision:
Spring Arbor
County:
Gwinnett
Listing Courtesy Of: Amanda Livermont of Southern Classic Realtors Broker: 678-635-8877 Prefer Ph#:amanda@amandasellsatlantahomes.com

Due to the health concerns created by Coronavirus we are offering personal 1-1 online video walkthough tours where possible.
Call Now: 404-205-8800
Is this the listing for you? We can help make it yours.
404-205-8800
885 Rose Brooke Drive885 Rose Brooke Drive885 Rose Brooke Drive885 Rose Brooke Drive
Save
Ask
Tour
Hide
Share

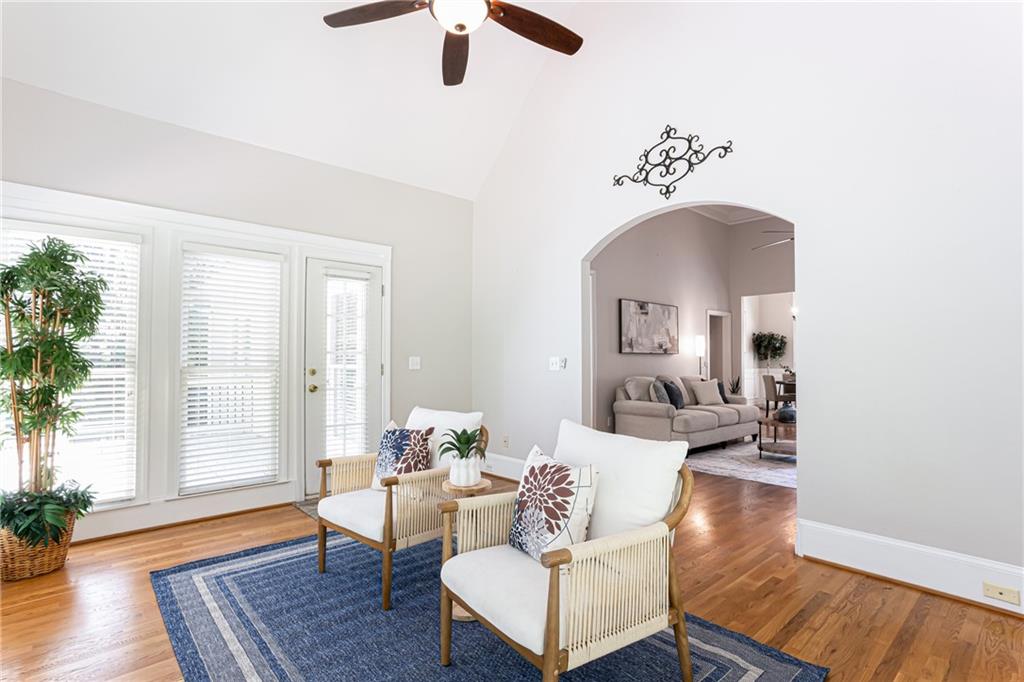
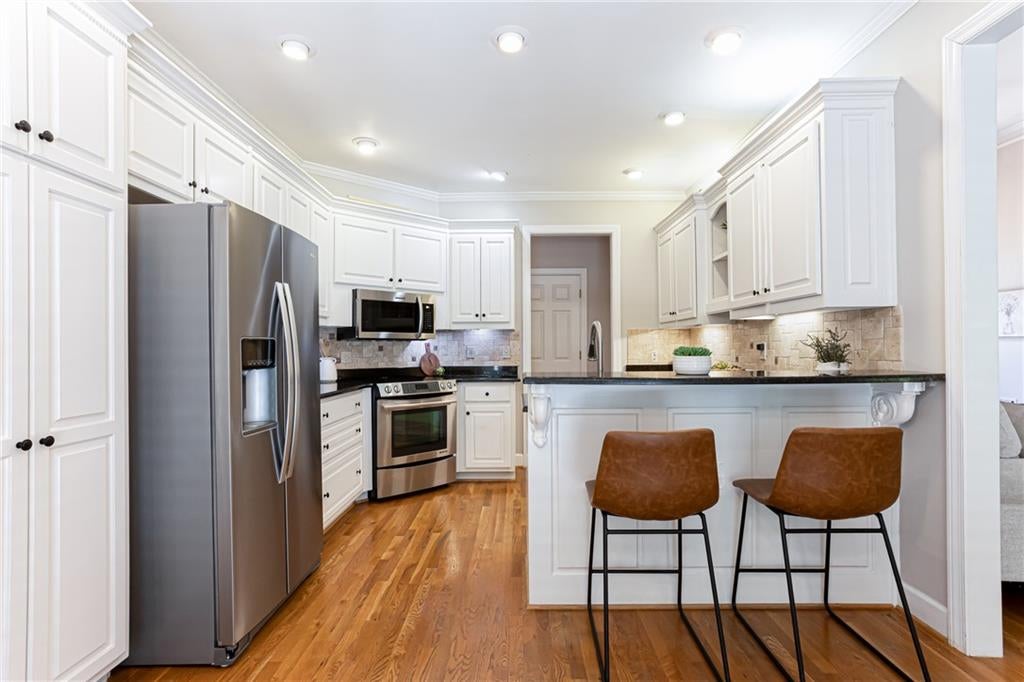
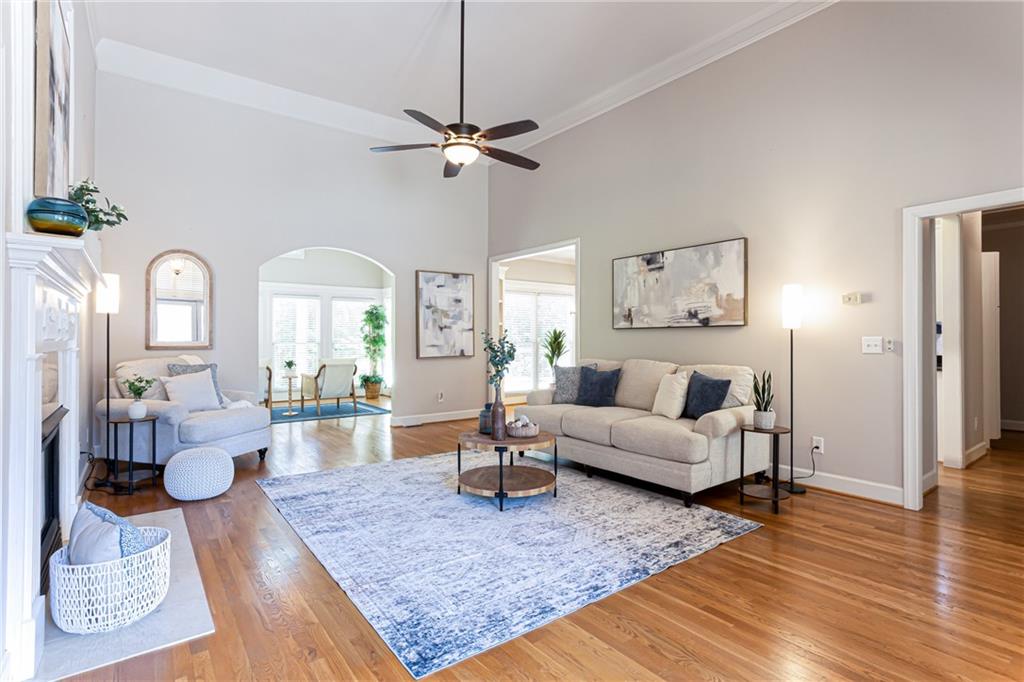
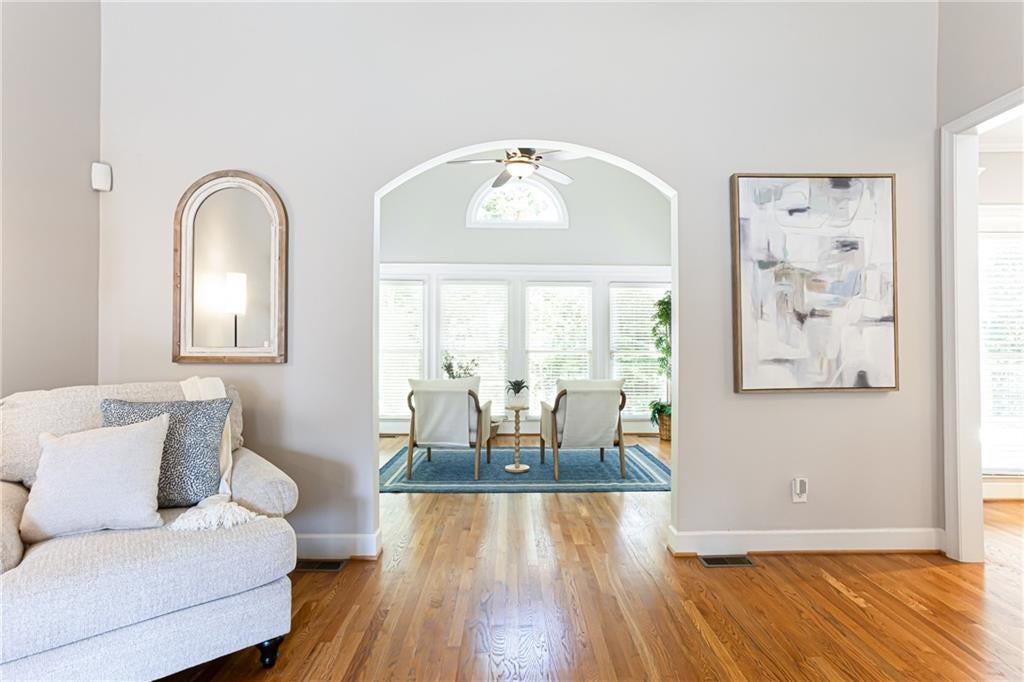
BACK ON THE MARKET- no fault of the seller- and priced to move! Welcome to 885 Rose Brooke Dr, a spacious 3-sided brick ranch tucked on a cul-de-sac in the established Spring Arbor neighborhood. This home delivers the rare combination of space, privacy, and flexibility- 5 bedrooms and 4.5 bathrooms across three functional levels- plus major recent updates for total peace of mind, including a brand-new roof, a new basement heat pump/AC unit, and a new electrical panel. Main Level: Three bedrooms and two full baths, anchored by beautiful hardwood floors, plantation shutters, and a bright sunroom that fills the home with natural light. The kitchen features crisp white cabinets, under-cabinet lighting, and extra storage throughout, alongside gorgeous built-ins that add character. Upper Level: A large, private bedroom with its own bathroom- ideal for guests, an in-law suite, or a teen retreat. Terrace Level: A true flex space with an additional bedroom, a double living room, a bathroom, a cedar closet, plus a dedicated storage room, a storm room, and a shop for hobbies, tools, or a workshop. Outdoor Living: A private backyard with a deck for entertaining, a soothing fountain, and an adorable bridge- your own private retreat. Fresh landscaping rounds out the exterior. Location: Minutes from The Shoppes at Webb Gin with its restaurants, shopping, and entertainment. The neighborhood offers swim and tennis amenities and sidewalks throughout. New roof, new price, and room for everyone- schedule your tour today!

Save
Ask
Tour
Hide
Share
Listing Snapshot
Price 
$575,000
Days On Site 
62 Days
Bedrooms 
5
Inside Area (SqFt) 
5,076 sqft
Total Baths 
5
Full Baths 
4
Partial Baths 
1
Lot Size 
0.37 Acres
Year Built 
1998
MLS Number 
7825114
Status 
Active
Property Tax 
$1,304
HOA/Condo/Coop Fees 
$62.5 monthly
Sq Ft Source 
Other
Friends & Family
Recent Activity
2 weeks agoStatus changed to Active
2 weeks agoListing updated with changes from the MLS
a month agoPrice changed to $575,000
2 months agoListing first seen on site
General Features
Acres 
0.37
Attached Garage 
Yes
Foundation 
Slab
Garage 
Yes
Green Energy Efficient 
Windows
Land Lease 
No
Levels 
Three Or More
Parking 
AttachedGarage Door OpenerKitchen Level
Parking Spaces 
2
Property Sub Type 
Single Family Residence
Security 
Smoke Detector(s)Security SystemFire AlarmSecurity System Owned
Sewer 
Public Sewer
Special Circumstances 
Real Estate Owned
SqFt Above 
3240
SqFt Below 
1836
SqFt Total 
5076
Style 
RanchTraditional
Utilities 
Cable AvailableElectricity AvailableNatural Gas AvailablePhone AvailableSewer AvailableUnderground UtilitiesWater Available
Water Source 
Public
Interior Features
Appliances 
DishwasherDisposalGas RangeGas Water HeaterMicrowaveRefrigeratorSelf Cleaning Oven
Basement 
DaylightFinishedFullInterior Entry
Cooling 
Ceiling Fan(s)Central AirGas
Fireplace 
Yes
Fireplace Features 
Living RoomMasonry
Fireplaces 
1
Flooring 
CarpetCeramic TileHardwood
Heating 
CentralNatural Gas
Interior 
Eat-in KitchenIn-Law FloorplanBookcasesCrown MoldingDouble VanityEntrance FoyerHigh CeilingsHigh Speed InternetRecessed LightingVaulted Ceiling(s)Walk-In Closet(s)Master Downstairs
Laundry Features 
In HallLaundry RoomMain Level
Main Level Bedrooms 
3
Window Features 
Double Pane WindowsInsulated WindowsPlantation Shutters
Save
Ask
Tour
Hide
Share
Exterior Features
Construction Details 
HardiPlank TypeWood Siding
Exterior 
Private Yard
Fencing 
None
Frontage 
0
Lot Features 
Cul-De-SacLandscaped
Other Structures 
None
Patio And Porch 
Deck
Pool Features 
None
Road Frontage 
County Road
Roof 
Composition
Spa Features 
None
View 
Other
Waterfront Features 
None
Waterview 
Other
Windows/Doors 
Double Pane WindowsInsulated WindowsPlantation Shutters
Community Features
Accessibility Features 
Therapeutic Whirlpool
Association Fee 
$750.0
Association Fee Frequency 
Annually
Community Features 
PoolSidewalksStreet LightsTennis Court(s)
Horse Property 
None
Roads 
Paved
Schools
School District
Unknown
Elementary School
Starling
Middle School
Couch
High School
Grayson
Listing Courtesy Of: Amanda Livermont of Southern Classic Realtors Broker: 678-635-8877 Prefer Ph#:amanda@amandasellsatlantahomes.com

Listings identified with the FMLS IDX logo come from FMLS and are held by brokerage firms other than the owner of this website and the listing brokerage is identified in any listing details. Information is deemed reliable but is not guaranteed. If you believe any FMLS listing contains material that infringes your copyrighted work, please click here to review our DMCA policy and learn how to submit a takedown request.



© 2017-2026 First Multiple Listing Service, Inc.

Neighborhood & Commute
Source: Walkscore
Disclosure: Community information and market data powered by Constellation Data Labs. Information is deemed reliable but not guaranteed.
Save
Ask
Tour
Hide
Share
Scroll to Top