

1935 Button Fern LaneCumming, GA 30041
Due to the health concerns created by Coronavirus we are offering personal 1-1 online video walkthough tours where possible.
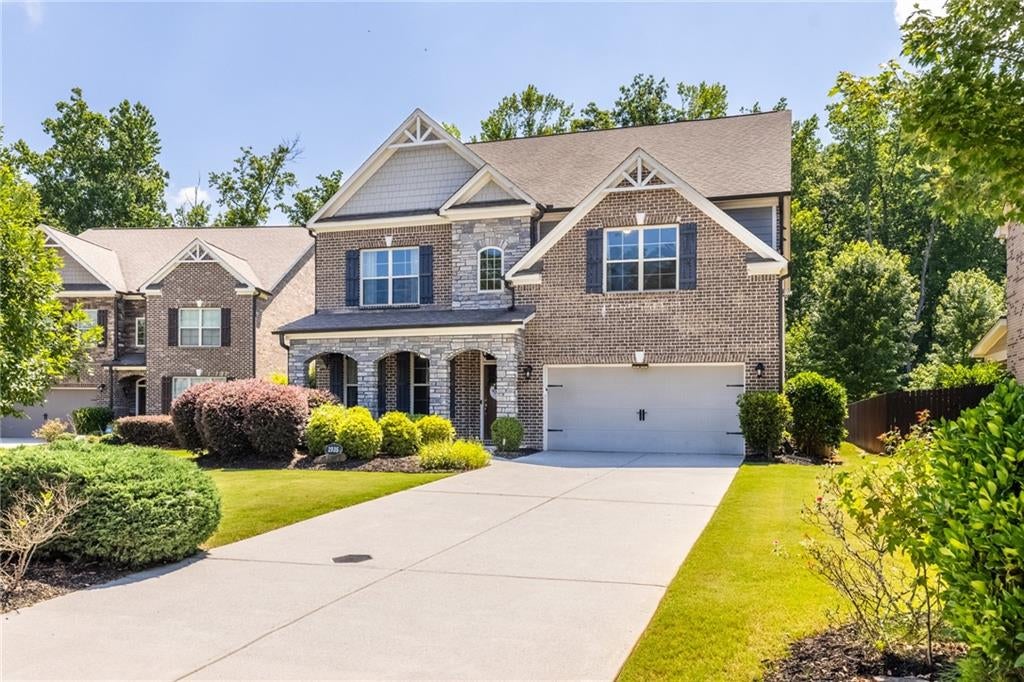
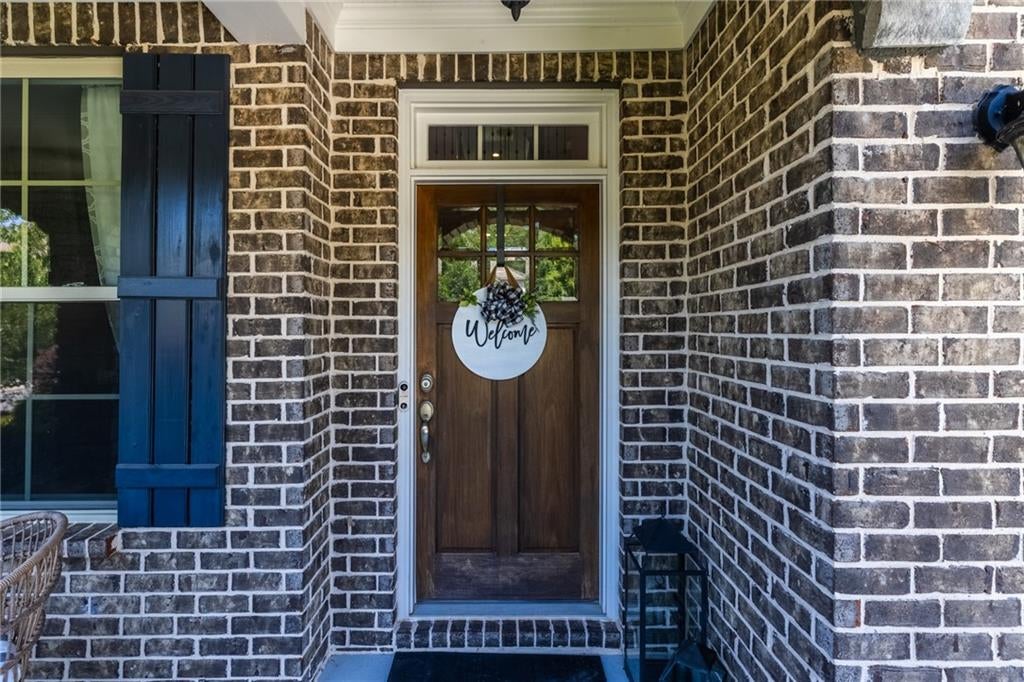
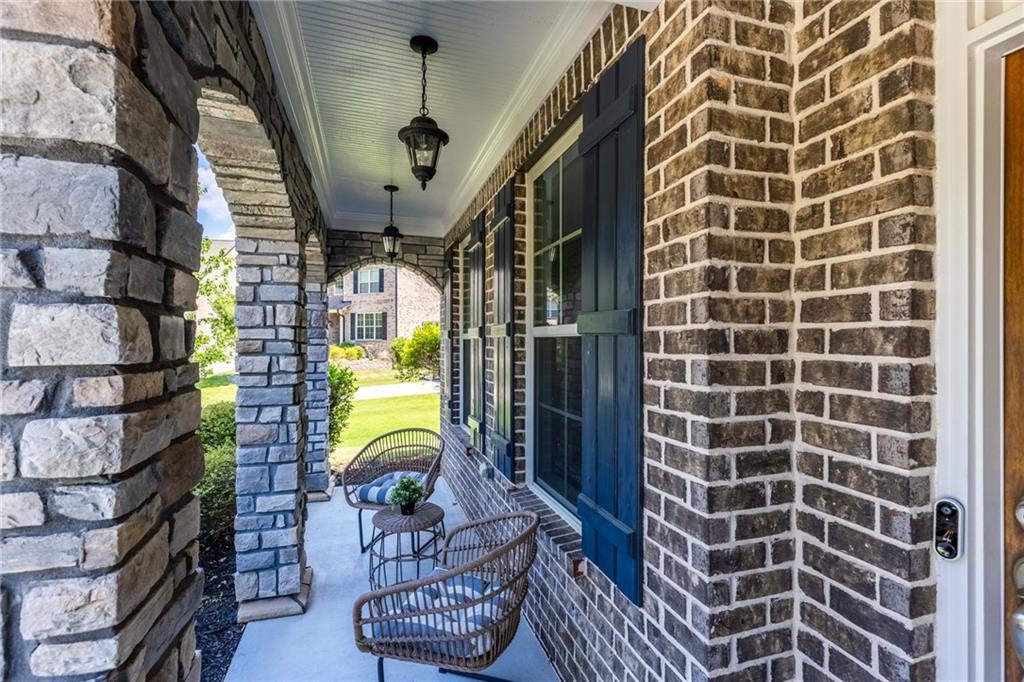
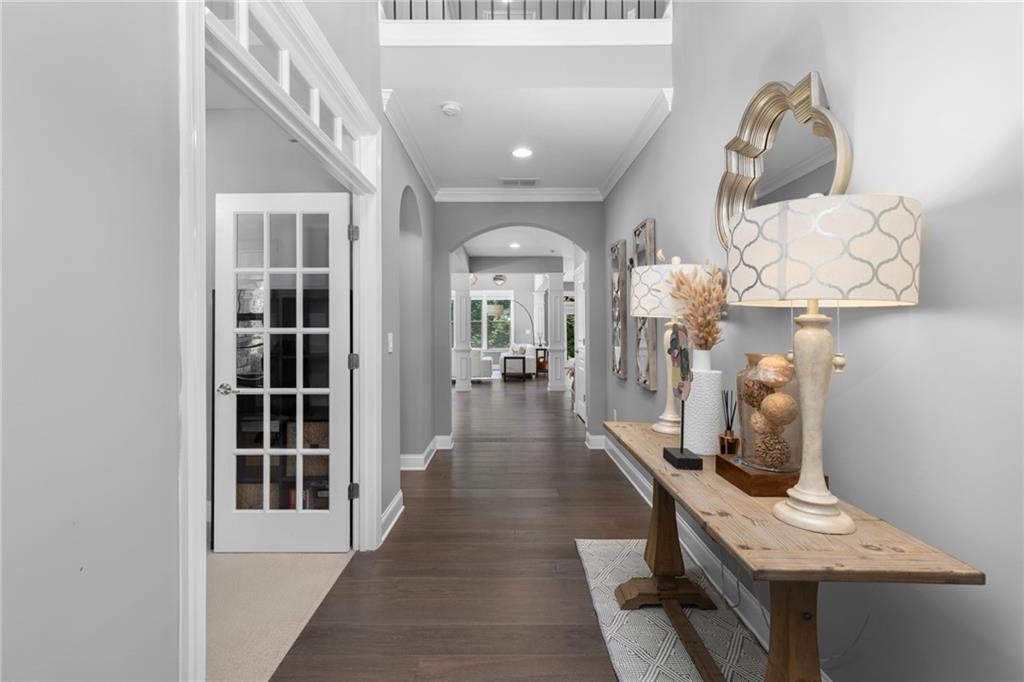
Welcome to 1935 Button Fern Lane, a beautifully maintained 3 side brick, CalAtlantic-built home with striking curb appeal, tucked on a quiet cul-de-sac inside one of Cumming's sought-after gated swim/tennis communities in the award-winning Forsyth County school district. From the moment you arrive, the home makes an impression - a beautiful, extra-long driveway with plenty of room for guests, a handsome facade framed by manicured landscaping, and a soaring two-story foyer crowned by an arched window that pours in morning light. Just off the entry, glass French doors open to a dedicated home office or flex room. Inside, the showstopper is a dramatic two-story great room anchored by a floor-to-ceiling stacked stone fireplace, where a wall of windows frames the lush backyard, a curved overlook balcony with wrought-iron balusters floats above the main living space, and elegant columned openings guide the flow from room to room. Set on a northeast-facing homesite, the home is filled with natural light from morning to evening, and rich hardwood floors, double crown molding, and 4 bedrooms and 4 full baths across 3,610 square feet complete a home in true move-in-ready condition. The heart of the home is a bright, open kitchen featuring an oversized granite island with seating, beautiful white 42-inch cabinetry with abundant extra storage, a custom cooktop, stainless appliances, and a large walk-in pantry with room for everything - all open to the great room, so the cook is never separated from the conversation. The primary suite is crowned by an elegant tray ceiling - a quiet luxury you notice every single day - and upstairs, an oversized bonus room offers flexible space for a media room, playroom, home gym, or office. Out back, an extra-wide covered patio spans the rear of the home, overlooking a rare, perfectly flat backyard - pool-ready and a true blank canvas, a find you almost never see in Forsyth County. What sets this home apart is how efficiently it lives. Quality construction and superior insulation keep interiors comfortable year-round - even through Georgia summers - and the current owners report utility costs well below what neighbors pay for smaller homes. It's the kind of everyday comfort you feel long after the showing ends. Gated community amenities include swim, tennis, and more, minutes from GA-400, Halcyon, The Collection, and Lake Lanier. Tesla charger installed in garage. Preferred Closing Attorney -- Pacific Law Group. Please remove shoes when entering the house.
| a week ago | Price changed to $769,900 | |
| a week ago | Listing updated with changes from the MLS® | |
| 2 months ago | Status changed to Active | |
| 2 months ago | Listing first seen on site |
Listings identified with the FMLS IDX logo come from FMLS and are held by brokerage firms other than the owner of this website and the listing brokerage is identified in any listing details. Information is deemed reliable but is not guaranteed. If you believe any FMLS listing contains material that infringes your copyrighted work, please click here to review our DMCA policy and learn how to submit a takedown request.

© 2017-2026 First Multiple Listing Service, Inc.
Did you know? You can invite friends and family to your search. They can join your search, rate and discuss listings with you.