Save
Ask
Tour
Hide
Share
$630,000
61 Days On Site

117 Tullamore Trail
Tyrone, GA 30290

For Sale|Single Family Residence|Active
5
Beds
5
Total Baths
4
Full Baths
1
Partial Bath
4,733
SqFt
$133
/SqFt
2003
Built
Subdivision:
Tullimore
County:
Fayette
Listing Courtesy Of: Maria Covaci Druhora of EXP Realty, LLC. Broker: 888-959-9461 Prefer Ph#:maria.covaci-druhora@exprealty.com

Due to the health concerns created by Coronavirus we are offering personal 1-1 online video walkthough tours where possible.
Call Now: 404-205-8800
Is this the listing for you? We can help make it yours.
404-205-8800
117 Tullamore Trail117 Tullamore Trail117 Tullamore Trail117 Tullamore Trail
Save
Ask
Tour
Hide
Share

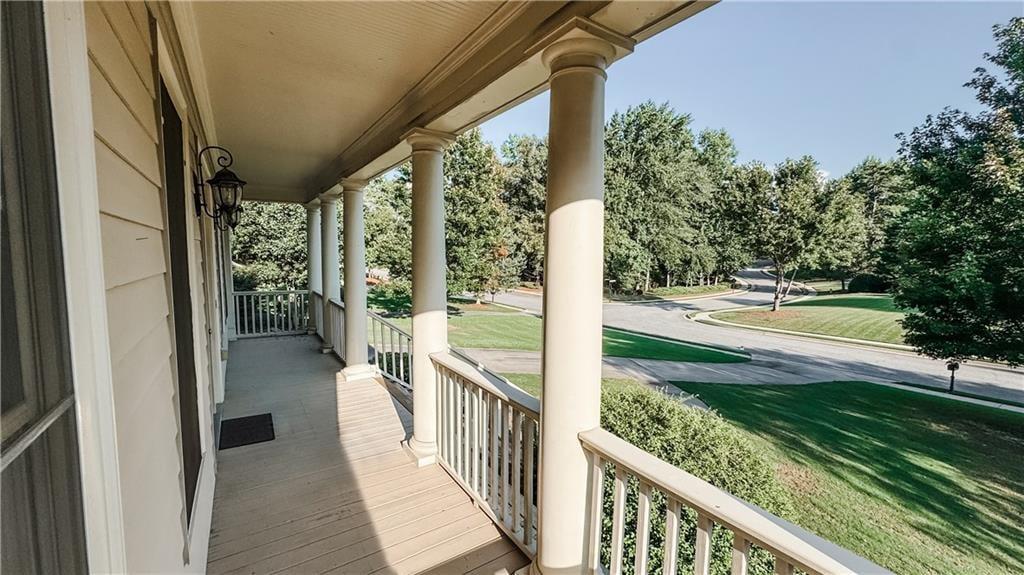
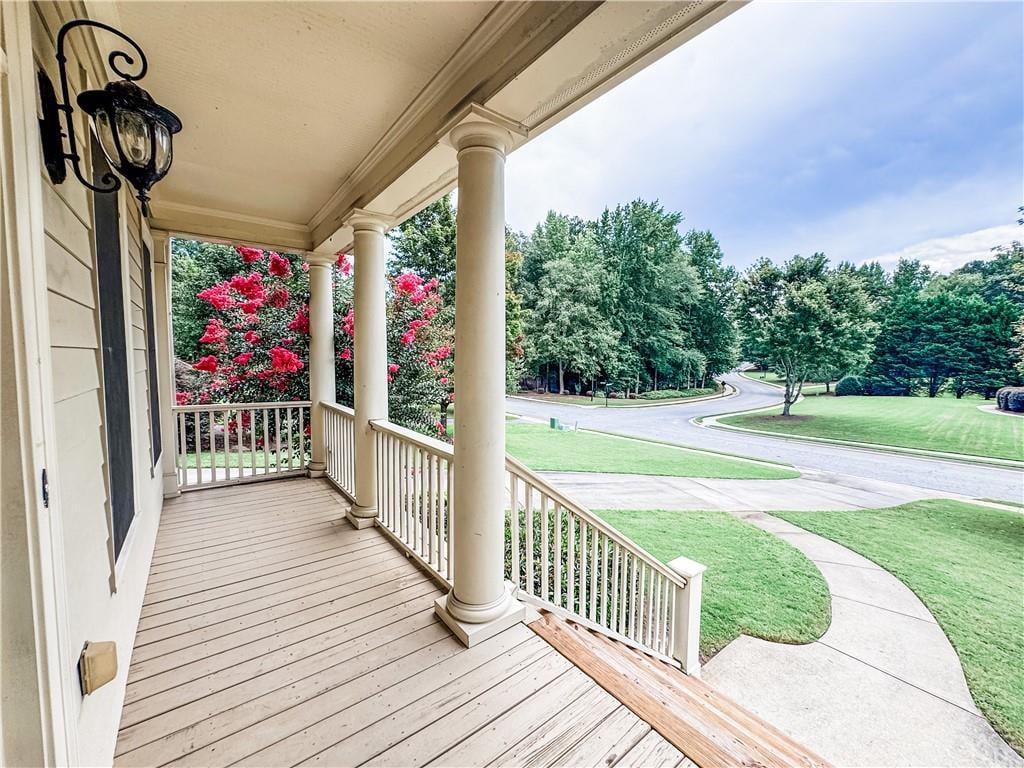
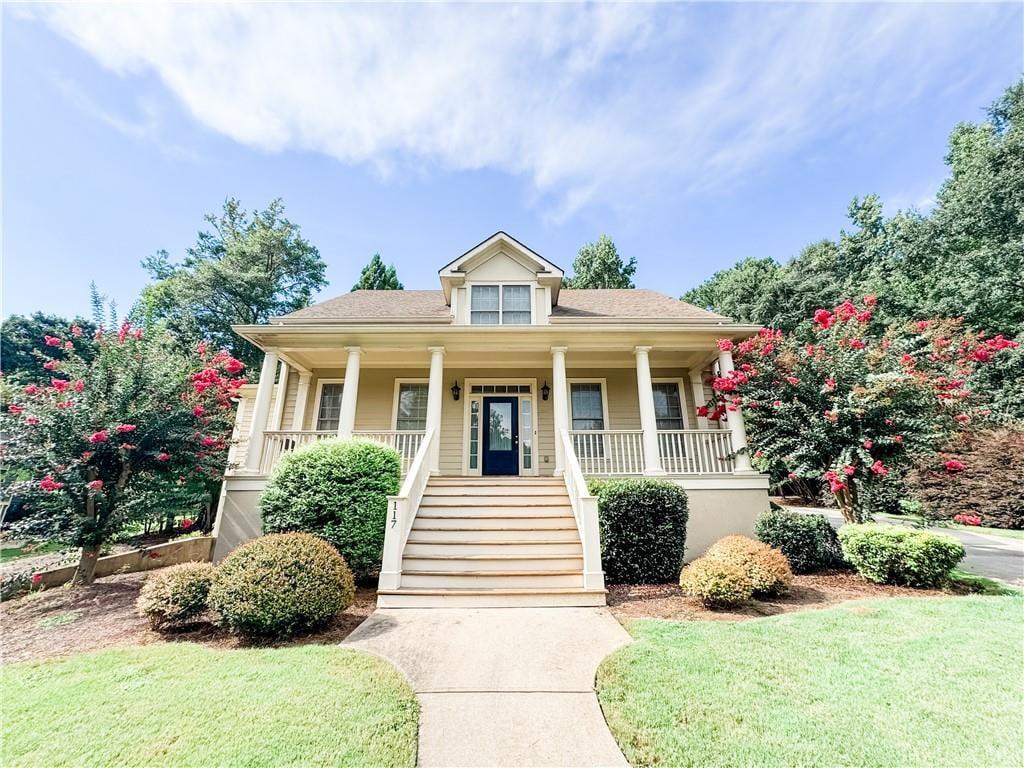
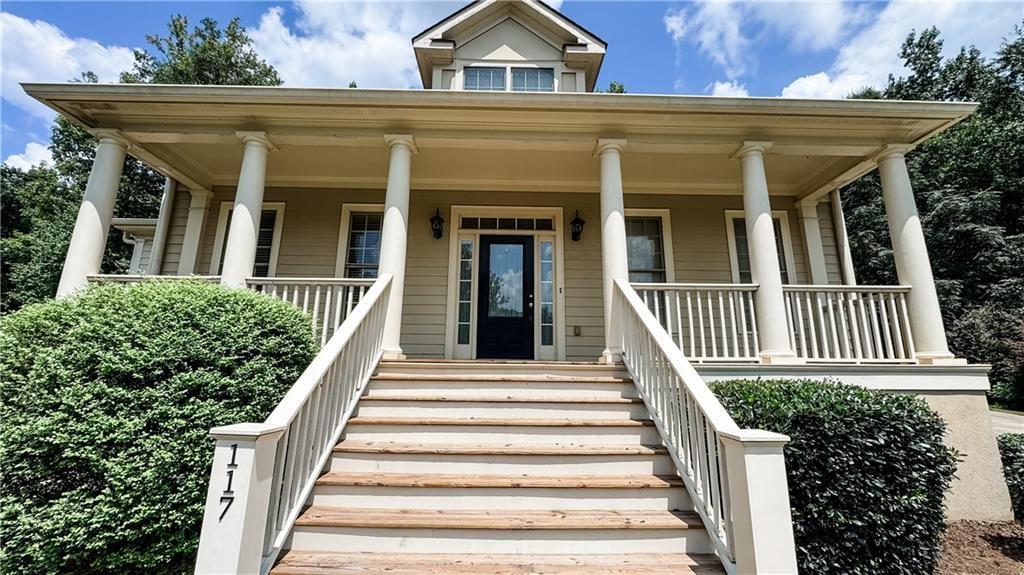
Enjoy the unique lifestyle of having the renowned golf cart path system conveniently located right behind your backyard. This exceptional Tyrone home offers a rare combination of space, comfort, and convenient access to the outdoor lifestyle that makes the area so desirable. With five bedrooms, 4.5 baths, a three-car garage, and an expansive finished basement, the home provides an abundance of space for both everyday living and entertaining. Inside, beautiful hardwood floors, high ceilings, and generously sized living areas create a warm and inviting setting. The kitchen features granite countertops and flows naturally into the home's gathering spaces, making it well suited for both casual family living and entertaining. The finished basement adds substantial flexibility for a recreation room, media area, home office, hobbies, or guest accommodations. Multiple outdoor living areas complement the peaceful setting and provide additional space to relax and enjoy the surroundings. With the golf cart path system conveniently accessible from the backyard, residents can enjoy a unique connection to the surrounding Tyrone and Peachtree City area, including nearby recreation, parks, shopping, dining, and other amenities. A spacious floor plan, three-car garage, finished basement, attractive architectural details, and this distinctive backyard location come together to create a home offering an exceptional blend of space, convenience, and lifestyle appeal. Some images in this listing have been virtually staged

Save
Ask
Tour
Hide
Share
Listing Snapshot
Price 
$630,000
Days On Site 
61 Days
Bedrooms 
5
Inside Area (SqFt) 
4,733 sqft
Total Baths 
5
Full Baths 
4
Partial Baths 
1
Lot Size 
0.922 Acres
Year Built 
2003
MLS Number 
7825024
Status 
Active
Property Tax 
$6,906
HOA/Condo/Coop Fees 
$41.67 monthly
Sq Ft Source 
N/A
Friends & Family
Recent Activity
a week agoPrice changed to $630,000
a week agoListing updated with changes from the MLS
a month agoStatus changed to Active
2 months agoListing first seen on site
General Features
Acres 
0.922
Attached Garage 
Yes
Foundation 
None
Garage 
Yes
Garage Spaces 
3
Land Lease 
No
Levels 
Three Or More
Parking 
AttachedGarage Door OpenerGarageKitchen LevelGarage Faces Side
Parking Spaces 
4
Property Sub Type 
Single Family Residence
Security 
Smoke Detector(s)
Sewer 
Septic Tank
SqFt Above 
2900
SqFt Below 
1833
Style 
Traditional
Utilities 
Cable AvailableElectricity AvailableNatural Gas AvailableUnderground UtilitiesWater Available
Water Source 
Public
Interior Features
Appliances 
DishwasherGas OvenGas RangeMicrowaveRefrigerator
Basement 
DaylightFinishedFullInterior EntryWalk-Out Access
Cooling 
Central AirMulti UnitsWall Unit(s)
Electric 
220 Volts
Fireplace 
Yes
Fireplace Features 
Gas LogLiving RoomStone
Fireplaces 
1
Flooring 
CarpetHardwoodTile
Heating 
Central
Interior 
Breakfast BarEat-in KitchenCrown MoldingDouble VanityRecessed LightingWalk-In Closet(s)Master Downstairs
Laundry Features 
Electric Dryer HookupGas Dryer HookupMain LevelOther
Main Level Bedrooms 
1
Save
Ask
Tour
Hide
Share
Exterior Features
Construction Details 
Other
Exterior 
LightingPrivate EntrancePrivate YardStorageOther
Fencing 
None
Lot Features 
Back YardFront YardLandscapedOpen LotWooded
Other Structures 
Garage(s)
Patio And Porch 
DeckFront Porch
Pool Features 
None
Road Frontage 
Other
Roof 
ShingleOther
Spa Features 
None
View 
Neighborhood
Waterfront Features 
None
Waterview 
Neighborhood
Community Features
Association Fee 
$500.0
Association Fee Frequency 
Annually
Community Features 
PlaygroundSidewalksStreet Lights
Horse Property 
None
Roads 
Other
Schools
School District
Unknown
Elementary School
Crabapple Lane
Middle School
Flat Rock
High School
Sandy Creek
Listing Courtesy Of: Maria Covaci Druhora of EXP Realty, LLC. Broker: 888-959-9461 Prefer Ph#:maria.covaci-druhora@exprealty.com

Listings identified with the FMLS IDX logo come from FMLS and are held by brokerage firms other than the owner of this website and the listing brokerage is identified in any listing details. Information is deemed reliable but is not guaranteed. If you believe any FMLS listing contains material that infringes your copyrighted work, please click here to review our DMCA policy and learn how to submit a takedown request.



© 2017-2026 First Multiple Listing Service, Inc.

Neighborhood & Commute
Source: Walkscore
Disclosure: Community information and market data powered by Constellation Data Labs. Information is deemed reliable but not guaranteed.
Save
Ask
Tour
Hide
Share
Scroll to Top