

1971 Silver Birch Drive SESmyrna, GA 30080
Due to the health concerns created by Coronavirus we are offering personal 1-1 online video walkthough tours where possible.
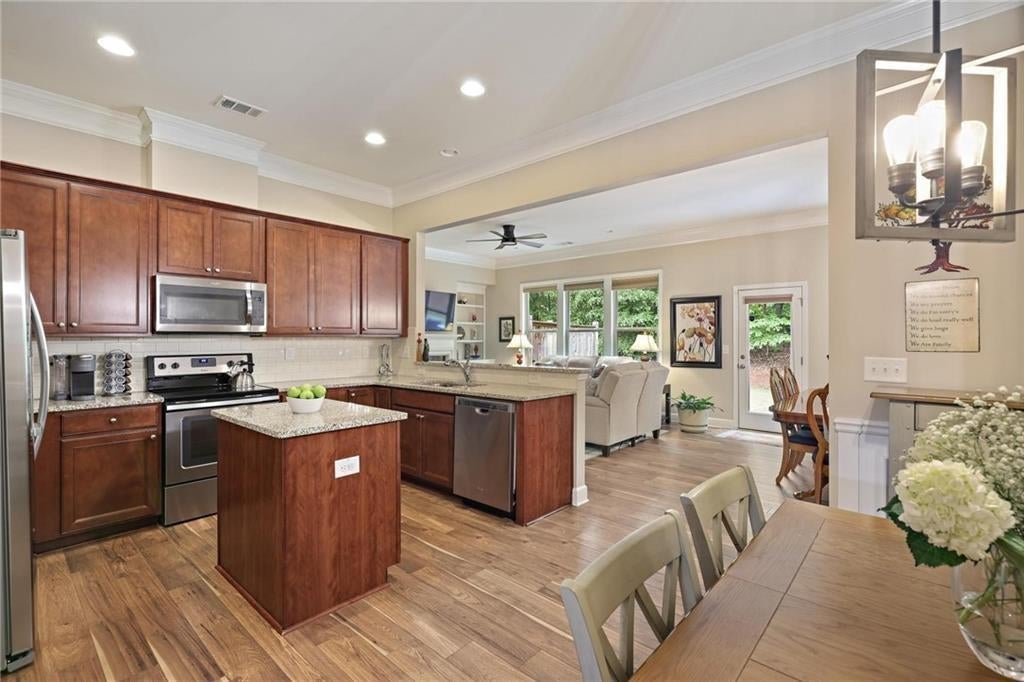
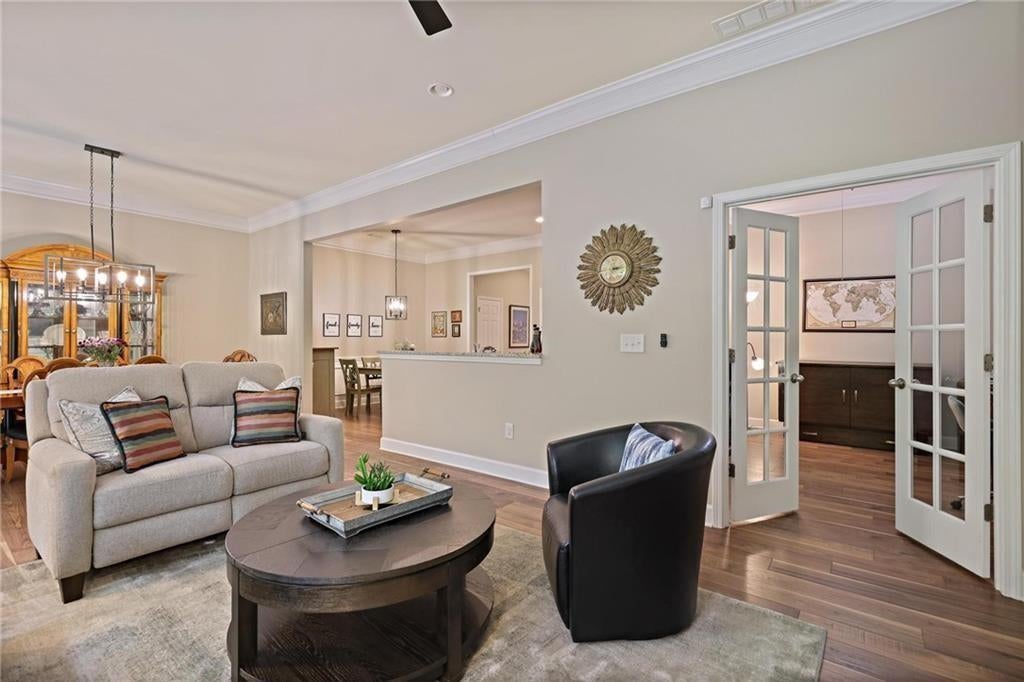
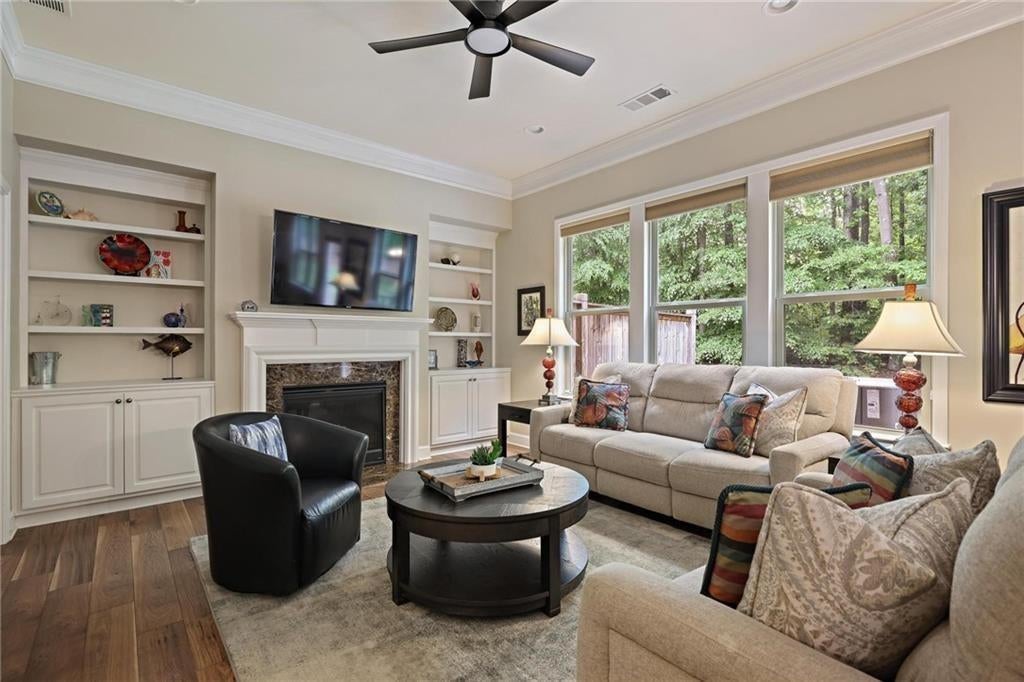
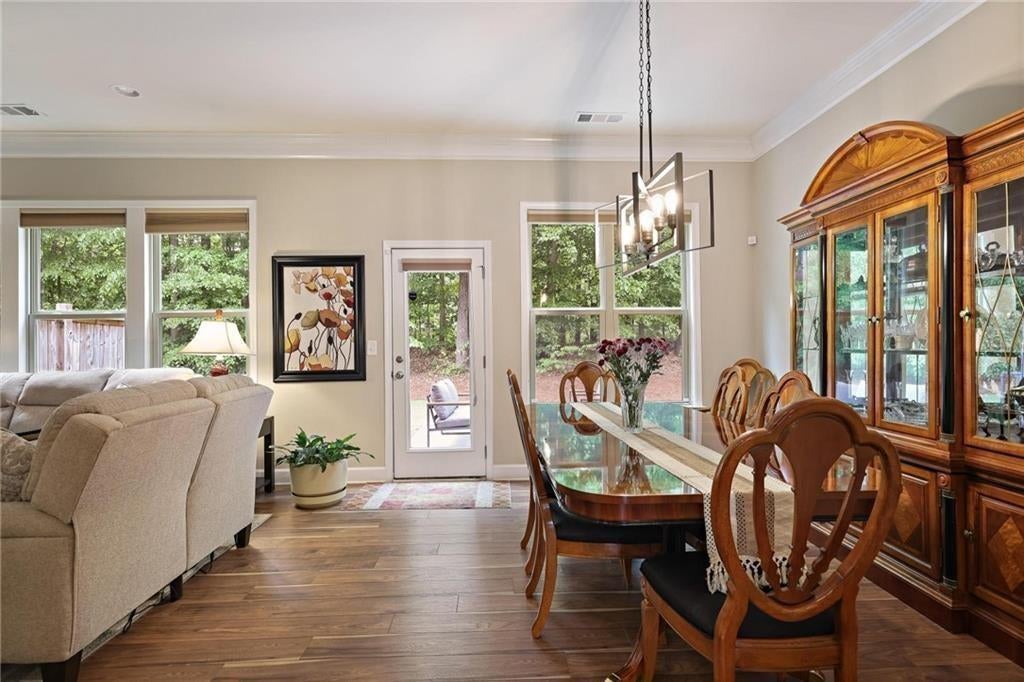
Seller is offering a RATE BUYDOWN! For all October closings, Seller will buy down Buyer's interest rate by 1% for 2 years! Welcome home to 1971 Silver Birch Drive SE in the heart of Smyrna, Georgia — just steps from the Silver Comet Trail! Perfectly positioned on one of the most desirable lots in the community, this beautifully maintained, one owner, 2017 townhome offers rare privacy and peaceful wooded views. Chosen by the original owner specifically for its premium location, this home delivers a unique combination of tranquility, natural light, and convenience that is hard to find in townhome living. Featuring 3 bedrooms, 2.5 bathrooms, a dedicated office/flex space, and multiple living areas across two thoughtfully designed levels, this home was built for both comfortable everyday living and effortless entertaining. From the moment you step inside, you’ll notice the inviting entry foyer, soaring ceilings, abundant natural light, and spacious open-concept layout. Large windows frame the tree-lined backdrop and the backyard patio filling the home with sunshine throughout the day. The main level flows seamlessly between the living room, formal dining area, and kitchen — creating the perfect setup for hosting holidays, gatherings, or relaxing evenings at home. Access your back patio and yard easily from the open living spaces and enjoy the additional dedicated office on the main level that makes remote work both comfortable and convenient. The kitchen features granite countertops, upgraded extra-tall 42-inch cabinetry for exceptional storage, generous prep space, and a dedicated breakfast area overlooking the private rear view. Custom window treatments and updated wrought iron stair balusters add stylish, modern touches throughout the home. Upstairs, the oversized primary suite offers a relaxing retreat complete with dual walk-in closets, a spacious ensuite bath, and plenty of room for an office space or sitting area to unwind. Two additional bedrooms plus a versatile loft/flex space provide endless options for guests, hobbies, work-from-home needs, or additional living space. Enjoy the ease of low-maintenance HOA living while being just minutes from Truist Park, The Battery Atlanta, Smyrna Market Village, shopping, dining, parks, and easy access to I-285 and I-75. With newer construction, exceptional storage, flexible living spaces, direct access to the Silver Comet Trail, and one of the best settings in the neighborhood, this move-in-ready home truly stands out from the rest! This home also qualifies for some FANTASTIC GRANT MONEY programs and COMMUNITY LENDING PROGRAMS!
| 2 weeks ago | Price changed to $475,000 | |
| 2 weeks ago | Listing updated with changes from the MLS | |
| 2 months ago | Listing first seen on site |
Listings identified with the FMLS IDX logo come from FMLS and are held by brokerage firms other than the owner of this website and the listing brokerage is identified in any listing details. Information is deemed reliable but is not guaranteed. If you believe any FMLS listing contains material that infringes your copyrighted work, please click here to review our DMCA policy and learn how to submit a takedown request.

© 2017-2026 First Multiple Listing Service, Inc.
Did you know? You can invite friends and family to your search. They can join your search, rate and discuss listings with you.