

710 Province Place SEAtlanta, GA 30312
Due to the health concerns created by Coronavirus we are offering personal 1-1 online video walkthough tours where possible.
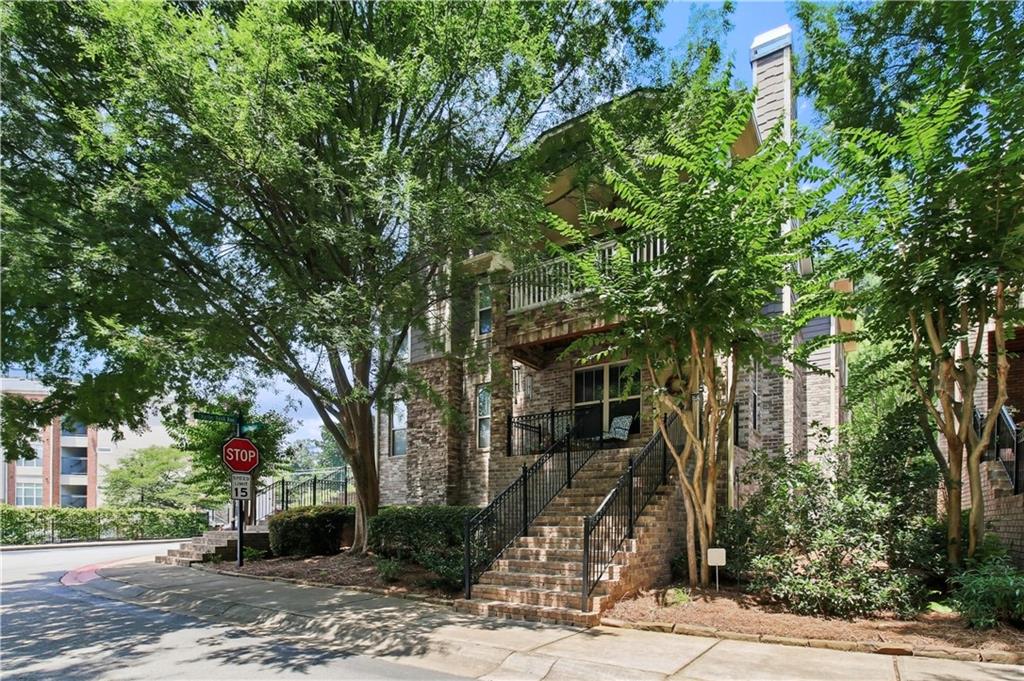
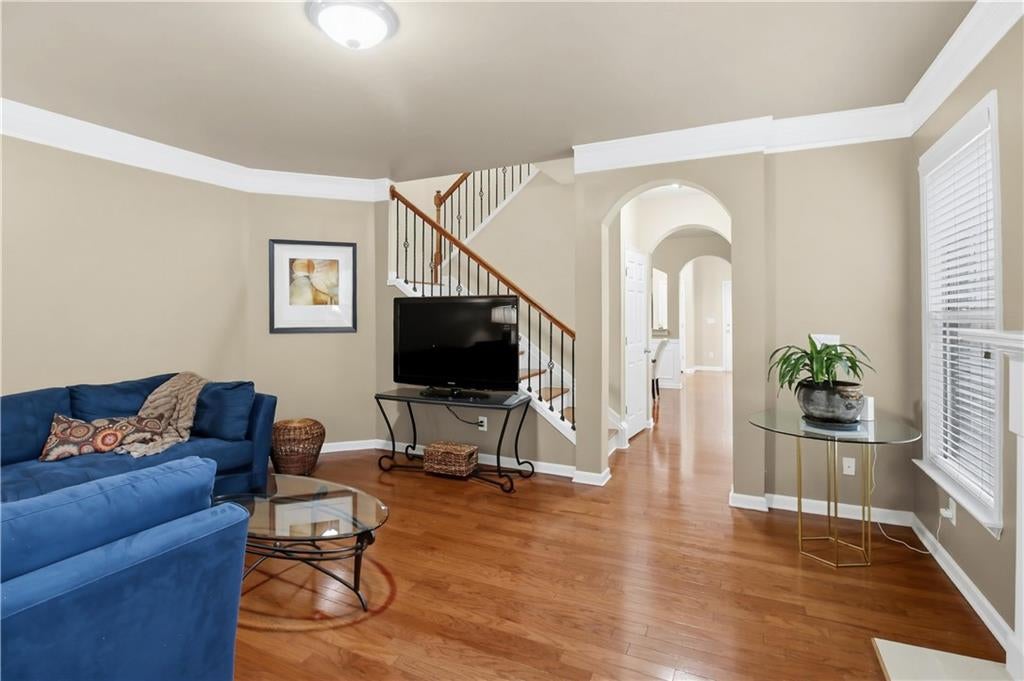
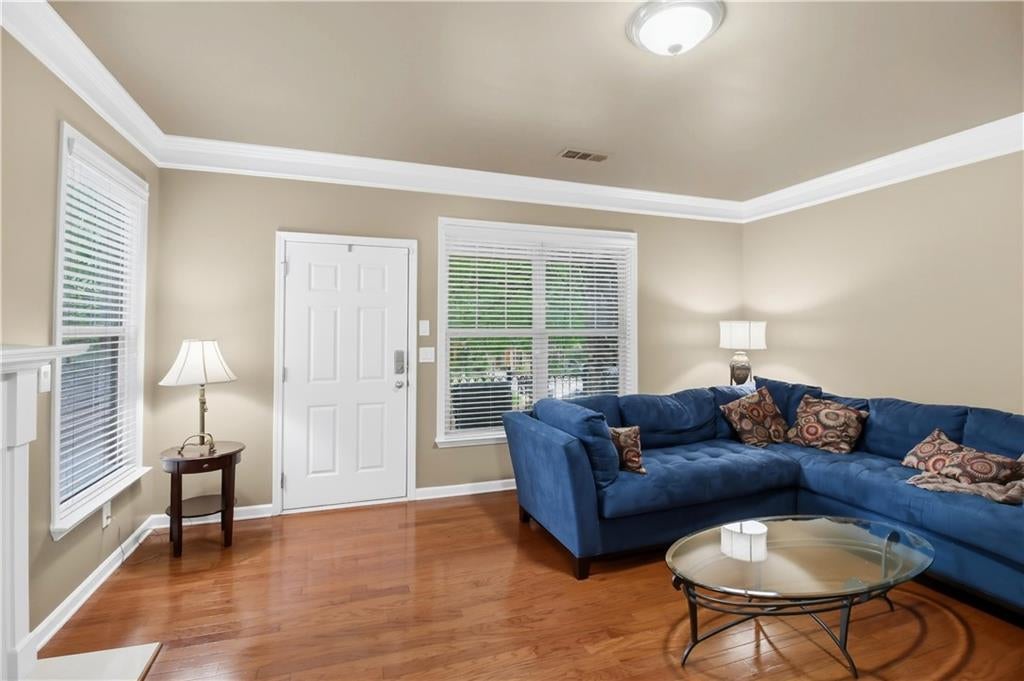
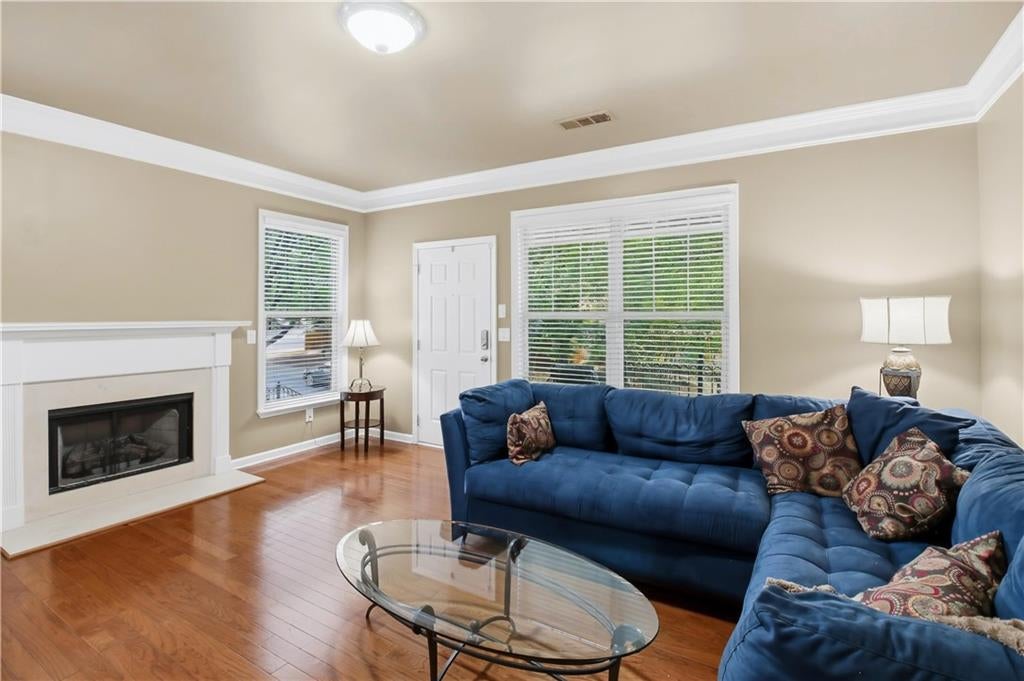
Welcome to 710 Province Pl, a stunning three-level, brick and frame townhome that puts the very best of Grant Park and the Beltline right at your doorstep. If you’ve been dreaming of a lifestyle where the city's most vibrant energy is quite literally your backyard, this is the one you’ve been waiting for. This home is truly move-in ready, featuring a brand-new roof installed in 2025, fresh paint inside and out, and incredibly low HOA fees at just $150 a month. The experience begins at the elegant front stairs leading to a generous, covered front porch—an ideal spot to unwind and soak in the neighborhood vibe, shielded by a lush canopy of trees. Inside, the main level unfolds into a bright, open-concept tailored for effortless entertaining. The living, dining, half bath and kitchen areas flow seamlessly together, extending out to a private balcony. Perfect for a quiet morning coffee or catching an evening breeze. It’s a layout that truly celebrates the connection between indoor comfort and outdoor relaxation. Upstairs, the expansive primary suite serves as a true retreat, featuring a dedicated sitting area that easily doubles as an amazing home office. The secondary ensuite is equally impressive, offering its own private bath and access to a secluded, covered porch shaded by mature trees, creating a peaceful "treehouse" feel. On the terrace level, a generously sized flex room with a half bath provides the versatility needed for a gym, media room, or creative studio, located just off the two-car garage. Living here means that Grant Park and the Beltline are your neighbors. Your days can be spent exploring the city’s most iconic trails, discovering local coffee spots, and enjoying the eclectic dining scene that defines this historic area. Whether it’s a morning jog or a sunset stroll to a nearby patio, the best of Atlanta is always within reach. Come see for yourself and imagine life centered in one of the city's most sought-after locations. Ask me how you could potentially purchase this home with a 5% interest rate!
| a month ago | Status changed to Active | |
| a month ago | Listing updated with changes from the MLS® | |
| a month ago | Listing first seen on site |
Listings identified with the FMLS IDX logo come from FMLS and are held by brokerage firms other than the owner of this website and the listing brokerage is identified in any listing details. Information is deemed reliable but is not guaranteed. If you believe any FMLS listing contains material that infringes your copyrighted work, please click here to review our DMCA policy and learn how to submit a takedown request.

© 2017-2026 First Multiple Listing Service, Inc.