Save
Ask
Tour
Hide
Share
$4,200
62 Days On Site

9585a Hutcheson Ferry Road
Palmetto, GA 30268

For Rent|Single Family Residence|Active
5
Beds
4
Total Baths
4
Full Baths
4,623
SqFt
$1
/SqFt
1973
Built
Subdivision:
None
County:
Fulton
Listing Courtesy Of: Whit Collmus of Atlanta Fine Homes Sotheby's International Broker: 770-789-7548 Prefer Ph#:whit@jaredsapp.com

Due to the health concerns created by Coronavirus we are offering personal 1-1 online video walkthough tours where possible.
Call Now: 404-205-8800
Is this the listing for you? We can help make it yours.
404-205-8800
9585a Hutcheson Ferry Road9585a Hutcheson Ferry Road9585a Hutcheson Ferry Road9585a Hutcheson Ferry Road
Save
Ask
Tour
Hide
Share

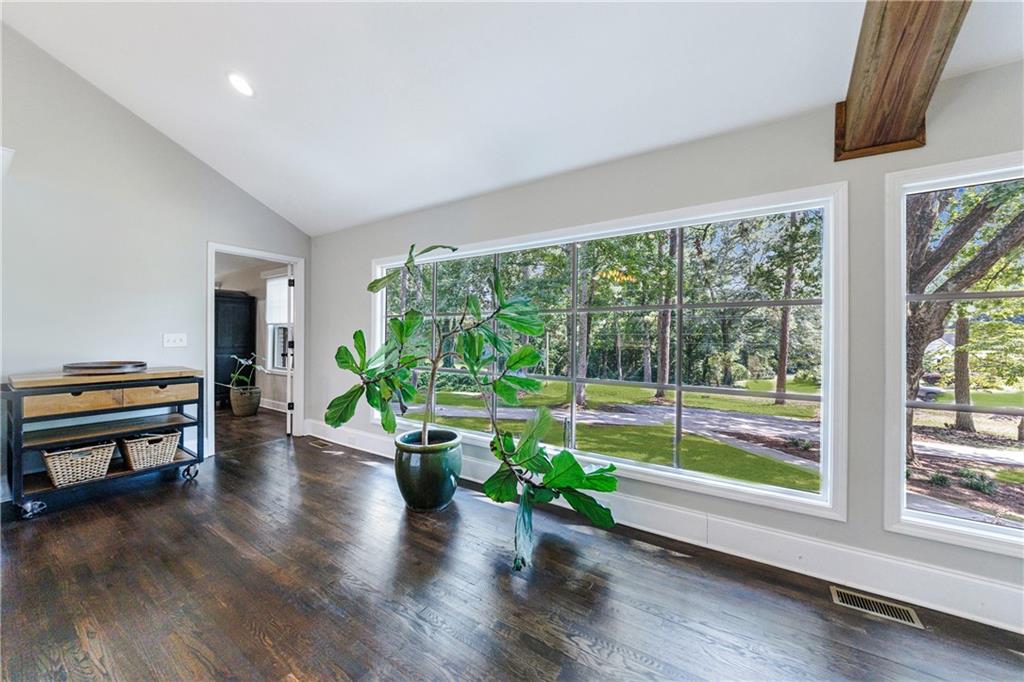
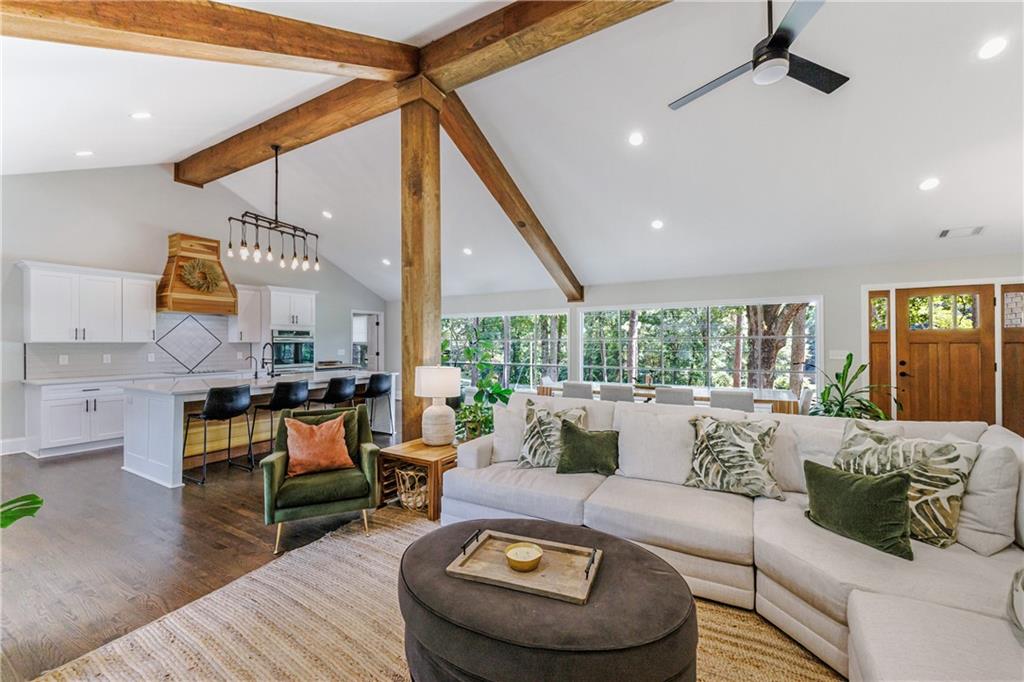
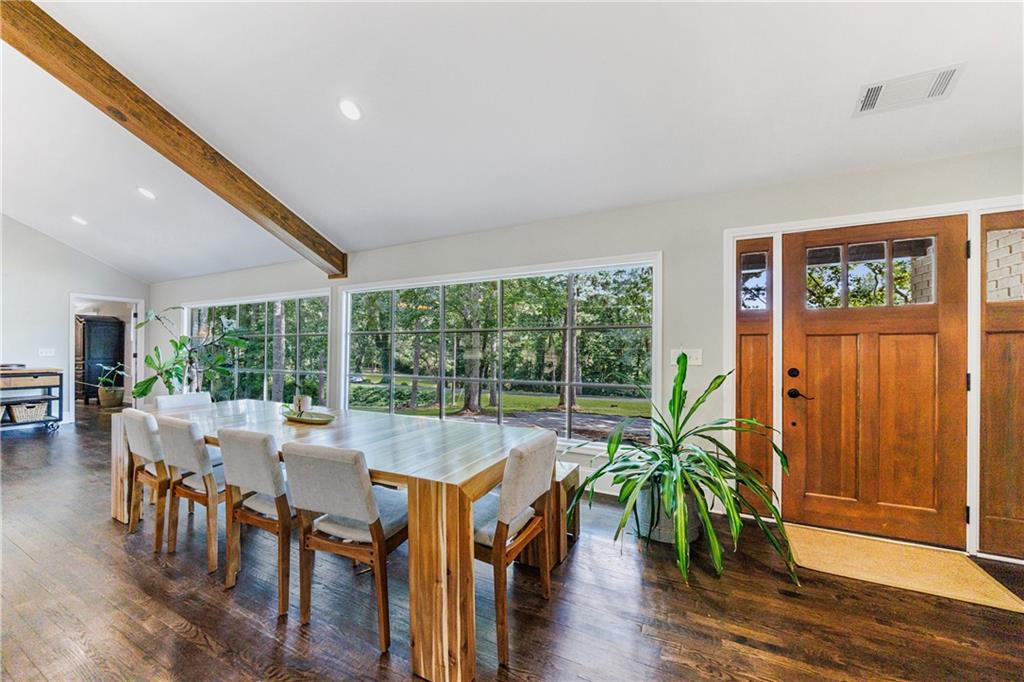
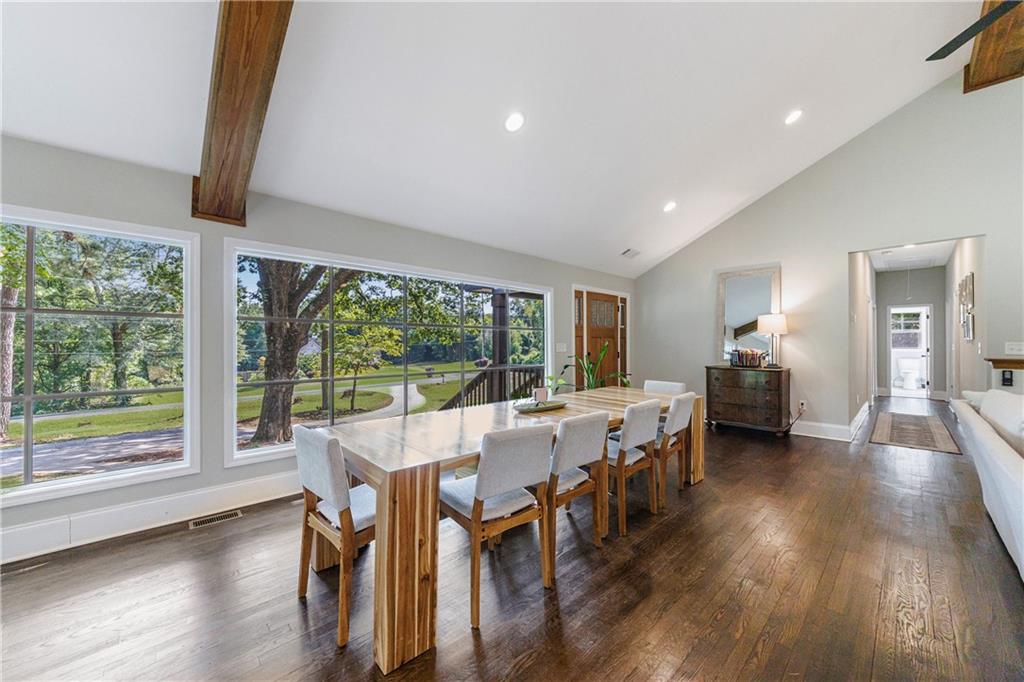
Welcome to this stunning, fully renovated oasis situated on 2.4 acres, just 3 miles from Serenbe and moments from Cochran Mill Park, home to over 20 miles of nature trails and multiple waterfalls along Little and Big Bear Creeks. This beautifully appointed brick home boasts an open-concept floor plan, finished terrace level, and modern finishes throughout. Upon entry, you're greeted by a spacious living area featuring vaulted ceilings with natural wood beams, hardwood floors, and oversized windows that frame stunning views of the surrounding greenery. The fireside living room, with its oversized brick fireplace, flows seamlessly into the dining room and kitchen. The remarkable kitchen features a stone-topped island with a breakfast bar and farm sink, white cabinetry, and stainless steel appliances, including a double oven, wine chiller, microwave, dishwasher, and refrigerator. The cooktop is enhanced by a natural wood vent hood, complementing the ceiling beams, open shelving, and wood fireplace mantel. The large primary suite offers a vaulted ceiling with wood accents and a spa-inspired bathroom, complete with a stone-topped dual vanity, oversized shower, and slipper tub. Three additional bedrooms, finished with equally stylish details, share two renovated bathrooms on the main level. The fully finished terrace level includes a second living area with a brick fireplace, an open flex space ideal for a game room, home office, or playroom, and a guest or in-law suite with an oversized bedroom, sitting area, and modern full bath. Outside, a large, peaceful deck overlooks the private, expansive yard with level grassy areas-perfect for entertaining, hosting events, or enjoying outdoor activities with family and friends as well as a chicken coop. This property offers ultimate privacy and a tranquil escape, with all the modern comforts just minutes from the vibrant community of Serenbe and less than 20 minutes from the airport. Property is unfurnished and lawn care is included!

Save
Ask
Tour
Hide
Share
Listing Snapshot
Price 
$4,200
Days On Site 
62 Days
Bedrooms 
5
Inside Area (SqFt) 
4,623 sqft
Total Baths 
4
Full Baths 
4
Partial Baths 
N/A
Lot Size 
2.4 Acres
Year Built 
1973
MLS Number 
7824805
Status 
Active
Property Tax 
N/A
HOA/Condo/Coop Fees 
N/A
Sq Ft Source 
Owner
Friends & Family
Recent Activity
2 months agoListing first seen on site
2 months agoListing updated with changes from the MLS
General Features
Acres 
2.4
Available on 
2026-08-20
Lease Term 
Other
Levels 
One
Parking 
DrivewayKitchen LevelParking Pad
Parking Spaces 
4
Pets 
Call
Property Sub Type 
Single Family Residence
Security 
Smoke Detector(s)Fire Alarm
SqFt Above 
4623
SqFt Total 
4623
Style 
RanchTraditional
Utilities 
Cable AvailableElectricity AvailableNatural Gas AvailableWater Available
Interior Features
Appliances 
DishwasherDisposalDouble OvenElectric CooktopMicrowaveRange HoodRefrigerator
Basement 
Exterior EntryFinishedFullInterior EntryWalk-Out Access
Cooling 
Ceiling Fan(s)Central Air
Fireplace 
Yes
Fireplace Features 
BasementGas LogGreat RoomRaised Hearth
Fireplaces 
2
Flooring 
Wood
Furnished 
Unfurnished
Heating 
Natural Gas
Interior 
Breakfast BarEat-in KitchenKitchen IslandBeamed CeilingsDouble VanityRecessed LightingVaulted Ceiling(s)Master Downstairs
Laundry Features 
Laundry Room
Main Level Bedrooms 
4
Window Features 
Double Pane WindowsShutters
Save
Ask
Tour
Hide
Share
Exterior Features
Construction Details 
Brick
Exterior 
Private EntrancePrivate YardRain Gutters
Fencing 
None
Frontage 
0
Lot Features 
Back YardFront YardLandscapedLevelPrivate
Other Structures 
None
Patio And Porch 
Deck
Pool Features 
None
Road Frontage 
County Road
Roof 
Composition
Spa Features 
None
View 
RuralTrees/Woods
Waterfront Features 
None
Waterview 
RuralTrees/Woods
Windows/Doors 
Double Pane WindowsShutters
Community Features
Community Features 
None
Roads 
Paved
Schools
School District
Unknown
Elementary School
Palmetto
Middle School
Bear Creek - Fulton
High School
Creekside
Listing Courtesy Of: Whit Collmus of Atlanta Fine Homes Sotheby's International Broker: 770-789-7548 Prefer Ph#:whit@jaredsapp.com

Listings identified with the FMLS IDX logo come from FMLS and are held by brokerage firms other than the owner of this website and the listing brokerage is identified in any listing details. Information is deemed reliable but is not guaranteed. If you believe any FMLS listing contains material that infringes your copyrighted work, please click here to review our DMCA policy and learn how to submit a takedown request.



© 2017-2026 First Multiple Listing Service, Inc.

Neighborhood & Commute
Source: Walkscore
Disclosure: Community information and market data powered by Constellation Data Labs. Information is deemed reliable but not guaranteed.
Save
Ask
Tour
Hide
Share
Scroll to Top