Save
Ask
Tour
Hide
Share
$349,900
62 Days On Site

6142 Longleaf Drive
Hoschton, GA 30548

For Sale|Townhouse|Active
2
Beds
2
Total Baths
2
Full Baths
1,218
SqFt
$287
/SqFt
2007
Built
Subdivision:
Village at Deaton Creek
County:
Hall
Listing Courtesy Of: Dani Burns of Keller Williams Lanier Partners Broker: 770-503-7070 Prefer Ph#:danipburns@gmail.com

Due to the health concerns created by Coronavirus we are offering personal 1-1 online video walkthough tours where possible.
Call Now: 404-205-8800
Is this the listing for you? We can help make it yours.
404-205-8800
6142 Longleaf Drive6142 Longleaf Drive6142 Longleaf Drive6142 Longleaf Drive
Save
Ask
Tour
Hide
Share

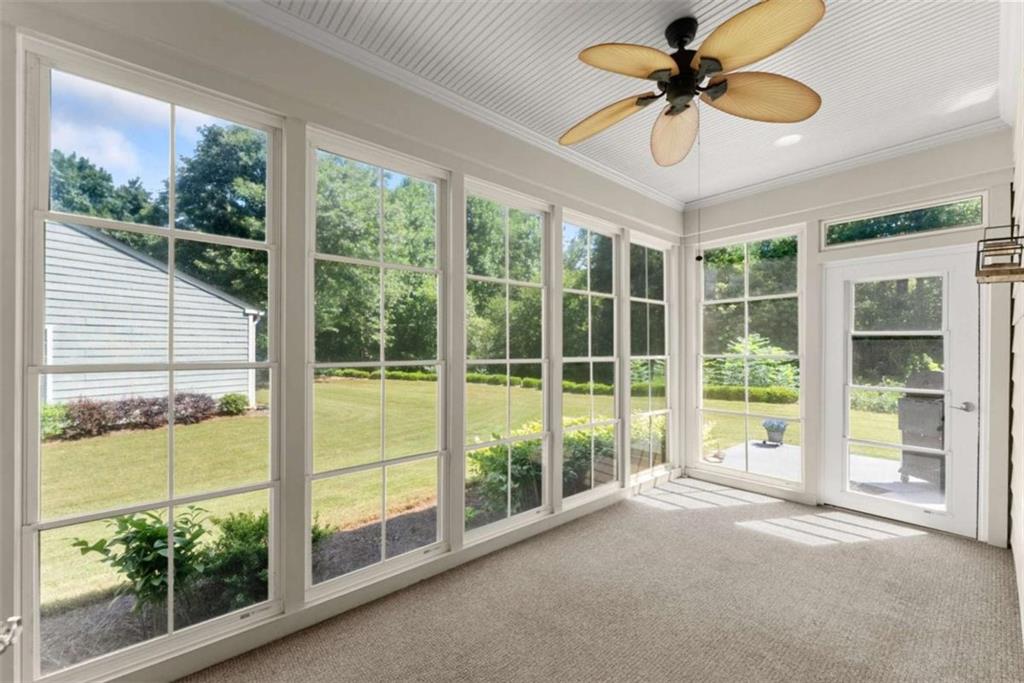
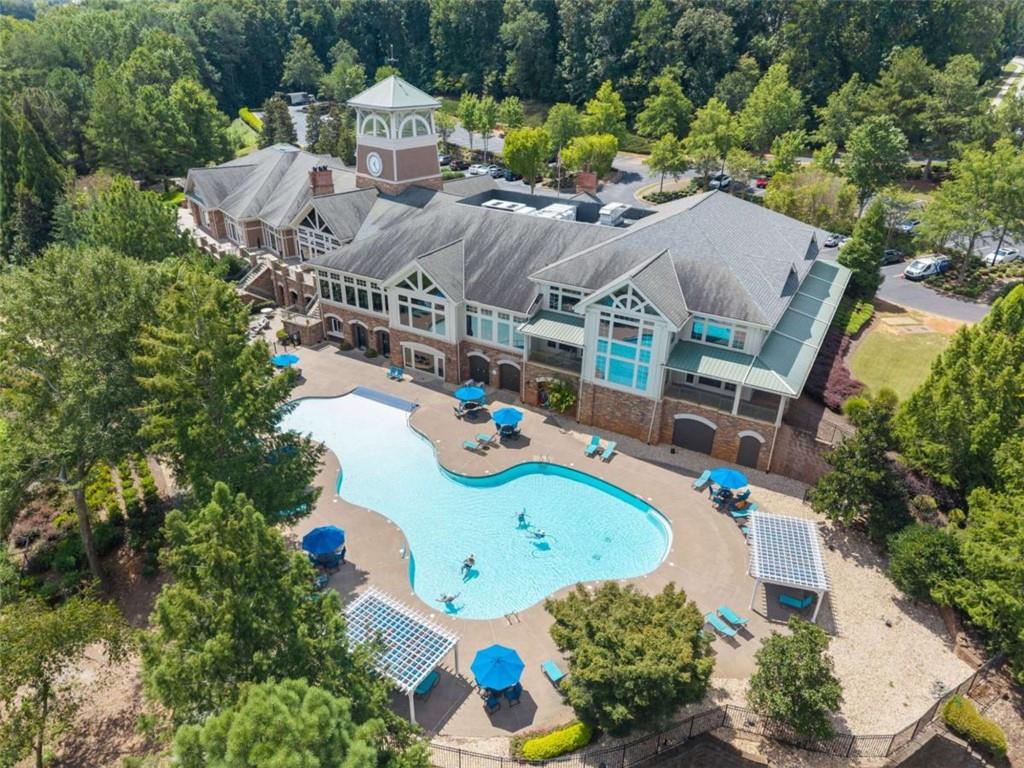
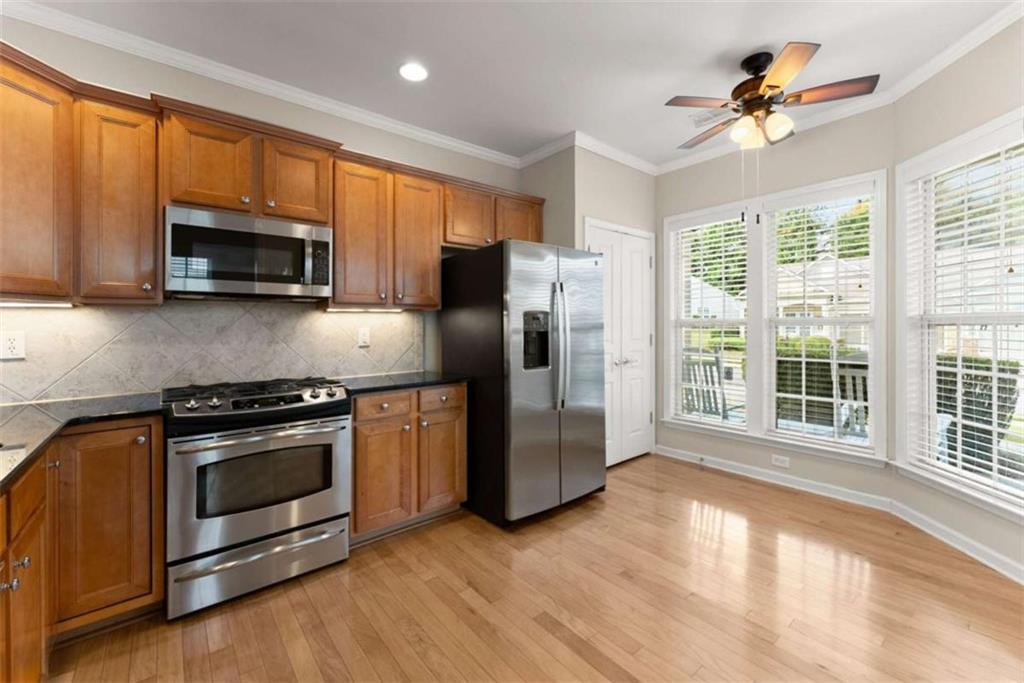
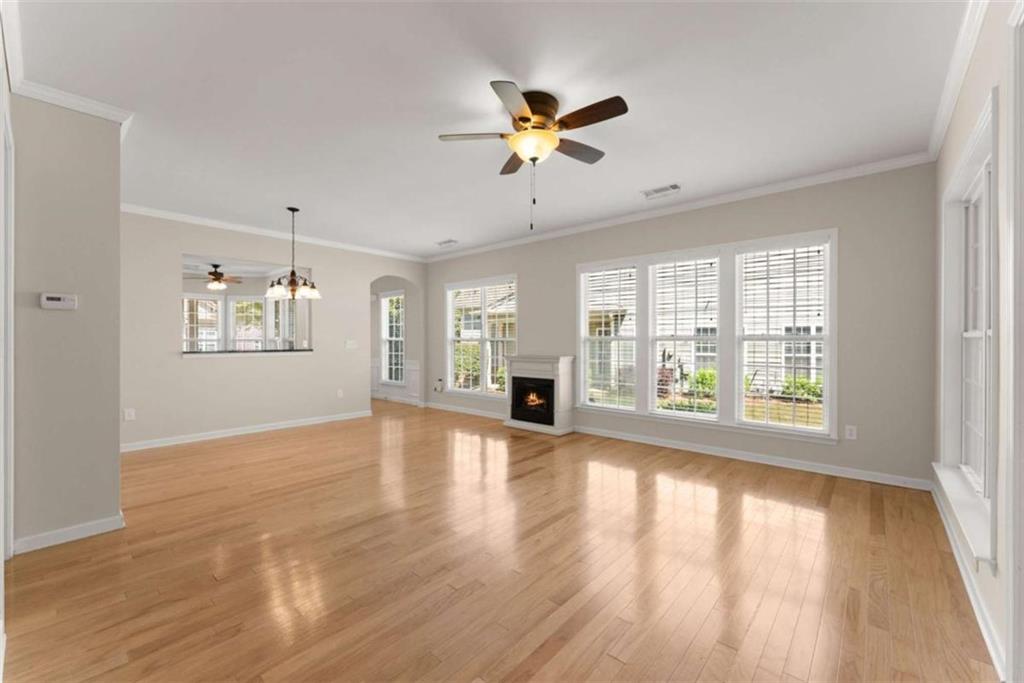
Single-level living with a four-season room you can enjoy all year long. This Kenwood villa opens to a foyer and hardwood floors, with natural light carrying through the open-concept living and dining areas and the eat-in kitchen with stone counters, gas range, and pantry. The primary suite adds a double vanity and walk-in closet for ease and comfort. Start the morning with coffee and conversation on the rocking-chair front porch, then head to the four-season room, where operable windows and screens let you open it to the fresh air like a screened porch or close it up and enjoy the wooded backdrop in any weather. The HOA handles the yard, roof, and exterior painting, and dues also include insurance, termite and pest control, and trash. Beyond the front door, Village at Deaton Creek, one of the area's most established 55+ resort-style communities, offers a nearly 40,000-square-foot clubhouse with indoor and outdoor pools, fitness and group exercise, tennis and pickleball, a softball field, fishing pond, game and card rooms, and a ballroom, plus nearly 100 activities every month. The community is gated, golf-cart friendly, and pet friendly, with a full-time activities director. Some call it summer camp for adults — come see why!

Save
Ask
Tour
Hide
Share
Listing Snapshot
Price 
$349,900
Days On Site 
62 Days
Bedrooms 
2
Inside Area (SqFt) 
1,218 sqft
Total Baths 
2
Full Baths 
2
Partial Baths 
N/A
Lot Size 
0.04 Acres
Year Built 
2007
MLS Number 
7824734
Status 
Active
Property Tax 
$1,127
HOA/Condo/Coop Fees 
$477 monthly
Sq Ft Source 
Public Records
Friends & Family
Recent Activity
2 months agoListing first seen on site
2 months agoListing updated with changes from the MLS
General Features
Acres 
0.04
Foundation 
Slab
Garage 
Yes
Garage Spaces 
2
Green Energy Efficient 
Windows
Land Lease 
No
Levels 
One
Parking 
Garage
Parking Spaces 
2
Property Sub Type 
Townhouse
Security 
Security GateSmoke Detector(s)
Sewer 
Public Sewer
SqFt Above 
1218
SqFt Total 
1218
Style 
RanchTraditional
Utilities 
Cable AvailableElectricity AvailableNatural Gas AvailablePhone AvailableSewer AvailableUnderground UtilitiesWater Available
Water Source 
Public
Interior Features
Appliances 
DishwasherDisposalGas RangeGas Water HeaterRefrigerator
Basement 
None
Cooling 
Central Air
Electric 
220 Volts
Fireplace Features 
None
Flooring 
Ceramic TileHardwood
Heating 
Central
Interior 
Eat-in KitchenPantryDouble VanityEntrance FoyerWalk-In Closet(s)OtherMaster Downstairs
Laundry Features 
In Hall
Main Level Bedrooms 
2
Window Features 
Double Pane WindowsInsulated Windows
Save
Ask
Tour
Hide
Share
Exterior Features
Construction Details 
Other
Exterior 
None
Fencing 
None
Frontage 
0
Lot Features 
Level
Other Structures 
None
Patio And Porch 
Front PorchRear Porch
Pool Features 
None
Road Frontage 
Private Road
Roof 
Composition
Spa Features 
None
View 
Other
Waterfront Features 
None
Waterview 
Other
Windows/Doors 
Double Pane WindowsInsulated Windows
Community Features
Accessibility Features 
Accessible EntranceAccessible Hallway(s)
Association Fee 
$477.0
Association Fee Frequency 
Monthly
Community Features 
FishingFitness CenterParkPlaygroundPoolSidewalks
Senior Community 
Yes
Horse Property 
None
Roads 
Asphalt
Schools
School District
Unknown
Elementary School
Spout Springs
Middle School
Cherokee Bluff
High School
Cherokee Bluff
Listing Courtesy Of: Dani Burns of Keller Williams Lanier Partners Broker: 770-503-7070 Prefer Ph#:danipburns@gmail.com

Listings identified with the FMLS IDX logo come from FMLS and are held by brokerage firms other than the owner of this website and the listing brokerage is identified in any listing details. Information is deemed reliable but is not guaranteed. If you believe any FMLS listing contains material that infringes your copyrighted work, please click here to review our DMCA policy and learn how to submit a takedown request.



© 2017-2026 First Multiple Listing Service, Inc.

Neighborhood & Commute
Source: Walkscore
Disclosure: Community information and market data powered by Constellation Data Labs. Information is deemed reliable but not guaranteed.
Save
Ask
Tour
Hide
Share
Scroll to Top