Save
Ask
Tour
Hide
Share
$570,000
59 Days On Site

12100 Seasons Trace
Alpharetta, GA 30004

For Sale|Condominium|Active
2
Beds
2
Total Baths
2
Full Baths
2,084
SqFt
$274
/SqFt
2005
Built
Subdivision:
Seasons at Creekside
County:
Fulton
Listing Courtesy Of: The Faust Group of Berkshire Hathaway HomeServices Georgia Properties Broker: 770-379-8040 Prefer Ph#:info@faustgroup.homes

Due to the health concerns created by Coronavirus we are offering personal 1-1 online video walkthough tours where possible.
Call Now: 404-205-8800
Is this the listing for you? We can help make it yours.
404-205-8800
Upcoming Open Houses
Due to COVID-19, we recommend you verify Open Houses before attending.
Wed, Oct 28, 6:00 PM - 8:00 PM
12100 Seasons Trace12100 Seasons Trace12100 Seasons Trace12100 Seasons Trace
Save
Ask
Tour
Hide
Share

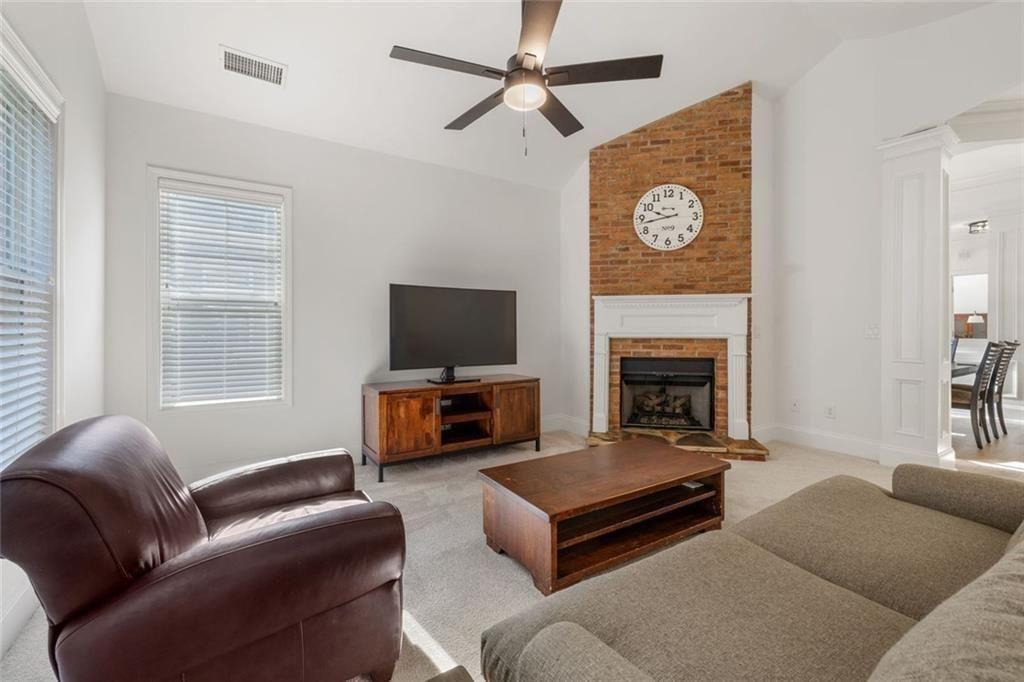
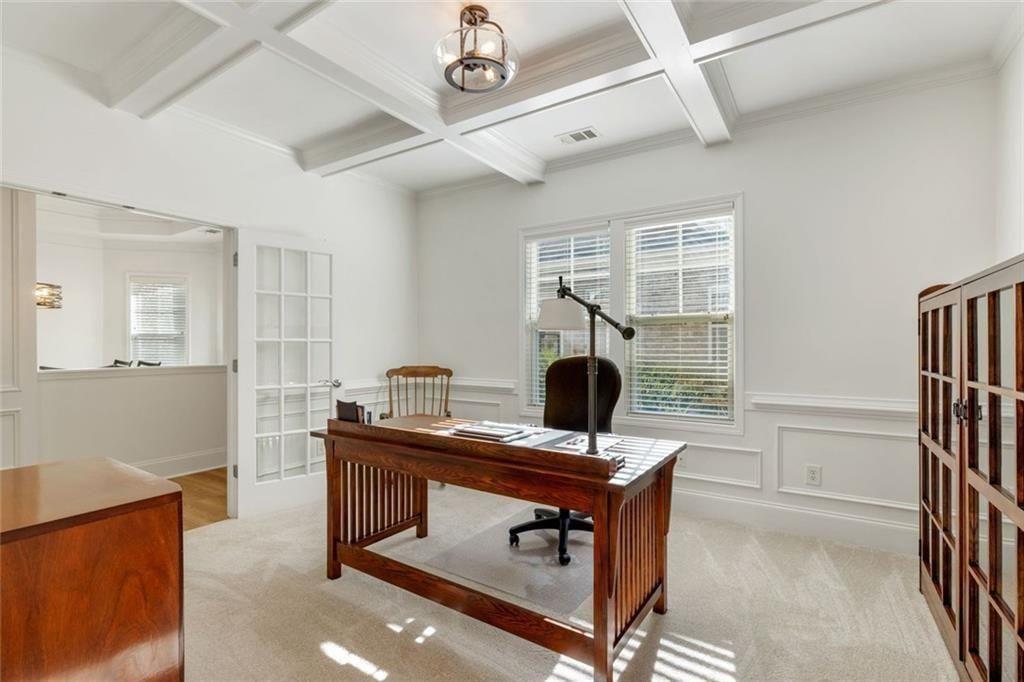
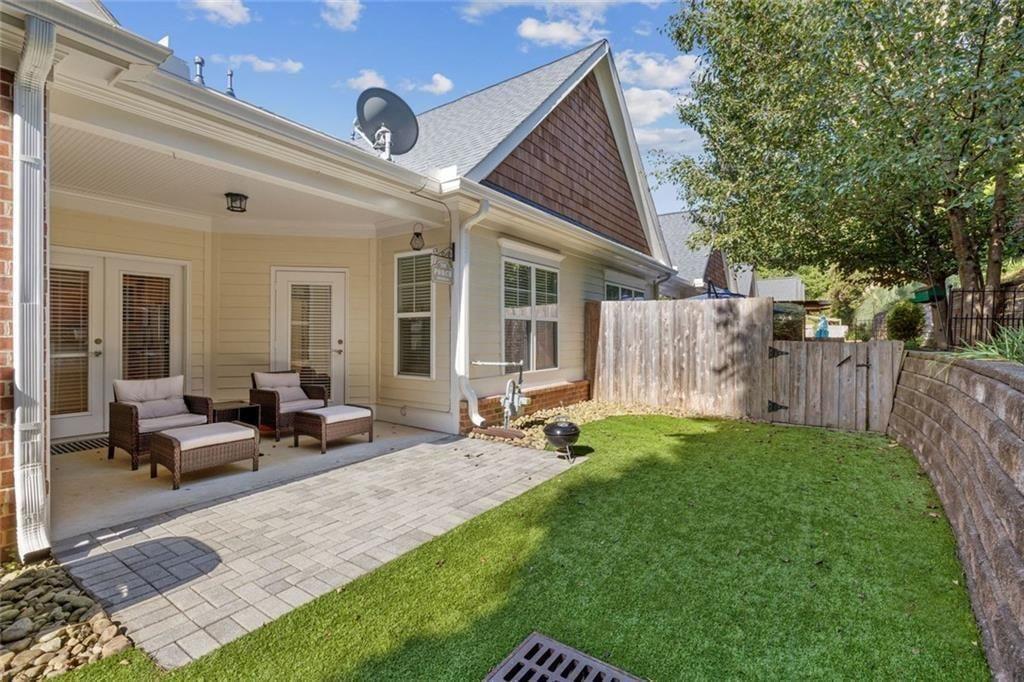
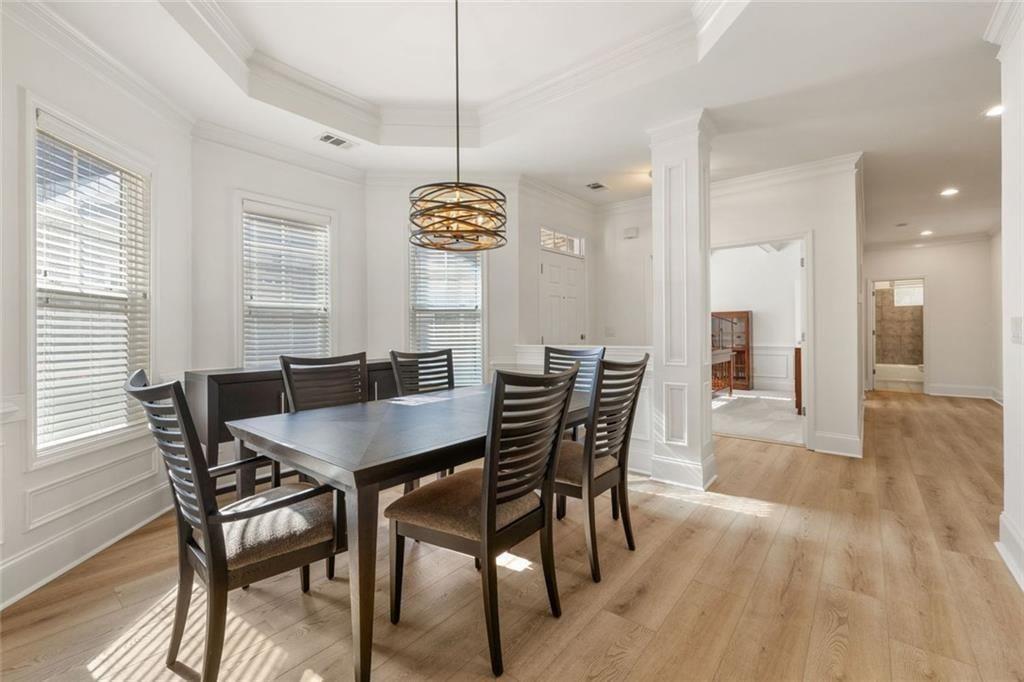
Looking to simplify without sacrificing space? This beautiful end-unit in Seasons at Creekside offers the ease of main-level living, flexible additional space and a private outdoor setting-all in an intimate community of just 27 homes in the heart of Alpharetta. Lovingly maintained and thoughtfully refreshed by its current owner, this move-in-ready home combines comfort, convenience and versatility in a layout designed to adapt to the way you live. Step inside to freshly painted interiors, new luxury vinyl plank flooring, new bathroom light fixtures and mirrors, and new ceiling fans. The welcoming foyer opens to a spacious dining room framed by a wall of windows overlooking beautifully landscaped grounds. A versatile main-level bedroom or office with glass-paneled French doors provides an ideal space for working from home, hobbies or guests. The kitchen features stone countertops, raised cabinetry and stainless-steel appliances and flows naturally into the oversized vaulted fireside family room-a comfortable space for both relaxed evenings and entertaining. The main-level primary suite is a peaceful retreat with a tray ceiling, separate sitting area and spa-inspired bath featuring dual vanities, a large garden tub and frameless glass walk-in shower. An additional bedroom and full bath complete the main level. Upstairs, a finished bonus room adds even more flexibility and can easily serve as a media room, home office, fitness space, hobby room or additional living area. Outside, enjoy a private, fenced-in backyard with covered and uncovered patio areas, a professionally turfed lawn and mature landscaping-an inviting space for morning coffee, weekend gatherings or simply enjoying the outdoors. The thoughtful combination of main-level living, manageable outdoor space and flexible rooms above makes this home particularly appealing for anyone ready to streamline their lifestyle while retaining room for guests, hobbies, work or recreation. It's a home that offers plenty of flexibility today and can adapt as your needs change over time. Seasons at Creekside offers sidewalks, a clubhouse and swimming pool, all in a convenient Alpharetta location near exceptional dining and shopping, Avalon and GA 400. Fresh updates, effortless main-level living, flexible space and a private outdoor retreat come together beautifully in this lovingly maintained end-unit.

Save
Ask
Tour
Hide
Share
Listing Snapshot
Price 
$570,000
Days On Site 
59 Days
Bedrooms 
2
Inside Area (SqFt) 
2,084 sqft
Total Baths 
2
Full Baths 
2
Partial Baths 
N/A
Lot Size 
0.043 Acres
Year Built 
2005
MLS Number 
7824511
Status 
Active
Property Tax 
$4,920
HOA/Condo/Coop Fees 
$520 monthly
Sq Ft Source 
Builder
Friends & Family
Recent Activity
2 months agoPrice changed to $570,000
2 months agoListing updated with changes from the MLS
2 months agoStatus changed to Active
2 months agoListing first seen on site
General Features
Acres 
0.043
Attached Garage 
Yes
Foundation 
Slab
Garage 
Yes
Garage Spaces 
2
Land Lease 
No
Levels 
One and One Half
Parking 
AttachedGarage Door OpenerDrivewayGarageGarage Faces FrontKitchen Level
Parking Spaces 
4
Property Condition 
Updated/Remodeled
Property Sub Type 
Condominium
Security 
Security SystemSecurity System OwnedSmoke Detector(s)
Sewer 
Public Sewer
SqFt Above 
2084
SqFt Total 
2084
Style 
CraftsmanPatio HomeRanchTraditional
Utilities 
Cable AvailableElectricity AvailableNatural Gas AvailablePhone AvailableSewer AvailableUnderground Utilities
Water Source 
Public
Interior Features
Appliances 
DishwasherDisposalDryerElectric RangeGas Water HeaterMicrowaveRefrigeratorSelf Cleaning OvenWasher
Basement 
None
Cooling 
Ceiling Fan(s)Central AirElectricZoned
Electric 
220 Volts220 Volts in Laundry
Fireplace 
Yes
Fireplace Features 
Factory BuiltGas StarterLiving Room
Fireplaces 
1
Flooring 
CarpetTile
Heating 
CentralElectricForced AirZoned
Interior 
Breakfast BarEat-in KitchenPantryCathedral Ceiling(s)Coffered Ceiling(s)Crown MoldingDouble VanityEntrance FoyerHigh Speed InternetRecessed LightingTray Ceiling(s)Walk-In Closet(s)Master Downstairs
Laundry Features 
Electric Dryer HookupLaundry RoomMain Level
Main Level Bedrooms 
2
Window Features 
Double Pane WindowsInsulated WindowsShutters
Save
Ask
Tour
Hide
Share
Exterior Features
Construction Details 
BrickCement SidingStone
Exterior 
LightingPermeable PavingPrivate YardRain Gutters
Fencing 
Back YardFencedPrivacyWood
Lot Features 
Back YardCorner LotLandscapedLevelPrivateRectangular Lot
Other Structures 
None
Patio And Porch 
CoveredPatio
Pool Features 
None
Road Frontage 
Private Road
Roof 
CompositionShingle
Spa Features 
None
View 
Neighborhood
Waterfront Features 
None
Waterview 
Neighborhood
Windows/Doors 
Double Pane WindowsInsulated WindowsShutters
Community Features
Accessibility Features 
Accessible EntranceAccessible Hallway(s)Accessible Kitchen
Association Fee 
$520.0
Association Fee Frequency 
Monthly
Community Features 
ClubhouseCurbsFitness CenterPoolStreet Lights
Horse Property 
None
Financing Terms Available 
CashConventionalVA Loan
Roads 
AsphaltPaved
Schools
School District
Unknown
Elementary School
Crabapple Crossing
Middle School
Northwestern
High School
Milton - Fulton
Listing Courtesy Of: The Faust Group of Berkshire Hathaway HomeServices Georgia Properties Broker: 770-379-8040 Prefer Ph#:info@faustgroup.homes

Listings identified with the FMLS IDX logo come from FMLS and are held by brokerage firms other than the owner of this website and the listing brokerage is identified in any listing details. Information is deemed reliable but is not guaranteed. If you believe any FMLS listing contains material that infringes your copyrighted work, please click here to review our DMCA policy and learn how to submit a takedown request.



© 2017-2026 First Multiple Listing Service, Inc.

Neighborhood & Commute
Source: Walkscore
Disclosure: Community information and market data powered by Constellation Data Labs. Information is deemed reliable but not guaranteed.
Save
Ask
Tour
Hide
Share
Scroll to Top